Welcome home to easy, low-maintenance living. Beautifully maintained, bright single-story home perfect for downsizing or retirement! This 1,790 sq ft, 3-bed, 2-bath Plano ISD gem with school bus stops across the street, sits on an impressive 9,589 sq ft lot featuring a long driveway and a beautifully manicured front yard with a mature tree. Inside features newly upgraded Luxury Vinyl Plank (LVP) floors in all rooms with tiles in Entry and Kitchen floors and an open-concept kitchen, overlooking a spacious family room with a fireplace , boasting a tile backsplash, built-in microwave (new), dish washer, electric cook-top and oven, walk-in pantry, and dining area. A formal living room adds versatile space. The private master suite offers tall ceilings, separate vanities, and a garden tub. Relax in the well-maintained backyard oasis complete with a brilliant sunroom featuring two ceiling fans. Enjoy a quiet neighborhood with premium community amenities: pool, playgrounds, sand volleyball, sports courts, and a pond. Conveniently located near shopping and places of worship.
For sale
$419,000
114 Briar Oak Dr, Murphy, TX 75094
3beds
1,790sqft
:
Get pre-qualified$3,019/mo
Single Family Residence
Built in 1999
9,583 Square Feet Lot
$405,700 Zestimate®
$234/sqft
$46/mo HOA
What's special
Beautifully maintainedWell-maintained backyard oasisBuilt-in microwaveDining areaPrivate master suiteTile backsplashBright single-story home
- 9 days |
- 339 |
- 12 |
Likely to sell faster than
Zillow last checked:
Listing updated:
Listed by:
Jinesh Shah 0672219 201-654-1699,
Beam Real Estate, LLC 972-484-6644
Source: NTREIS,MLS#: 21337314
Facts & features
Interior
Bedrooms & bathrooms
- Bedrooms: 3
- Bathrooms: 2
- Full bathrooms: 2
Primary bedroom
- Features: Ceiling Fan(s), Double Vanity, Garden Tub/Roman Tub, Separate Shower, Walk-In Closet(s)
- Level: First
- Dimensions: 17 x 14
Bedroom
- Level: First
- Dimensions: 12 x 10
Bedroom
- Level: First
- Dimensions: 12 x 10
Dining room
- Level: First
- Dimensions: 12 x 10
Kitchen
- Features: Breakfast Bar, Built-in Features, Kitchen Island, Pantry, Stone Counters
- Level: First
- Dimensions: 11 x 17
Living room
- Level: First
- Dimensions: 17 x 17
Utility room
- Level: First
- Dimensions: 6 x 6
Heating
- Central, Electric, Natural Gas
Cooling
- Central Air, Ceiling Fan(s), Electric
Appliances
- Included: Dishwasher, Electric Cooktop, Disposal, Microwave, Refrigerator
- Laundry: Washer Hookup, Dryer Hookup, ElectricDryer Hookup, Laundry in Utility Room
Features
- Granite Counters, High Speed Internet, Kitchen Island, Open Floorplan, Cable TV, Vaulted Ceiling(s), Walk-In Closet(s)
- Flooring: Carpet, Luxury Vinyl Plank, Tile
- Has basement: No
- Number of fireplaces: 1
- Fireplace features: Gas Log, Wood Burning
Interior area
- Total interior livable area: 1,790 sqft
Video & virtual tour
Property
Parking
- Total spaces: 4
- Parking features: Door-Single, Garage, Garage Door Opener, Garage Faces Side
- Attached garage spaces: 2
- Carport spaces: 2
Features
- Levels: One
- Stories: 1
- Pool features: None, Community
- Fencing: Back Yard,Wood
Lot
- Size: 9,583 Square Feet
- Features: Interior Lot, Subdivision
Details
- Parcel number: R380100D00401
Construction
Type & style
- Home type: SingleFamily
- Architectural style: Traditional,Detached
- Property subtype: Single Family Residence
Materials
- Foundation: Slab
- Roof: Composition,Shingle
Condition
- Year built: 1999
Utilities & green energy
- Sewer: Public Sewer
- Water: Public
- Utilities for property: Electricity Available, Electricity Connected, Natural Gas Available, Sewer Available, Separate Meters, Underground Utilities, Water Available, Cable Available
Community & HOA
Community
- Features: Other, Playground, Park, Pool, Tennis Court(s), Curbs, Sidewalks
- Subdivision: Timbers 6 Ph I
HOA
- Has HOA: Yes
- Services included: All Facilities, Association Management
- HOA fee: $275 semi-annually
- HOA name: The Timbers/Sbb Management
- HOA phone: 972-960-2800
Location
- Region: Murphy
Financial & listing details
- Price per square foot: $234/sqft
- Tax assessed value: $418,147
- Annual tax amount: $6,806
- Date on market: 7/24/2026
- Listing terms: Cash,Conventional,FHA,VA Loan
- Exclusions: Refrigerator
Estimated market value
$405,700
$385,000 - $426,000
$2,386/mo
Price history
| Date | Event | Price |
|---|---|---|
| 7/24/2026 | Listed for sale | $419,000+52.4%$234/sqft |
Source: NTREIS #21337314 Report a problem | ||
| 6/26/2024 | Listing removed | -- |
Source: Zillow Rentals Report a problem | ||
| 6/14/2024 | Price change | $2,400-2%$1/sqft |
Source: Zillow Rentals Report a problem | ||
| 6/5/2024 | Listed for rent | $2,450+39.2%$1/sqft |
Source: Zillow Rentals Report a problem | ||
| 2/24/2021 | Listing removed | -- |
Source: Owner Report a problem | ||
| 10/15/2020 | Listing removed | $1,760$1/sqft |
Source: Owner Report a problem | ||
| 10/14/2020 | Listed for rent | $1,760+0.6%$1/sqft |
Source: Owner Report a problem | ||
| 11/29/2018 | Listing removed | $1,750$1/sqft |
Source: RDE Capital Group, LLC #13957451 Report a problem | ||
| 10/21/2018 | Listed for rent | $1,750+2.9%$1/sqft |
Source: RDE Capital Group, LLC #13957451 Report a problem | ||
| 10/8/2018 | Listing removed | $275,000$154/sqft |
Source: Taylor Real Estate & Mortgage #13862938 Report a problem | ||
| 9/21/2018 | Pending sale | $275,000$154/sqft |
Source: Taylor Real Estate & Mortgage #13862938 Report a problem | ||
| 8/15/2018 | Price change | $275,000-3.5%$154/sqft |
Source: Taylor Real Estate & Mortgage #13862938 Report a problem | ||
| 6/21/2018 | Listed for sale | $285,000+11.8%$159/sqft |
Source: Taylor Real Estate & Mortgage #13862938 Report a problem | ||
| 8/31/2017 | Listing removed | $255,000$142/sqft |
Source: CEDA REALTY #13636747 Report a problem | ||
| 8/18/2017 | Listed for sale | $255,000$142/sqft |
Source: CEDA REALTY #13673789 Report a problem | ||
| 2/11/2016 | Listing removed | $1,700$1/sqft |
Source: Keller Williams - Dallas Preston Road #13289636 Report a problem | ||
| 12/17/2015 | Listed for rent | $1,700$1/sqft |
Source: Keller Williams Realty DPR #13289636 Report a problem | ||
Public tax history
| Year | Property taxes | Tax assessment |
|---|---|---|
| 2025 | $6,806 +18.1% | $418,147 -1% |
| 2024 | $5,763 +5.6% | $422,238 +9.4% |
| 2023 | $5,458 -15.6% | $386,103 +17% |
| 2022 | $6,465 +25.9% | $330,092 +32.7% |
| 2021 | $5,135 +1.3% | $248,670 +1.7% |
| 2020 | $5,069 -1.6% | $244,563 -0.9% |
| 2019 | $5,152 +4.2% | $246,705 +1.4% |
| 2018 | $4,945 +20% | $243,297 +8.9% |
| 2017 | $4,119 | $223,415 +3.8% |
| 2016 | $4,119 +14.1% | $215,262 +15.8% |
| 2015 | $3,610 | $185,942 +11.9% |
| 2014 | $3,610 | $166,175 +4.7% |
| 2013 | -- | $158,677 +1.7% |
| 2012 | -- | $156,091 -2.3% |
| 2011 | -- | $159,706 +2.4% |
| 2010 | -- | $155,936 -1.4% |
| 2009 | -- | $158,225 -2.7% |
| 2008 | -- | $162,611 +2.1% |
| 2007 | -- | $159,219 +2.7% |
| 2006 | -- | $155,108 -0.5% |
| 2005 | -- | $155,894 +6.8% |
| 2004 | -- | $145,988 -5.3% |
| 2003 | -- | $154,201 +4% |
| 2002 | -- | $148,296 +5.8% |
| 2001 | -- | $140,164 +3.5% |
| 2000 | -- | $135,399 |
Find assessor info on the county website
Monthly payment
Est. payment
Payment breakdown
Explore the cost of this home by adjusting the details. Changes won't be saved.Climate risks
Neighborhood: The Timbers
Nearby schools
GreatSchools rating
- 7/10Miller Elementary SchoolGrades: K-5Distance: 0.7 mi
- 9/10Murphy Middle SchoolGrades: 6-8Distance: 1.5 mi
- 7/10C A McMillen High SchoolGrades: 9-10Distance: 1.8 mi
Schools provided by the listing agent
- Elementary: Miller
- Middle: Murphy
- High: Mcmillen,Plano East
- District: Plano ISD
Source: NTREIS. This data may not be complete. We recommend contacting the local school district to confirm school assignments for this home.
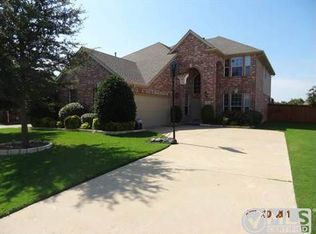
- $488,6004 bd3 ba2.9k sqft110 Briar Oak Dr, Murphy, TX 75094Off Market
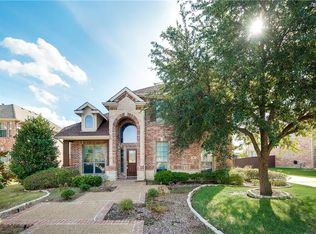
- $535,2004 bd3 ba3.5k sqft118 Briar Oak Dr, Murphy, TX 75094Off Market
- $565,5004 bd3 ba3.6k sqft106 Briar Oak Dr, Murphy, TX 75094Off Market
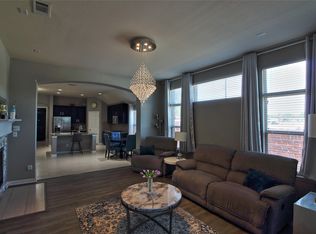
- $581,1004 bd2 ba2.7k sqft122 Briar Oak Dr, Murphy, TX 75094Off Market

- $497,7004 bd2 ba3k sqft448 Walnut Dr, Murphy, TX 75094Off Market
- $485,7004 bd3 ba2.7k sqft447 Maple Sugar Dr, Murphy, TX 75094Off Market
- $394,1003 bd2 ba1.7k sqft113 Oakbluff Dr, Murphy, TX 75094Off Market
- $452,6004 bd2 ba2.5k sqft109 Oakbluff Dr, Murphy, TX 75094Off Market
A local agent can set up tours, give advice and negotiate with sellers.
Similar homes
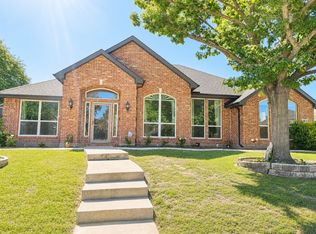
- $419,0003 bd2 ba1.9k sqft604 Cedarview Dr, Garland, TX 75040For Sale
 MLS ID #21303378, Alice McKinnon. NTREIS
 - $450,0004 bd3 ba2.6k sqft3010 Blair Oak Dr, Rowlett, TX 75089For Sale
 MLS ID #21342355, Jacob Anderson. NTREIS
 - $373,0003 bd2 ba2.3k sqft2015 Sandi Ln, Sachse, TX 75048For Sale
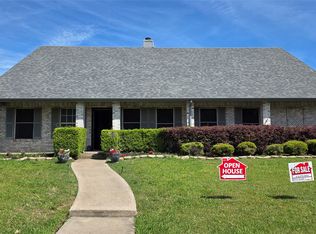 MLS ID #21162833, Gabriella Fodor. NTREIS
 - $474,0004 bd3 ba2.4k sqft1700 Huron Trl, Plano, TX 75075For Sale
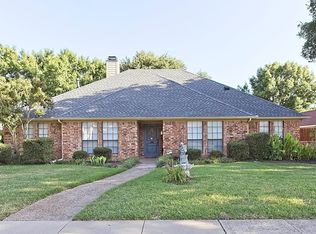 MLS ID #21344171, Amy Hanson. NTREIS
 - $435,0003 bd2 ba1.4k sqft508 Salem Dr, Richardson, TX 75080For SaleMLS ID #21336744, Jennifer Davis. NTREIS
- $369,9003 bd3 ba2.4k sqft6809 Fawn Valley Pl, Rowlett, TX 75089For SaleMLS ID #21331954, Nathan Pugh. NTREIS
- $379,9003 bd3 ba1.7k sqft3309 Graybar Dr, Garland, TX 75040For SaleMLS ID #21323079, Jimmy Lee. NTREIS
- $415,0004 bd2 ba1.7k sqft6208 Bronze Leaf Dr, Plano, TX 75023For SaleMLS ID #21340167, Yumi Yamada. NTREIS
- $325,0003 bd2 ba1.5k sqft203 Grassy Creek Dr, Wylie, TX 75098For SaleMLS ID #21301064, Melanie Mulamba. NTREIS
- $375,0003 bd3 ba2.2k sqft2503 Vanderbilt Ct, Rowlett, TX 75088For SaleMLS ID #21321571, Dan Willems. NTREIS
- $327,9003 bd2 ba1.7k sqft3021 Sawgrass Dr, Wylie, TX 75098For SaleMLS ID #21301805, Michael Beck. NTREIS
- $467,5004 bd2 ba2.4k sqft506 Baltusrol Cir, Garland, TX 75044For SaleMLS ID #21253430, Frank Lu. NTREIS
- $385,0004 bd3 ba2.4k sqft2714 Country Club Pkwy, Garland, TX 75043For SaleMLS ID #21286242, Dan Willems. NTREIS
- $425,0003 bd2 ba1.8k sqft3001 Maumelle Dr, Plano, TX 75023For SaleMLS ID #21290143, Brian Wu. NTREIS
- $399,9903 bd3 ba2k sqft11354 Still Hollow Dr, Frisco, TX 75035For SaleMLS ID #21335509, Fion Lee. NTREIS
- $399,0003 bd2 ba1.7k sqft900 Overdowns Dr, Plano, TX 75023For SaleMLS ID #21096520, Denise Camarillo. NTREIS
- $424,9003 bd2 ba1.8k sqft15534 Durango Dr, Frisco, TX 75035For SaleMLS ID #21300417, Milton Pereira. NTREIS
- $399,9003 bd2 ba2k sqft1508 Sandy Rdg, McKinney, TX 75069For SaleMLS ID #21303111, Tod Franklin. NTREIS
- $396,0004 bd2 ba2k sqft7008 Chateau Dr, Frisco, TX 75035For SaleMLS ID #21340694, Amber Broadway. NTREIS
- $379,0004 bd2 ba2k sqft5218 Barcelona Dr, Garland, TX 75043For SaleMLS ID #21324474, Jesus Flores Hernandez. NTREIS
