Welcome to this wonderful 4-bedroom, 3-bath, 3-car garage home in the desirable Highlands neighborhood of Rowlett. With 2,607 square feet, this home offers an inviting blend of comfort, style, and functionality, featuring oversized tile in the entry, kitchen, and baths, a formal living room with crown molding and a gas-tiled fireplace, and an open-concept kitchen that overlooks the den.
The spacious primary suite provides a true retreat with a sitting area, dual doors to the bath, a jetted garden tub, separate shower, dual sinks, and a large walk-in closet. Additional highlights include vaulted ceilings throughout, ceiling fans, wood blinds, two AC units, two water heaters, and a convenient third bath with backyard access.
Set in a well-established Rowlett location, this home offers easy access to nearby retail, dining, and major commuter routes, including the Firewheel area and PGBT corridor. The neighborhood also benefits from nearby schools and everyday conveniences that make this a practical and appealing place to call home.
For sale
$450,000
3010 Blair Oak Dr, Rowlett, TX 75089
4beds
2,607sqft
:
Get pre-qualified$3,659/mo
Single Family Residence
Built in 2000
10,193 Square Feet Lot
$440,400 Zestimate®
$173/sqft
$-- HOA
What's special
Gas-tiled fireplaceWood blindsCeiling fansLarge walk-in closetVaulted ceilings throughoutDual sinksSpacious primary suite
- 2 days |
- 267 |
- 23 |
Zillow last checked:
Listing updated:
Listed by:
Jacob Anderson 0792187 940-736-7390,
Ballmark Realty LLC 469-265-6737,
Robert Salyers 0754920 409-440-6069,
Ballmark Realty LLC
Source: NTREIS,MLS#: 21342355
Facts & features
Interior
Bedrooms & bathrooms
- Bedrooms: 4
- Bathrooms: 3
- Full bathrooms: 3
Primary bedroom
- Level: First
- Dimensions: 23 x 14
Bedroom
- Level: First
- Dimensions: 12 x 11
Bedroom
- Level: First
- Dimensions: 12 x 11
Bedroom
- Level: First
- Dimensions: 11 x 10
Primary bathroom
- Level: First
- Dimensions: 8 x 14
Breakfast room nook
- Level: First
- Dimensions: 10 x 10
Dining room
- Level: First
- Dimensions: 10 x 11
Family room
- Level: First
- Dimensions: 11 x 12
Other
- Level: First
- Dimensions: 1 x 1
Other
- Level: First
- Dimensions: 1 x 1
Kitchen
- Level: First
- Dimensions: 14 x 14
Laundry
- Level: First
- Dimensions: 6 x 6
Living room
- Level: First
- Dimensions: 23 x 16
Appliances
- Included: Dishwasher, Electric Oven, Gas Cooktop, Disposal, Microwave
Features
- High Speed Internet, Cable TV, Vaulted Ceiling(s)
- Has basement: No
- Number of fireplaces: 1
- Fireplace features: Gas Starter
Interior area
- Total interior livable area: 2,607 sqft
Video & virtual tour
Property
Parking
- Total spaces: 3
- Parking features: Garage, Garage Faces Rear
- Attached garage spaces: 3
Features
- Levels: One
- Stories: 1
- Pool features: In Ground, Pool
Lot
- Size: 10,193 Square Feet
Details
- Parcel number: 440223600E0100000
Construction
Type & style
- Home type: SingleFamily
- Architectural style: Detached
- Property subtype: Single Family Residence
Condition
- Year built: 2000
Utilities & green energy
- Sewer: Public Sewer
- Water: Public
- Utilities for property: Sewer Available, Water Available, Cable Available
Community & HOA
Community
- Features: Curbs
- Subdivision: Springfield East
HOA
- Has HOA: No
Location
- Region: Rowlett
Financial & listing details
- Price per square foot: $173/sqft
- Tax assessed value: $516,640
- Annual tax amount: $12,982
- Date on market: 7/28/2026
- Cumulative days on market: 4 days
- Listing terms: Cash,Conventional,FHA
Estimated market value
$440,400
$418,000 - $462,000
$3,760/mo
Price history
| Date | Event | Price |
|---|---|---|
| 7/28/2026 | Listed for sale | $450,000+66.7%$173/sqft |
Source: NTREIS #21342355 Report a problem | ||
| 9/12/2017 | Sold | -- |
Source: Agent Provided Report a problem | ||
| 8/11/2017 | Pending sale | $269,900$104/sqft |
Source: Epic Direct Realty #13604170 Report a problem | ||
| 7/18/2017 | Price change | $269,900-1.8%$104/sqft |
Source: Epic Direct Realty #13604170 Report a problem | ||
| 7/2/2017 | Listed for sale | $274,900$105/sqft |
Source: Epic Direct Realty #13604170 Report a problem | ||
| 6/26/2017 | Pending sale | $274,900$105/sqft |
Source: Epic Direct Realty #13604170 Report a problem | ||
| 6/8/2017 | Price change | $274,900-1.8%$105/sqft |
Source: Epic Direct Realty #13604170 Report a problem | ||
| 5/26/2017 | Listed for sale | $279,900$107/sqft |
Source: Epic Direct Realty #13604170 Report a problem | ||
Public tax history
| Year | Property taxes | Tax assessment |
|---|---|---|
| 2025 | $5,679 +13.7% | $516,640 |
| 2024 | $4,997 +14.8% | $516,640 +19.5% |
| 2023 | $4,353 +10.2% | $432,460 |
| 2022 | $3,949 +8.1% | $432,460 +33.5% |
| 2021 | $3,654 +8.5% | $324,040 +19.6% |
| 2020 | $3,369 -1.4% | $271,000 |
| 2019 | $3,416 -10.8% | $271,000 |
| 2018 | $3,831 -39.3% | $271,000 +4.3% |
| 2017 | $6,315 +10.4% | $259,890 +10.2% |
| 2016 | $5,722 +28% | $235,790 +11.9% |
| 2015 | $4,472 | $210,730 +15.3% |
| 2014 | $4,472 | $182,730 |
| 2013 | -- | -- |
| 2012 | -- | -- |
| 2011 | -- | -- |
| 2010 | -- | -- |
| 2009 | -- | -- |
| 2008 | -- | -- |
| 2007 | -- | -- |
| 2005 | -- | -- |
| 2004 | -- | -- |
| 2003 | -- | -- |
| 2002 | -- | -- |
| 2001 | -- | -- |
Find assessor info on the county website
Monthly payment
Est. payment
Payment breakdown
Explore the cost of this home by adjusting the details. Changes won't be saved.Climate risks
Neighborhood: Springfield
Nearby schools
GreatSchools rating
- 4/10Back Elementary SchoolGrades: PK-5Distance: 0.2 mi
- NACoyle Middle SchoolGrades: 7-8Distance: 2 mi
- 6/10Sachse High SchoolGrades: 9-12Distance: 2.4 mi
Schools provided by the listing agent
- District: Garland ISD
Source: NTREIS. This data may not be complete. We recommend contacting the local school district to confirm school assignments for this home.
- $434,5004 bd2 ba2.3k sqft3014 Blair Oak Dr, Rowlett, TX 75089Off Market
- $442,4004 bd2 ba2.7k sqft3006 Blair Oak Dr, Rowlett, TX 75089Off Market
- $414,1004 bd2 ba2.3k sqft3009 Blair Oak Dr, Rowlett, TX 75089Off Market
- $479,1005 bd4 ba3.1k sqft3102 Blair Oak Dr, Rowlett, TX 75089Off Market

- $470,9003 bd2 ba2.7k sqft3013 Blair Oak Dr, Rowlett, TX 75089Off Market
- $463,3005 bd3 ba3k sqft3002 Blair Oak Dr, Rowlett, TX 75089Off Market
- $510,3005 bd4 ba3.3k sqft3005 Blair Oak Dr, Rowlett, TX 75089Off Market
- $455,4004 bd2 ba3.1k sqft3101 Blair Oak Dr, Rowlett, TX 75089Off Market
A local agent can set up tours, give advice and negotiate with sellers.
A local lender can help you make sure your offer is ready when you are.
Similar homes
- $450,0004 bd4 ba3k sqft2221 Petunia Ln, Rowlett, TX 75089For Sale
 MLS ID #21341491, Marcela Escutia. NTREIS
 - $399,0004 bd2 ba2.2k sqft7309 Meadowwood Dr, Rowlett, TX 75089For Sale
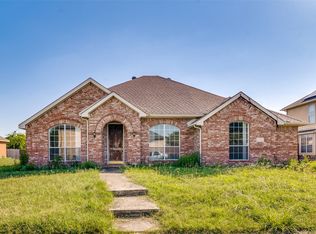 MLS ID #21338969, Dana Boatright. NTREIS
 - $429,9004 bd2 ba2.3k sqft2713 Planetree Dr, Rowlett, TX 75089For Sale
 MLS ID #21321147, Chantel Sharp. NTREIS
 - $450,0004 bd3 ba2.4k sqft3002 Silver Springs Way, Rowlett, TX 75089For Sale
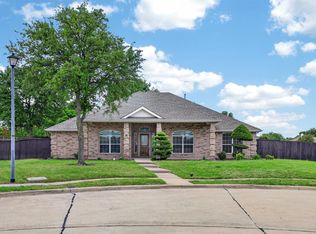 MLS ID #21244066, Bac Luong. NTREIS
 - $479,5004 bd3 ba2.5k sqft3014 Bluewood Dr, Rowlett, TX 75089For SaleMLS ID #21245037, Sarah Royal. NTREIS
- $439,9005 bd4 ba3.3k sqft7414 Larchwood Cir, Rowlett, TX 75089For SaleMLS ID #21177018, Sitra Seman. NTREIS
- $489,5004 bd3 ba3k sqft2710 Winterberry Dr, Rowlett, TX 75089For SaleMLS ID #21209905, Rene Henderson. NTREIS
- $399,0004 bd3 ba2.9k sqft3210 Silver Springs Way, Rowlett, TX 75089For SaleMLS ID #21275970, Sarah Halterman. NTREIS
- $415,0004 bd3 ba2.9k sqft5717 Greenway Dr, Rowlett, TX 75089For SaleMLS ID #21327191, Leilani Rosejos. NTREIS
- $299,0004 bd2 ba1.7k sqft3401 Locust St, Rowlett, TX 75089For SaleMLS ID #21343086, Amy Britt. NTREIS
- $535,0004 bd3 ba2.4k sqft8201 Evening Star Dr, Rowlett, TX 75089For SaleMLS ID #21299683, Harold Pyles. NTREIS
- $475,0005 bd4 ba2.9k sqft7909 Glenview Way, Rowlett, TX 75089For SaleMLS ID #21295116, Kelli Burke. NTREIS
- $475,0003 bd2 ba2.1k sqft3309 Larkin Ln, Rowlett, TX 75089For SaleMLS ID #21209448, Eric Chen. NTREIS
- $499,0005 bd3 ba3k sqft2413 Katherine Dr, Rowlett, TX 75089For SaleMLS ID #21143365, Jose Lopez. NTREIS
- $319,0004 bd2 ba1.8k sqft6009 Iris Dr, Rowlett, TX 75089For SaleMLS ID #21331088, Tom Joseph. NTREIS
- $479,5004 bd3 ba3k sqft4314 Constitution Dr, Rowlett, TX 75089For SaleMLS ID #21284210, Delane Miles. NTREIS
- $370,0004 bd2 ba2.3k sqft7005 Buckhorn Dr, Rowlett, TX 75089For SaleMLS ID #21099099, Glenn Walls. NTREIS
- $485,0005 bd3 ba2.6k sqft5913 Independence Ct, Rowlett, TX 75089For SaleMLS ID #21318043, James Donovan. NTREIS
- $389,9004 bd2 ba2.3k sqft6610 Falcon St, Rowlett, TX 75089For SaleMLS ID #21315221, Snow Nguyen. NTREIS
- $320,0003 bd3 ba1.7k sqft1610 Post Oak Dr, Rowlett, TX 75089For SaleMLS ID #21343564, Amy Martin. NTREIS
