Experience a seamless blend of timeless design and modern comfort in this beautifully maintained single-story custom home, ideally positioned along the buffered fairway of Hole 6 in the renowned Firewheel championship golf course community. A true haven for golf enthusiasts, the property is surrounded by 63 holes across three premier public courses, offering both scenic beauty and an active lifestyle. Residents enjoy access to exceptional community amenities, including a pool, tennis and volleyball courts, a clubhouse, and a highly walkable neighborhood with tranquil trails winding alongside meticulously maintained golf course grounds. The home has been thoughtfully updated with fresh interior paint, new doors and hardware, and a recently installed 5-ton Carrier HVAC system (less than one year old), providing comfort and peace of mind. The kitchen and bathrooms feature tile flooring updates, complementing the home’s enduring appeal. A functional and inviting layout includes a split-bedroom design with generously sized rooms and walk-in closets. The expansive primary suite is privately situated at the rear of the home, complete with an ensuite bath. Formal living and dining spaces greet you at the front entry, while the gourmet kitchen opens to a spacious family room with a wood-burning gas fireplace and a bright breakfast nook overlooking the serene, tree-lined golf course backyard. Additional highlights include a distinctive J-swing three-car garage and mature landscaping that enhances the home’s curb appeal and backyard retreat. For added buyer confidence, a recent structural engineer’s report is available, detailing foundation recommendations. The sellers, acting as trustees, has completed the prescribed foundation repairs, offering a turnkey opportunity with long-term assurance.
For sale
Price cut: $7.5K (7/13)
$467,500
506 Baltusrol Cir, Garland, TX 75044
4beds
2,439sqft
:
Get pre-qualified$4,112/mo
Single Family Residence
Built in 1996
7,884 Square Feet Lot
$462,700 Zestimate®
$192/sqft
$42/mo HOA
What's special
Single-story custom homeFresh interior paintDistinctive j-swing three-car garageFunctional and inviting layoutNew doors and hardwareWalk-in closetsGourmet kitchen
- 87 days |
- 448 |
- 11 |
Zillow last checked:
Listing updated:
Listed by:
Frank Lu 0455246 972-771-9001,
Coldwell Banker Realty 972-771-9001
Source: NTREIS,MLS#: 21253430
Facts & features
Interior
Bedrooms & bathrooms
- Bedrooms: 4
- Bathrooms: 2
- Full bathrooms: 2
Primary bedroom
- Features: Ceiling Fan(s), Dual Sinks, Double Vanity, En Suite Bathroom, Garden Tub/Roman Tub, Separate Shower, Walk-In Closet(s)
- Level: First
- Dimensions: 16 x 16
Bedroom
- Features: Walk-In Closet(s)
- Level: First
- Dimensions: 11 x 11
Bedroom
- Level: First
- Dimensions: 12 x 11
Bedroom
- Level: First
- Dimensions: 12 x 11
Primary bathroom
- Features: Dual Sinks, Double Vanity, En Suite Bathroom, Garden Tub/Roman Tub, Solid Surface Counters, Separate Shower
- Level: First
- Dimensions: 13 x 10
Breakfast room nook
- Features: Eat-in Kitchen, Kitchen Island
- Level: First
- Dimensions: 12 x 9
Dining room
- Level: First
- Dimensions: 12 x 10
Family room
- Features: Fireplace
- Level: First
- Dimensions: 23 x 20
Other
- Features: Linen Closet, Solid Surface Counters
- Level: First
- Dimensions: 12 x 5
Kitchen
- Features: Breakfast Bar, Built-in Features, Eat-in Kitchen, Kitchen Island, Solid Surface Counters, Walk-In Pantry
- Level: First
- Dimensions: 16 x 13
Living room
- Level: First
- Dimensions: 13 x 10
Utility room
- Features: Built-in Features, Utility Room
- Level: First
- Dimensions: 10 x 6
Heating
- Central, Fireplace(s), Natural Gas
Cooling
- Central Air, Ceiling Fan(s), Electric
Appliances
- Included: Dishwasher, Electric Oven, Gas Cooktop, Disposal, Gas Water Heater, Microwave, Refrigerator
- Laundry: Laundry in Utility Room
Features
- Decorative/Designer Lighting Fixtures, Kitchen Island, Open Floorplan, Walk-In Closet(s)
- Flooring: Carpet, Ceramic Tile, Wood
- Windows: Window Coverings
- Has basement: No
- Number of fireplaces: 1
- Fireplace features: Masonry, Wood Burning
Interior area
- Total interior livable area: 2,439 sqft
Video & virtual tour
Property
Parking
- Total spaces: 2
- Parking features: Driveway, Garage, Garage Door Opener, Garage Faces Side
- Attached garage spaces: 2
Features
- Levels: One
- Stories: 1
- Patio & porch: Covered
- Exterior features: Rain Gutters
- Pool features: None, Community
- Fencing: Wrought Iron
Lot
- Size: 7,884 Square Feet
- Dimensions: 65' x 122'
- Features: Back Yard, Greenbelt, Lawn, Landscaped, Level, On Golf Course, Subdivision
Details
- Parcel number: 26179360040220000
Construction
Type & style
- Home type: SingleFamily
- Architectural style: Traditional,Detached
- Property subtype: Single Family Residence
Materials
- Brick
- Foundation: Slab
- Roof: Composition,Shingle
Condition
- Year built: 1996
Utilities & green energy
- Sewer: Public Sewer
- Water: Public
- Utilities for property: Natural Gas Available, Sewer Available, Separate Meters, Underground Utilities, Water Available
Community & HOA
Community
- Features: Clubhouse, Golf, Playground, Pool, Tennis Court(s), Curbs, Sidewalks
- Security: Prewired, Smoke Detector(s)
- Subdivision: Firewheel Estates
HOA
- Has HOA: Yes
- Services included: All Facilities, Association Management, Maintenance Grounds
- HOA fee: $500 annually
- HOA name: Neighborhood Management
- HOA phone: 972-359-1548
Location
- Region: Garland
Financial & listing details
- Price per square foot: $192/sqft
- Tax assessed value: $517,840
- Annual tax amount: $12,401
- Date on market: 4/29/2026
- Cumulative days on market: 90 days
- Listing terms: Cash,Conventional,FHA,VA Loan
Estimated market value
$462,700
$440,000 - $486,000
$2,581/mo
Price history
| Date | Event | Price |
|---|---|---|
| 7/13/2026 | Price change | $467,500-1.6%$192/sqft |
Source: NTREIS #21253430 Report a problem | ||
| 4/29/2026 | Listed for sale | $475,000$195/sqft |
Source: NTREIS #21253430 Report a problem | ||
Public tax history
| Year | Property taxes | Tax assessment |
|---|---|---|
| 2025 | $1,148 +11.1% | $517,840 |
| 2024 | $1,033 +7.9% | $517,840 |
| 2023 | $957 -6.6% | $517,840 +32.6% |
| 2022 | $1,025 +4.1% | $390,670 +17.9% |
| 2021 | $984 -0.8% | $331,450 |
| 2020 | $992 +9.9% | $331,450 +11.5% |
| 2019 | $903 -2.6% | $297,230 |
| 2018 | $927 -74.8% | $297,230 +7% |
| 2017 | $3,680 +6.5% | $277,690 +11.4% |
| 2016 | $3,457 +3.3% | $249,170 +8.5% |
| 2015 | $3,346 | $229,630 +3% |
| 2014 | $3,346 | $222,900 |
| 2013 | -- | -- |
| 2012 | -- | -- |
| 2011 | -- | -- |
| 2010 | -- | -- |
| 2009 | -- | -- |
| 2008 | -- | -- |
| 2007 | -- | -- |
| 2005 | -- | -- |
| 2004 | -- | -- |
| 2003 | -- | -- |
| 2002 | -- | -- |
| 2001 | -- | -- |
Find assessor info on the county website
Monthly payment
Est. payment
Payment breakdown
Explore the cost of this home by adjusting the details. Changes won't be saved.Climate risks
Neighborhood: Firewheel Estates
Nearby schools
GreatSchools rating
- 8/10Abbett Elementary SchoolGrades: PK-5Distance: 0.6 mi
- 5/10Webb Middle SchoolGrades: 6-8Distance: 1.5 mi
- NAGilbreath-Reed Career And Technical CenterGrades: 11-12Distance: 0.5 mi
Schools provided by the listing agent
- District: Garland ISD
Source: NTREIS. This data may not be complete. We recommend contacting the local school district to confirm school assignments for this home.
- $465,0004 bd2 ba2.3k sqft510 Baltusrol Cir, Garland, TX 75044Off Market
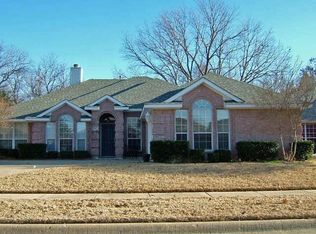
- $505,6004 bd3 ba2.4k sqft502 Baltusrol Cir, Garland, TX 75044Off Market

- $504,4004 bd3 ba2.6k sqft514 Baltusrol Cir, Garland, TX 75044Off Market

- $641,1005 bd4 ba3.3k sqft434 Baltusrol Cir, Garland, TX 75044Off Market

- $462,0004 bd2 ba2k sqft505 Baltusrol Cir, Garland, TX 75044Off Market
- $484,0004 bd3 ba2.5k sqft509 Baltusrol Cir, Garland, TX 75044Off Market
- $455,0004 bd2 ba2.5k sqft501 Baltusrol Cir, Garland, TX 75044Off Market
- $584,8005 bd3 ba3.1k sqft518 Baltusrol Cir, Garland, TX 75044Off Market
A local agent can set up tours, give advice and negotiate with sellers.
Similar homes
- $450,0004 bd4 ba2.8k sqft3605 Moultrie Dr, Garland, TX 75040For Sale
 MLS ID #20847276, Mickey Tang. NTREIS
 - $379,9505 bd3 ba2.1k sqft110 RIDGEGATE DR, Garland, TX 75040For Sale

 MLS ID #1994730, Diana De La Torre TREC #474600, SuccaSa LLC. LERA MLS
 - $419,9004 bd3 ba2.3k sqft4607 Canvasback Ln, Sachse, TX 75048For Sale
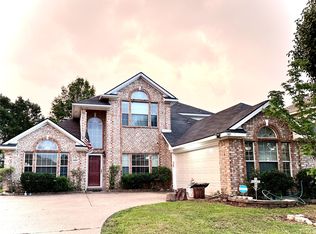 MLS ID #21293879, Hanish Kwatra. NTREIS
 - $345,0004 bd2 ba2.1k sqft1334 Paris Dr, Garland, TX 75040For Sale
 MLS ID #21300793, Brian Miller. NTREIS
 - $395,0004 bd3 ba2.4k sqft2714 Country Club Pkwy, Garland, TX 75043For SaleMLS ID #21286242, Dan Willems. NTREIS
- $350,0003 bd2 ba1.7k sqft2818 Gayle Dr, Garland, TX 75044For SaleMLS ID #21289378, Thao Nguyen. NTREIS
- $499,0004 bd3 ba2.9k sqft2902 Live Oak Dr, Rowlett, TX 75088For SaleMLS ID #26007623, J.R. Simpson, CENTURY 21 Lake Country-Quitmn. GTARMLS
- $398,0006 bd3 ba2.8k sqft10706 Gleneagles Ln, Rowlett, TX 75089For SaleMLS ID #21338299, Jeremy Du. NTREIS
- $379,0004 bd2 ba2k sqft5218 Barcelona Dr, Garland, TX 75043For SaleMLS ID #21324474, Jesus Flores Hernandez. NTREIS
- $450,0004 bd2 ba2k sqft1604 Danube Ln, Plano, TX 75075For SaleMLS ID #21310178, Amber Broadway. NTREIS
- $373,0003 bd2 ba2.3k sqft2015 Sandi Ln, Sachse, TX 75048For SaleMLS ID #21162833, Gabriella Fodor. NTREIS
- $395,0004 bd2 ba2.1k sqft9418 Glenshee Dr, Rowlett, TX 75089For SaleMLS ID #21269569, Jesse Manning. NTREIS
- $499,0005 bd3 ba3k sqft2413 Katherine Dr, Rowlett, TX 75089For SaleMLS ID #21143365, Jose Lopez. NTREIS
- $470,0003 bd2 ba2.5k sqft109 Country View Ln, Fate, TX 75189For SaleMLS ID #21207737, Lawrence Mendive. NTREIS
- $449,0003 bd3 ba2.3k sqft3014 Pecan Ridge Dr, Rowlett, TX 75088For SaleMLS ID #21264543, Kristen Wall. NTREIS
- $462,5004 bd3 ba2.1k sqft6712 Mantissa Dr, Plano, TX 75023For SaleMLS ID #21211361, Stacy Grace. NTREIS
- $350,0004 bd3 ba2.7k sqft1257 Regal Dr, Garland, TX 75040For SaleMLS ID #21311241, Hassan Butt. NTREIS
- $350,0003 bd2 ba1.6k sqft2222 Country Hollow Ln, Garland, TX 75040For SaleMLS ID #21263012, Quentin Whiteman. NTREIS
- $319,9004 bd2 ba1.7k sqft210 W Apollo Rd, Garland, TX 75040For SaleMLS ID #21148723, Vinhthuy Nguyen. NTREIS
- $565,0004 bd3 ba2.8k sqft2510 Buttercup Dr, Richardson, TX 75082For SaleMLS ID #21274403, John Pollock. NTREIS
