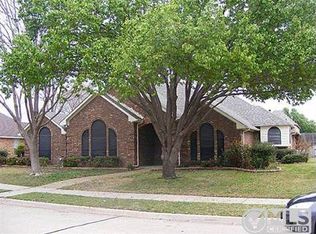
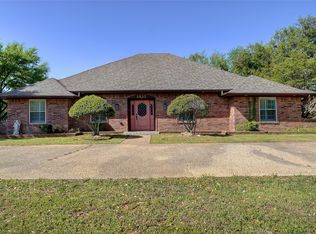
Well maintained, low maintenance brick home in an established neighborhood with large mature trees, just minutes from Lake Ray Hubbard. This home was built for a large family and features 4 bedrooms and 3 bathrooms; the fourth bedroom can be a study or in-law suite as it has an ensuite bathroom plus a built-in desk with bookshelves. Also, no steps anywhere around the home for safe entry for the in-laws or the kiddos. Home has new paint throughout, fresh insulation in attic, new roof and gutters. Home features a beautiful entry foyer, formal living room with gas fireplace, formal dining room, kitchen has glass cook top, 2 ovens, microwave, refrigerator and a breakfast bar plus a pass through window to the family room with a brick gas fireplace, there is also a game room or make it an additional living area, which would give you 3 living areas. Home has wood flooring throughout, carpet in bedrooms and family room, and ceramic tile in the bathrooms. Outsde there is a 13’ x 28’ covered back patio, 12’ x 20’ storage building or craft room with AC unit, privacy stained wood fenced back yard, 2 car garage and a 2 stall carport with metal roof and an extra wide driveway with room for your hot rods, boats and toys. Property has underground lawn sprinklers to keep your grass green and plush. This home is move-in ready condition in every way. Schedule your showing today, before its gone! Buyer to verify any and all information.
For sale
Price cut: $10K (10/18)
$470,000
2902 Live Oak Dr, Rowlett, TX 75088
4beds
2,950sqft
Single Family Residence
Built in 1990
0.37 Acres Lot
$462,500 Zestimate®
$159/sqft
$-- HOA
What's special
Wood flooring throughoutBeautiful entry foyerFormal dining roomBuilt-in desk with bookshelvesLarge mature treesEnsuite bathroomUnderground lawn sprinklers
- 142 days
- 338
- 33
Zillow last checked:
Listing updated:
Listed by:
J.R. Simpson 903-850-3324,
CENTURY 21 Lake Country-Quitmn
Source: GTARMLS,MLS#: 26007623
Facts & features
Interior
Bedrooms & bathrooms
- Bedrooms: 4
- Bathrooms: 3
- Full bathrooms: 3
Bathroom
- Features: Shower Only, Shower/Tub, Ceramic Tile
Heating
- Central/Gas, Fireplace, Forced Air, Wood
Cooling
- Central Electric, Zoned-2, Ceiling Fan(s)
Appliances
- Included: Dishwasher, Disposal, Microwave, Refrigerator, Double Oven, Electric Oven, Electric Cooktop, Standard Gas
Features
- Breakfast Bar, Ceiling Fan, Pantry
- Flooring: Carpet, Wood, Tile
- Windows: Blinds, Plantation Shutters
- Fireplace features: Two Or More Fireplaces, Gas, Brick
Interior area
- Total structure area: 2,950
- Total interior livable area: 2,950 sqft
Video & virtual tour
Property
Parking
- Total spaces: 4
- Parking features: Garage, Garage Door Opener, Boat, Concrete
- Garage spaces: 2
- Carport spaces: 2
- Covered spaces: 4
Features
- Levels: One
- Stories: 1
- Patio & porch: Covered, Porch
- Exterior features: Rain Gutters
- Pool features: None
- Has spa: Yes
- Spa features: Bath
- Fencing: Wood
Lot
- Size: 0.37 Acres
- Dimensions: 125' x 130.65' x 125' x 130.65
- Features: Wooded, Subdivision Lot
Details
- Additional structures: Storage
- Parcel number: 44023640080060000
Construction
Type & style
- Home type: SingleFamily
- Architectural style: Traditional
- Property subtype: Single Family Residence
Materials
- Brick
- Foundation: Slab
- Roof: Composition
Condition
- Pre-owned
- Year built: 1990
Utilities & green energy
- Sewer: Public Sewer
- Water: Public
- Utilities for property: Cable Available, Satellite, DSL, Satellite Internet, Fiber Optic Internet
Community & HOA
Community
- Features: Curbs, Sidewalks
- Subdivision: Westwood Estates
HOA
- Has HOA: No
Location
- Region: Rowlett
Financial & listing details
- Price per square foot: $159/sqft
- Tax assessed value: $478,200
- Annual tax amount: $3,322
- Date on market: 5/31/2026
- Listing terms: Conventional,FHA,VA Loan,Cash,USDA Loan
- Road surface type: Paved
Estimated market value
$462,500
$439,000 - $486,000
$3,445/mo
Price history
| Date | Event | Price |
|---|---|---|
| 10/18/2026 | Price change | $470,000-2.1%$159/sqft |
Source: NTREIS #21286282 Report a problem | ||
| 8/13/2026 | Price change | $480,000-3.8%$163/sqft |
Source:  GTARMLS #26007623 Report a problem GTARMLS #26007623 Report a problem | ||
| 5/31/2026 | Listed for sale | $499,000+126.9%$169/sqft |
Source: GTARMLS #26007623 Report a problem | ||
| 7/2/2012 | Sold | -- |
Source: Agent Provided Report a problem | ||
| 6/10/2012 | Listed for sale | $219,900$75/sqft |
Source: Keller Williams Realty #11785452 Report a problem | ||
Public tax history
| Year | Property taxes | Tax assessment |
|---|---|---|
| 2025 | $3,322 +3.4% | $478,200 |
| 2024 | $3,214 +2.3% | $478,200 +6.1% |
| 2023 | $3,142 -1.1% | $450,620 +17.3% |
| 2022 | $3,179 +0.3% | $384,010 +23% |
| 2021 | $3,171 -1.3% | $312,110 |
| 2020 | $3,213 -18.4% | $312,110 |
| 2019 | $3,940 +8.6% | $312,110 +3.6% |
| 2018 | $3,629 -46.5% | $301,190 +15.9% |
| 2017 | $6,777 -10.2% | $259,940 |
| 2016 | $7,543 +19.5% | $259,940 +11.9% |
| 2015 | $6,314 | $232,390 -0.5% |
| 2014 | $6,314 | $233,460 |
| 2013 | -- | -- |
| 2012 | -- | -- |
| 2011 | -- | -- |
| 2010 | -- | -- |
| 2009 | -- | -- |
| 2008 | -- | -- |
| 2007 | -- | -- |
| 2005 | -- | -- |
| 2004 | -- | -- |
| 2003 | -- | -- |
| 2002 | -- | -- |
| 2001 | -- | -- |
Find assessor info on the county website
Monthly payment
Est. payment
Payment breakdown
Explore the cost of this home by adjusting the details. Changes won't be saved.Climate risks
Neighborhood: Westwood Estates
Nearby schools
Schools provided by the listing agent
- Elementary: Garland ISD
- Middle: Garland ISD
- High: Garland ISD
Source: GTARMLS. This data may not be complete. We recommend contacting the local school district to confirm school assignments for this home.
Similar homes
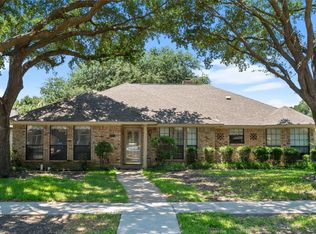
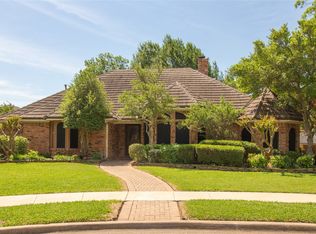
- $429,0003 bd3 ba2.3k sqft3014 Pecan Ridge Dr, Rowlett, TX 75088For Sale
 MLS ID #21264543, Kristen Wall. NTREIS
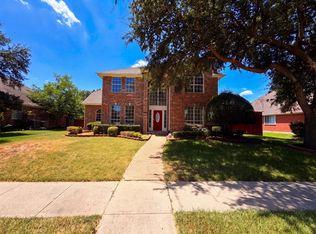
 - $376,0004 bd3 ba2.2k sqft3106 Westshore Dr, Rowlett, TX 75088For Sale
 MLS ID #21345773, Amber Broadway. NTREIS
 - $459,0004 bd3 ba3k sqft2833 S Country Club Rd, Garland, TX 75043For Sale
 MLS ID #21334869, Rebecca Nichols. NTREIS
 - $--4 bd4 ba3.4k sqft1410 Pebble Hills Dr, Rockwall, TX 75087Auction
 Auction.com 2
