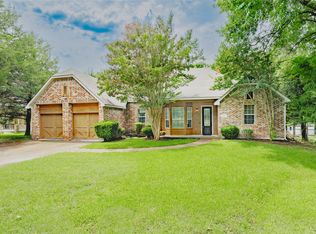
Beautiful custom build David Weekley home with views of the neighborhood pond and swimming pool! The home has a spacious open floorplan, a chef's dream kitchen and plenty of room for entertaining. The downstairs has a large master bedroom with an incredible master bathroom, huge walk-in closet, private office, and a mother-in-law suite. Upstairs there are two more spacious bedrooms along with a massive game room for family fun. This property is located on a corner lot with a tandem three-car garage and a water purification system.
For sale
$550,000
6316 Abercorn Dr, Rowlett, TX 75089
4beds
3,359sqft
Single Family Residence
Built in 2017
7,448 Square Feet Lot
$-- Zestimate®
$164/sqft
$180/mo HOA
What's special
Mother-in-law suitePrivate officeSpacious open floorplanTwo more spacious bedroomsIncredible master bathroomLarge master bedroomTandem three-car garage
- 5 days
- 175
- 18
Likely to sell faster than
Zillow last checked:
Listing updated:
Listed by:
Jeff Bailey 0726771 940-323-0505,
Real Property Mgmt Lakeview 940-323-0505
Source: NTREIS,MLS#: 21404501
Facts & features
Interior
Bedrooms & bathrooms
- Bedrooms: 4
- Bathrooms: 4
- Full bathrooms: 3
- 1/2 bathrooms: 1
Primary bedroom
- Features: Dual Sinks, Double Vanity, Garden Tub/Roman Tub, Linen Closet, Separate Shower, Walk-In Closet(s)
- Level: First
- Dimensions: 18 x 14
Dining room
- Features: Built-in Features
- Level: First
- Dimensions: 17 x 12
Kitchen
- Features: Built-in Features, Eat-in Kitchen, Kitchen Island, Pantry, Stone Counters
- Level: First
- Dimensions: 12 x 12
Living room
- Level: First
- Dimensions: 21 x 15
Heating
- Central, Natural Gas
Cooling
- Central Air, Electric
Appliances
- Included: Some Gas Appliances, Convection Oven, Dishwasher, Electric Oven, Gas Cooktop, Disposal, Microwave, Plumbed For Gas, Refrigerator, Water Softener
Features
- Wet Bar, Decorative/Designer Lighting Fixtures, Double Vanity, Eat-in Kitchen, Granite Counters, High Speed Internet, In-Law Floorplan, Kitchen Island, Loft, Smart Home, Vaulted Ceiling(s), Walk-In Closet(s)
- Flooring: Carpet, Ceramic Tile, Luxury Vinyl Plank
- Has basement: No
- Number of fireplaces: 1
- Fireplace features: Gas, Gas Log
Interior area
- Total interior livable area: 3,359 sqft
Video & virtual tour
Property
Parking
- Total spaces: 3
- Parking features: Alley Access, Door-Single, Driveway, Garage, Garage Door Opener, Tandem
- Attached garage spaces: 3
Features
- Levels: Two
- Stories: 2
- Patio & porch: Covered
- Pool features: None
- Fencing: Fenced,Wrought Iron
- Has view: Yes
- View description: Park/Greenbelt
Lot
- Size: 7,448 Square Feet
- Features: Backs to Greenbelt/Park
Details
- Parcel number: 440019900E0210000
Construction
Type & style
- Home type: SingleFamily
- Architectural style: Detached
- Property subtype: Single Family Residence
Materials
- Brick, Wood Siding
Condition
- Resale
- Year built: 2017
Utilities & green energy
- Sewer: Public Sewer
- Water: Public
- Utilities for property: Natural Gas Available, Sewer Available, Separate Meters, Water Available
Community & HOA
Community
- Features: Curbs
- Security: Security System, Carbon Monoxide Detector(s), Fire Alarm, Smoke Detector(s), Security Service
- Subdivision: Homestead At Liberty Grove
HOA
- Has HOA: Yes
- Services included: All Facilities, Maintenance Structure
- HOA fee: $180 monthly
- HOA name: Community Management
- HOA phone: 972-943-2800
Location
- Region: Rowlett
Financial & listing details
- Price per square foot: $164/sqft
- Tax assessed value: $586,180
- Annual tax amount: $7,866
- Date on market: 10/6/2026
Estimated market value
Not available
Estimated sales range
Not available
Not available
Price history
| Date | Event | Price |
|---|---|---|
| 10/6/2026 | Listed for sale | $550,000+17.3%$164/sqft |
Source: NTREIS #21404501 Report a problem | ||
| 5/12/2021 | Listing removed | -- |
Source: Zillow Rental Network Premium Report a problem | ||
| 5/4/2021 | Listed for rent | $3,500$1/sqft |
Source: Zillow Rental Network Premium Report a problem | ||
| 2/12/2021 | Sold | -- |
Source: Agent Provided Report a problem | ||
| 12/1/2020 | Price change | $469,000-2.3%$140/sqft |
Source: JP & Associates Rockwall #14454567 Report a problem | ||
| 10/30/2020 | Price change | $479,900-3.1%$143/sqft |
Source: JP & Associates Rockwall #14454567 Report a problem | ||
| 10/19/2020 | Listed for sale | $495,000$147/sqft |
Source: JP & Associates Rockwall #14454567 Report a problem | ||
| 2/26/2018 | Sold | -- |
Source: Agent Provided Report a problem | ||
Public tax history
| Year | Property taxes | Tax assessment |
|---|---|---|
| 2025 | $7,866 +3% | $586,180 |
| 2024 | $7,637 +8.8% | $586,180 +4.9% |
| 2023 | $7,017 +19.2% | $558,840 +19.7% |
| 2022 | $5,886 +10.9% | $466,910 +8.2% |
| 2021 | $5,307 -1.5% | $431,620 |
| 2020 | $5,388 -2.2% | $431,620 -0.9% |
| 2019 | $5,511 +23.2% | $435,370 +37.6% |
| 2018 | $4,473 +190.1% | $316,420 +493.9% |
| 2017 | $1,542 | $53,280 |
Find assessor info on the county website
Monthly payment
Est. payment
Payment breakdown
Explore the cost of this home by adjusting the details. Changes won't be saved.Climate risks
Neighborhood: 75089
Nearby schools
Schools provided by the listing agent
- District: Garland ISD
Source: NTREIS. This data may not be complete. We recommend contacting the local school district to confirm school assignments for this home.
Similar homes
- $549,0004 bd3 ba3.1k sqft1902 Benedict Ct, Rowlett, TX 75088For Sale
 MLS ID #21390524, Stephanie Adams. NTREIS
 - $475,0004 bd3 ba2.8k sqft4005 Baywatch Dr, Rowlett, TX 75088For Sale
 MLS ID #21398682, Dell Osborn. NTREIS
 - $499,8234 bd3 ba2.7k sqft11828 State Highway 205, Lavon, TX 75166For Sale
 MLS ID #21401436, Jeanie Marten. NTREIS
 - $519,0004 bd4 ba3.3k sqft1800 Cedar Orchid Way, Wylie, TX 75098For Sale
 MLS ID #21394656, Praveen Ahuja. NTREIS
