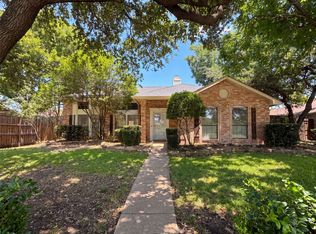
Motivated seller, priced well below market !!! Beautifully updated home in a desirable Plano location, offering a bright open floor plan, fresh interior paint, and brand-new LVP flooring for a clean, modern feel throughout. The kitchen features granite countertops, stainless steel appliances, and a refrigerator that stays, making the home truly move-in ready. New ceiling fans in the bedrooms add comfort and style, while brand-new vinyl windows throughout the home with Low-E double-pane glass help improve energy efficiency and reduce utility costs. One of the home’s unique features is its rare two-yard layout, with one yard on each side of the property. The west-side yard is accessible directly from the primary bedroom, creating a private outdoor retreat perfect for morning coffee, quiet relaxation, or a small garden space. Enjoy everyday convenience with nearby schools, education programs, parks, shopping, dining, and easy access to major Plano employment corridors, including West Plano, Legacy, and surrounding business centers. This home combines thoughtful updates, flexible outdoor living, energy-efficient improvements, and a highly convenient Plano location.
For sale
Price cut: $25K (8/18)
$370,000
3001 Maumelle Dr, Plano, TX 75023
3beds
1,812sqft
Single Family Residence
Built in 1996
5,662 Square Feet Lot
$368,500 Zestimate®
$204/sqft
$28/mo HOA
What's special
Bright open floor planFresh interior paintPrivate outdoor retreatSmall garden spaceStainless steel appliancesBrand-new lvp flooringGranite countertops
- 84 days |
- 1,725 |
- 117 |
Zillow last checked:
Listing updated:
Listed by:
Brian Wu 0594249 469-777-9438,
Brilliant USA Real Estate LLC 469-777-9438
Source: NTREIS,MLS#: 21290143
Facts & features
Interior
Bedrooms & bathrooms
- Bedrooms: 3
- Bathrooms: 2
- Full bathrooms: 2
Primary bedroom
- Level: First
- Dimensions: 15 x 16
Bedroom
- Level: First
- Dimensions: 10 x 10
Bedroom
- Level: First
- Dimensions: 10 x 10
Breakfast room nook
- Level: First
- Dimensions: 11 x 9
Dining room
- Level: First
- Dimensions: 16 x 12
Living room
- Level: First
- Dimensions: 16 x 19
Utility room
- Level: First
- Dimensions: 6 x 6
Heating
- Central, Natural Gas
Cooling
- Central Air, Ceiling Fan(s)
Appliances
- Included: Dishwasher, Disposal, Gas Range, Microwave, Refrigerator
- Laundry: Washer Hookup, Dryer Hookup, ElectricDryer Hookup, Laundry in Utility Room
Features
- Granite Counters, High Speed Internet, Open Floorplan, Cable TV, Walk-In Closet(s)
- Flooring: Luxury Vinyl Plank, Tile
- Windows: Window Coverings
- Has basement: No
- Has fireplace: No
Interior area
- Total interior livable area: 1,812 sqft
Video & virtual tour
Property
Parking
- Total spaces: 2
- Parking features: Door-Multi, Garage, Garage Door Opener, Garage Faces Rear
- Attached garage spaces: 2
Features
- Levels: One
- Stories: 1
- Patio & porch: Front Porch, Patio
- Pool features: None
- Fencing: Wood
Lot
- Size: 5,662 Square Feet
- Features: Corner Lot
- Residential vegetation: Brush
Details
- Parcel number: R294700D00101
Construction
Type & style
- Home type: SingleFamily
- Architectural style: Traditional,Detached
- Property subtype: Single Family Residence
Materials
- Brick, Frame, Concrete, Wood Siding
- Foundation: Slab
- Roof: Asphalt,Composition
Condition
- Resale
- Year built: 1996
Utilities & green energy
- Sewer: Public Sewer
- Water: Public
- Utilities for property: Electricity Available, Electricity Connected, Natural Gas Available, Sewer Available, Separate Meters, Underground Utilities, Water Available, Cable Available
Community & HOA
Community
- Features: Curbs, Sidewalks
- Security: Smoke Detector(s)
- Subdivision: Trails The
HOA
- Has HOA: Yes
- Services included: Association Management
- HOA fee: $330 annually
- HOA name: Goodwin Tx
- HOA phone: 855-289-6007
Location
- Region: Plano
Financial & listing details
- Price per square foot: $204/sqft
- Tax assessed value: $408,007
- Annual tax amount: $6,968
- Date on market: 6/4/2026
- Cumulative days on market: 84 days
- Listing terms: Cash,Conventional
Estimated market value
$368,500
$350,000 - $387,000
$2,631/mo
Price history
| Date | Event | Price |
|---|---|---|
| 8/18/2026 | Price change | $370,000-6.3%$204/sqft |
Source: NTREIS #21290143 Report a problem | ||
| 8/12/2026 | Price change | $395,000-4.8%$218/sqft |
Source: NTREIS #21290143 Report a problem | ||
| 8/6/2026 | Price change | $415,000-2.4%$229/sqft |
Source: NTREIS #21290143 Report a problem | ||
| 6/27/2026 | Price change | $425,000-2.3%$235/sqft |
Source: NTREIS #21290143 Report a problem | ||
| 6/13/2026 | Price change | $435,000-2.2%$240/sqft |
Source: NTREIS #21290143 Report a problem | ||
| 6/4/2026 | Listed for sale | $445,000+128.3%$246/sqft |
Source: NTREIS #21290143 Report a problem | ||
| 8/21/2017 | Listing removed | $1,800$1/sqft |
Source: Texas Ally Real Estate Group #13665166 Report a problem | ||
| 8/13/2017 | Price change | $1,800-2.7%$1/sqft |
Source: Texas Ally Real Estate Group #13665166 Report a problem | ||
| 8/4/2017 | Listed for rent | $1,850+2.8%$1/sqft |
Source: Texas Ally Real Estate Group #13665166 Report a problem | ||
| 9/2/2015 | Listing removed | $1,800$1/sqft |
Source: Texas Ally Real Estate Group #13227563 Report a problem | ||
| 8/29/2015 | Listed for rent | $1,800+2.9%$1/sqft |
Source: Texas Ally Real Estate Group #13227563 Report a problem | ||
| 12/20/2013 | Listing removed | $1,750$1/sqft |
Source: ProLead Realty Group #12064985 Report a problem | ||
| 12/17/2013 | Sold | -- |
Source: Agent Provided Report a problem | ||
| 12/15/2013 | Listed for rent | $1,750$1/sqft |
Source: ProLead Realty Group #12064985 Report a problem | ||
| 11/9/2013 | Listed for sale | $194,900$108/sqft |
Source: Texas Urban Living Realty #12051720 Report a problem | ||
Public tax history
| Year | Property taxes | Tax assessment |
|---|---|---|
| 2025 | $6,968 +0.5% | $408,007 -2.1% |
| 2024 | $6,932 -5.4% | $416,812 -1.8% |
| 2023 | $7,323 -3.3% | $424,296 +7% |
| 2022 | $7,576 +22.1% | $396,463 +28.9% |
| 2021 | $6,203 +11% | $307,601 +11.5% |
| 2020 | $5,587 +1.9% | $275,795 +2.8% |
| 2019 | $5,480 -3.6% | $268,405 +2.1% |
| 2018 | $5,684 +8.5% | $263,000 +1.9% |
| 2017 | $5,237 | $258,000 +8.7% |
| 2016 | $5,237 +23.6% | $237,245 +14.9% |
| 2015 | $4,237 | $206,544 +9.9% |
| 2014 | $4,237 | $188,000 +6.6% |
| 2013 | -- | $176,395 +4.2% |
| 2012 | -- | $169,330 -6% |
| 2011 | -- | $180,220 -0.9% |
| 2010 | -- | $181,766 -0.8% |
| 2009 | -- | $183,314 +1% |
| 2008 | -- | $181,483 +2.2% |
| 2007 | -- | $177,531 +3.1% |
| 2006 | -- | $172,203 -2% |
| 2005 | -- | $175,793 +2.7% |
| 2003 | -- | $171,199 +5.3% |
| 2002 | -- | $162,522 +6.6% |
| 2001 | -- | $152,484 -0.7% |
| 2000 | -- | $153,567 |
Find assessor info on the county website
Monthly payment
Est. payment
Payment breakdown
Explore the cost of this home by adjusting the details. Changes won't be saved.Climate risks
Neighborhood: Plano Trails
Nearby schools
GreatSchools rating
- 8/10Carlisle Elementary SchoolGrades: K-5Distance: 0.6 mi
- 10/10Schimelpfenig Middle SchoolGrades: 6-8Distance: 0.4 mi
- 7/10Plano Senior High SchoolGrades: 11-12Distance: 2.6 mi
Schools provided by the listing agent
- Elementary: Carlisle
- Middle: Schimelpfenig
- High: Clark,Plano Senior
- District: Plano ISD
Source: NTREIS. This data may not be complete. We recommend contacting the local school district to confirm school assignments for this home.
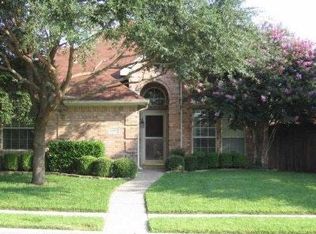
- $422,7003 bd2 ba1.8k sqft3005 Maumelle Dr, Plano, TX 75023Off Market
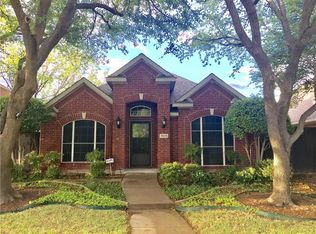
- $409,8003 bd2 ba1.6k sqft3009 Maumelle Dr, Plano, TX 75023Off Market
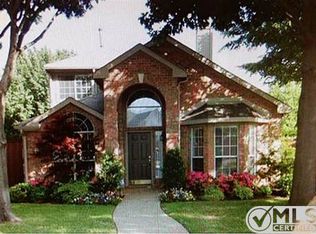
- $459,9003 bd3 ba2k sqft6712 Saddletree Trl, Plano, TX 75023Off Market
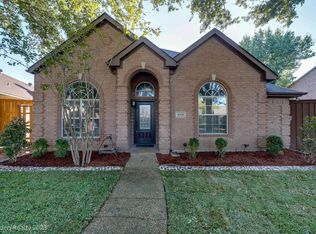
- $499,0003 bd2 ba2.1k sqft6716 Saddletree Trl, Plano, TX 75023Off Market
- $--3 bd3 ba1.8k sqft3013 Maumelle Dr, Plano, TX 75023Sold
- $424,4003 bd2 ba1.7k sqft6708 Saddletree Trl, Plano, TX 75023Off Market
- $427,1003 bd3 ba2k sqft3017 Maumelle Dr, Plano, TX 75023Off Market
- $379,4002 bd2 ba1.6k sqft6720 Saddletree Trl, Plano, TX 75023Off Market
A local agent can set up tours, give advice and negotiate with sellers.
Similar homes
- $375,0003 bd2 ba1.8k sqft3717 Knob Hill Dr, Plano, TX 75023For Sale
 MLS ID #21262493, Amber Broadway. NTREIS
 - $398,0003 bd2 ba1.6k sqft1456 Wind Cave Cir, Plano, TX 75023For Sale
 MLS ID #21309957, Yu-Min Wang. NTREIS
 - $430,0003 bd2 ba1.9k sqft1517 W Spring Creek Pkwy, Plano, TX 75023For Sale
 MLS ID #21283522, Garima Jain. NTREIS
 - $418,0003 bd2 ba2k sqft1613 Mullins Dr, Plano, TX 75025For Sale
 MLS ID #21323404, Amber Broadway. NTREIS
 - $459,0004 bd3 ba2.1k sqft6712 Mantissa Dr, Plano, TX 75023For SaleMLS ID #21211361, Stacy Grace. NTREIS
- $348,0003 bd3 ba1.5k sqft2641 Ezekial Way, Plano, TX 75074For SaleMLS ID #21360848, Johny Sebastian. NTREIS
- $449,0003 bd2 ba1.7k sqft4301 Giovanni Dr, Plano, TX 75024For SaleMLS ID #21351182, Sally Hwang. NTREIS
- $375,5003 bd2 ba1.7k sqft2800 Scott Pl, McKinney, TX 75072For SaleMLS ID #21366483, Wendy Huang. NTREIS
- $350,0003 bd2 ba1.4k sqft1600 Mountain Side Dr, Allen, TX 75002For SaleMLS ID #21347538, Azmera Berhe. NTREIS
- $410,0003 bd3 ba1.9k sqft7198 Richmond Dr, Frisco, TX 75035For SaleMLS ID #21316575, John Jiang. NTREIS
- $399,0003 bd3 ba1.7k sqft7208 Chateau Dr, Frisco, TX 75035For SaleMLS ID #21307384, Farid Yani. NTREIS
- $419,9003 bd2 ba1.7k sqft1621 Winter Park Ln, Lewisville, TX 75077For SaleMLS ID #21367439, Dorothy Durham. NTREIS
- $395,0003 bd3 ba1.7k sqft2025 San Miguel Dr, Plano, TX 75074For SaleMLS ID #21234565, Nabi Kahloon. NTREIS
- $320,0002 bd3 ba1.5k sqft941 Englewood Ln, Plano, TX 75025For SaleMLS ID #21328999, Carina Cheung. NTREIS
- $429,0004 bd2 ba2k sqft3441 Danbury Ln, Plano, TX 75074For SaleMLS ID #21194440, Elisa Lo. NTREIS
- $299,9003 bd3 ba1.3k sqft1541 Collin Dr, Allen, TX 75002For SaleMLS ID #21314837, Dayakar Pindi. NTREIS
- $499,0004 bd3 ba2.3k sqft1412 Faringdon Dr, Plano, TX 75075For SaleMLS ID #21363910, Khalid Ejaz. NTREIS
- $338,5003 bd2 ba2k sqft10613 Lansdowne Ln, Rowlett, TX 75089For SaleMLS ID #21361533, Scott Arnold. NTREIS
- $374,8893 bd2 ba1.5k sqft2806 Laurel Oaks Dr, Garland, TX 75044For SaleMLS ID #26008040, Elizabeth Whitaker, Good Realty. GTARMLS
- $400,0004 bd2 ba1.6k sqft9928 Southgate Dr, McKinney, TX 75072For SaleMLS ID #21238878, James Fomby. NTREIS
