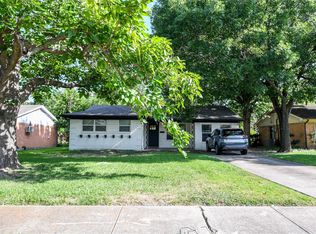
Just Listed! Welcome home to this beautifully remodeled single-story residence featuring 3 bedrooms and 2 bathrooms. Thoughtfully updated with modern finishes and timeless style, this home offers a spacious open-concept floor plan centered around a cozy fireplace and luxury vinyl wood flooring throughout. The stunning kitchen is designed for both everyday living and entertaining, featuring a gas range, floating shelves, designer tile accents, and a convenient mudroom for added functionality. Step outside to enjoy a charming private courtyard and an expansive backyard with a side-entry patio and plenty of grassy space, perfect for relaxing, entertaining, or play. This home also offers exceptional peace of mind with major system updates completed in 2020, including all-new PVC water and sewer lines, a new roof, HVAC system, complete electrical rewire with upgraded panel, tankless water heater, and new privacy fence with gate. Stylish updates, quality improvements, and inviting indoor and outdoor living spaces, this move-in-ready home is one you won't want to miss!
For sale
$435,000
508 Salem Dr, Richardson, TX 75080
3beds
1,434sqft
:
Get pre-qualified$3,573/mo
Single Family Residence
Built in 1961
8,102 Square Feet Lot
$424,000 Zestimate®
$303/sqft
$-- HOA
What's special
Cozy fireplaceCharming private courtyardPlenty of grassy spaceExpansive backyardSpacious open-concept floor planSide-entry patioFloating shelves
- 8 days |
- 391 |
- 10 |
Likely to sell faster than
Zillow last checked:
Listing updated:
Listed by:
Jennifer Davis 0563646,
Carrasco Real Estate Co. 469-774-2703
Source: NTREIS,MLS#: 21336744
Facts & features
Interior
Bedrooms & bathrooms
- Bedrooms: 3
- Bathrooms: 2
- Full bathrooms: 2
Primary bedroom
- Features: Ceiling Fan(s), En Suite Bathroom
- Level: First
- Dimensions: 11 x 14
Bedroom
- Level: First
- Dimensions: 10 x 11
Bedroom
- Level: First
- Dimensions: 10 x 11
Dining room
- Level: First
- Dimensions: 16 x 19
Living room
- Level: First
- Dimensions: 22 x 15
Living room
- Features: Ceiling Fan(s), Fireplace
- Level: First
- Dimensions: 22 x 15
Appliances
- Included: Dishwasher, Disposal
Features
- Decorative/Designer Lighting Fixtures, Granite Counters, High Speed Internet, Open Floorplan, Pantry, Cable TV, Wired for Sound
- Has basement: No
- Number of fireplaces: 1
- Fireplace features: Wood Burning
Interior area
- Total interior livable area: 1,434 sqft
Video & virtual tour
Property
Parking
- Total spaces: 2
- Parking features: Driveway, Garage, Garage Faces Side
- Attached garage spaces: 2
Features
- Levels: One
- Stories: 1
- Pool features: None
Lot
- Size: 8,102 Square Feet
Details
- Parcel number: 42117500020050000
Construction
Type & style
- Home type: SingleFamily
- Architectural style: Ranch,Detached
- Property subtype: Single Family Residence
Materials
- Brick
Condition
- Year built: 1961
Utilities & green energy
- Sewer: Public Sewer
- Water: Public
- Utilities for property: Sewer Available, Water Available, Cable Available
Community & HOA
Community
- Subdivision: Northrich West 02
HOA
- Has HOA: No
Location
- Region: Richardson
Financial & listing details
- Price per square foot: $303/sqft
- Tax assessed value: $453,700
- Annual tax amount: $9,897
- Date on market: 7/24/2026
- Cumulative days on market: 9 days
- Listing terms: Cash,Conventional,FHA
Estimated market value
$424,000
$403,000 - $445,000
$2,208/mo
Price history
| Date | Event | Price |
|---|---|---|
| 7/24/2026 | Listed for sale | $435,000-3.2%$303/sqft |
Source: NTREIS #21336744 Report a problem | ||
| 8/24/2023 | Sold | -- |
Source: NTREIS #20387150 Report a problem | ||
| 8/1/2023 | Pending sale | $449,500$313/sqft |
Source: NTREIS #20387150 Report a problem | ||
| 7/26/2023 | Contingent | $449,500$313/sqft |
Source: NTREIS #20387150 Report a problem | ||
| 7/21/2023 | Listed for sale | $449,500+32.6%$313/sqft |
Source: NTREIS #20387150 Report a problem | ||
| 9/16/2020 | Sold | -- |
Source: eXp Realty #163200655 Report a problem | ||
| 8/16/2020 | Pending sale | $339,000$236/sqft |
Source: EXP REALTY #14404896 Report a problem | ||
| 8/4/2020 | Listed for sale | $339,000$236/sqft |
Source: EXP REALTY #14404896 Report a problem | ||
Public tax history
| Year | Property taxes | Tax assessment |
|---|---|---|
| 2025 | $4,398 +0.1% | $453,700 |
| 2024 | $4,395 +23.3% | $453,700 +26.9% |
| 2023 | $3,564 -2.7% | $357,410 |
| 2022 | $3,662 +1.5% | $357,410 +9.8% |
| 2021 | $3,606 +29.5% | $325,390 +47.8% |
| 2020 | $2,786 +229.3% | $220,230 |
| 2019 | $846 +5.9% | $220,230 +16.5% |
| 2018 | $799 -22.4% | $189,080 +14.2% |
| 2017 | $1,030 +4.4% | $165,500 +22.7% |
| 2016 | $986 -9.6% | $134,860 +8.5% |
| 2015 | $1,091 | $124,250 |
| 2014 | $1,091 | $124,250 |
| 2013 | -- | -- |
| 2012 | -- | -- |
| 2011 | -- | -- |
| 2010 | -- | -- |
| 2009 | -- | -- |
| 2008 | -- | -- |
| 2007 | -- | -- |
| 2005 | -- | -- |
| 2004 | -- | -- |
| 2003 | -- | -- |
| 2002 | -- | -- |
| 2001 | -- | -- |
Find assessor info on the county website
Monthly payment
Est. payment
Payment breakdown
Explore the cost of this home by adjusting the details. Changes won't be saved.Climate risks
Neighborhood: Northrich
Nearby schools
GreatSchools rating
- 5/10Northrich Elementary SchoolGrades: PK-6Distance: 0.2 mi
- 6/10Richardson North Junior High SchoolGrades: 7-8Distance: 0.5 mi
- 6/10Pearce High SchoolGrades: 9-12Distance: 1.8 mi
Schools provided by the listing agent
- Elementary: Northrich
- Middle: Richardson North
- High: Pearce
- District: Richardson ISD
Source: NTREIS. This data may not be complete. We recommend contacting the local school district to confirm school assignments for this home.
- $353,9003 bd2 ba1.7k sqft506 Salem Dr, Richardson, TX 75080Off Market
- $360,0003 bd2 ba1.3k sqft510 Salem Dr, Richardson, TX 75080Off Market
- $334,2003 bd2 ba1.4k sqft504 Salem Dr, Richardson, TX 75080Off Market
- $475,0003 bd2 ba1.5k sqft512 Salem Dr, Richardson, TX 75080Off Market

- $352,9003 bd2 ba1.4k sqft509 Lexington Ln, Richardson, TX 75080Off Market
- $328,9003 bd2 ba1.4k sqft507 Lexington Ln, Richardson, TX 75080Off Market
- $383,4004 bd2 ba1.6k sqft511 Lexington Ln, Richardson, TX 75080Off Market
- $362,0003 bd2 ba1.6k sqft509 Salem Dr, Richardson, TX 75080Off Market
A local agent can set up tours, give advice and negotiate with sellers.
A local lender can help you make sure your offer is ready when you are.
Similar homes
- $419,0003 bd3 ba1.5k sqft1224 Dearborn Dr, Richardson, TX 75080For Sale
 MLS ID #21332102, Maryam Hanna. NTREIS
 - $375,0003 bd2 ba1.3k sqft1011 Pacific Dr, Richardson, TX 75081For Sale
 MLS ID #21312742, Erin Herren. NTREIS
 - $339,9003 bd2 ba1.2k sqft530 Apollo Rd, Richardson, TX 75081For Sale
 MLS ID #21294448, Steve Hendry. NTREIS
 - $299,0003 bd2 ba1.3k sqft608 Terrace Dr, Richardson, TX 75081For Sale
 MLS ID #21335743, Ashley Hardcastle. NTREIS
 - $389,5004 bd2 ba2k sqft2117 Baltimore Dr, Richardson, TX 75081For SaleMLS ID #21327351, Keith Byars. NTREIS
- $385,0006 bd3 ba2k sqft203 Wake Dr, Richardson, TX 75081For SaleMLS ID #21262781, Lynda Piepgras. NTREIS
- $415,0004 bd2 ba1.7k sqft6208 Bronze Leaf Dr, Plano, TX 75023For SaleMLS ID #21340167, Yumi Yamada. NTREIS
- $449,9905 bd2 ba1.9k sqft2228 San Simeon, Carrollton, TX 75006For SaleMLS ID #21339100, Truy Tran. NTREIS
- $425,0004 bd2 ba1.6k sqft12220 Eunice St, Farmers Branch, TX 75234For SaleMLS ID #21327560, Darrell Toler. NTREIS
- $390,0003 bd2 ba2k sqft2613 Live Oak Ln, Plano, TX 75075For SaleMLS ID #21299878, Stacy Eisenberg. NTREIS
- $398,0003 bd2 ba1.6k sqft1456 Wind Cave Cir, Plano, TX 75023For SaleMLS ID #21309957, Yu-Min Wang. NTREIS
- $380,0003 bd2 ba1.5k sqft829 Cambridge Dr, Plano, TX 75023For SaleMLS ID #21334182, San Juanita Molina. NTREIS
- $419,0003 bd2 ba1.9k sqft604 Cedarview Dr, Garland, TX 75040For SaleMLS ID #21303378, Alice McKinnon. NTREIS
- $379,9003 bd3 ba1.7k sqft3309 Graybar Dr, Garland, TX 75040For SaleMLS ID #21323079, Jimmy Lee. NTREIS
- $440,0003 bd2 ba1.4k sqft332 Willow Springs Dr, Coppell, TX 75019For SaleMLS ID #21321490, Derek Hicks. NTREIS
- $440,0004 bd3 ba2.1k sqft12404 Sunland St, Dallas, TX 75218For SaleMLS ID #21308602, Nick Premer. NTREIS
- $425,0003 bd2 ba1.6k sqft8257 Stony Creek Dr, Dallas, TX 75228For SaleMLS ID #21198884, Alex Cho. NTREIS
- $399,0003 bd2 ba1.7k sqft900 Overdowns Dr, Plano, TX 75023For SaleMLS ID #21096520, Denise Camarillo. NTREIS
- $390,0003 bd2 ba1.7k sqft2110 Teton, Carrollton, TX 75006For SaleMLS ID #21318195, Gabriella Fodor. NTREIS
- $350,0003 bd2 ba1.7k sqft2818 Gayle Dr, Garland, TX 75044For SaleMLS ID #21289378, Thao Nguyen. NTREIS
