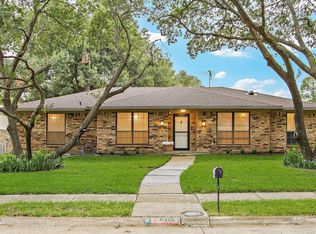
Beautiful trees and mature landscaping surround this peaceful, single story home with NO HOA restrictions. This 3 bed, 2 full bath, 2 living area ranch style home is minutes from everything North Dallas has to offer. Inside this spacious home, you will find the perfect entertaining floorplan. The dining room leads to the galley style kitchen which features stainless steel double ovens, gas cook top, built in microwave, dishwasher, modern backsplash, quartz counters and plenty of cabinet space. The breakfast area includes a built in coffee and wine bar and a discreet, modern ceiling fan. The oversized living room boasts a wood burning fireplace and built in storage. A second living space could serve as a music room or office retreat. The primary bedroom offers 2 closets, crown molding, and a private ensuite bathroom with a large walk in shower. Also features 2 additional bedrooms with ceiling fans and a second full bathroom. 5 inch baseboards and 2 inch blinds through out the house. The expansive, grassy backyard features an incredibly large, 18 by 11 fully covered, detached, screened-in porch, equipped with lights and a ceiling fan. Enjoy this peaceful morning coffee sanctuary and spacious evening outdoor entertaining space! Special features: Fully Owned, installed Solar Panels to lower electricity costs and a point-of-use water heater for fast, hot water in the bathroom sinks, and work from home owners will love the fast internet available with Ethernet wiring in the home.
For sale
Price cut: $9.9K (7/22)
$390,000
2613 Live Oak Ln, Plano, TX 75075
3beds
2,088sqft
:
Get pre-qualified$2,743/mo
Single Family Residence
Built in 1972
8,712 Square Feet Lot
$-- Zestimate®
$187/sqft
$-- HOA
What's special
Wood burning fireplaceDiscreet modern ceiling fanBuilt in microwaveExpansive grassy backyardBuilt in storageQuartz countersPerfect entertaining floorplan
- 48 days |
- 1,190 |
- 104 |
Zillow last checked:
Listing updated:
Listed by:
Stacy Eisenberg 0442562 972-333-0004,
Bloomright Realty 972-333-0004
Source: NTREIS,MLS#: 21299878
Facts & features
Interior
Bedrooms & bathrooms
- Bedrooms: 3
- Bathrooms: 2
- Full bathrooms: 2
Primary bedroom
- Features: Ceiling Fan(s), Walk-In Closet(s)
- Level: First
- Dimensions: 15 x 14
Bedroom
- Features: Ceiling Fan(s)
- Level: First
- Dimensions: 14 x 11
Bedroom
- Features: Ceiling Fan(s)
- Level: First
- Dimensions: 12 x 12
Primary bathroom
- Features: En Suite Bathroom
- Level: First
- Dimensions: 10 x 5
Breakfast room nook
- Features: Built-in Features
- Level: First
- Dimensions: 14 x 9
Dining room
- Level: First
- Dimensions: 12 x 10
Other
- Features: Linen Closet
- Level: First
- Dimensions: 13 x 6
Kitchen
- Features: Built-in Features, Dual Sinks, Granite Counters
- Level: First
- Dimensions: 12 x 9
Living room
- Level: First
- Dimensions: 13 x 13
Living room
- Features: Built-in Features, Ceiling Fan(s), Fireplace
- Level: First
- Dimensions: 20 x 19
Utility room
- Features: Utility Room
- Level: First
- Dimensions: 10 x 5
Heating
- Natural Gas
Appliances
- Included: Double Oven, Dishwasher, Electric Oven, Gas Cooktop, Disposal, Gas Water Heater, Microwave
- Laundry: Washer Hookup, Dryer Hookup, Laundry in Utility Room
Features
- Built-in Features, Cable TV
- Flooring: Carpet, Ceramic Tile
- Has basement: No
- Number of fireplaces: 1
- Fireplace features: Living Room, Wood Burning
Interior area
- Total interior livable area: 2,088 sqft
Video & virtual tour
Property
Parking
- Total spaces: 2
- Parking features: Garage, Garage Door Opener, Lighted, Garage Faces Rear
- Attached garage spaces: 2
Features
- Levels: One
- Stories: 1
- Patio & porch: Screened, See Remarks, Covered
- Pool features: None
- Fencing: Wood
Lot
- Size: 8,712 Square Feet
- Features: Back Yard, Lawn, Sprinkler System
Details
- Parcel number: R049500200701
Construction
Type & style
- Home type: SingleFamily
- Architectural style: Traditional,Detached
- Property subtype: Single Family Residence
Materials
- Brick
- Foundation: Slab
- Roof: Composition
Condition
- Year built: 1972
Utilities & green energy
- Electric: Photovoltaics Seller Owned
- Sewer: Public Sewer
- Water: Public
- Utilities for property: Sewer Available, Water Available, Cable Available
Green energy
- Energy efficient items: Appliances, Insulation
- Energy generation: Solar
Community & HOA
Community
- Subdivision: Timbercreek Estates
HOA
- Has HOA: No
Location
- Region: Plano
Financial & listing details
- Price per square foot: $187/sqft
- Tax assessed value: $400,777
- Annual tax amount: $6,844
- Date on market: 6/12/2026
- Cumulative days on market: 83 days
- Listing terms: Cash,Conventional,FHA,VA Loan
- Exclusions: All furniture, plants and personal items inside the home and inside the screened porch in the backyard.
Estimated market value
Not available
Estimated sales range
Not available
Not available
Price history
| Date | Event | Price |
|---|---|---|
| 7/22/2026 | Price change | $390,000-2.5%$187/sqft |
Source: NTREIS #21299878 Report a problem | ||
| 7/14/2026 | Listed for sale | $399,900$192/sqft |
Source: NTREIS #21299878 Report a problem | ||
| 7/7/2026 | Contingent | $399,900$192/sqft |
Source: NTREIS #21299878 Report a problem | ||
| 6/30/2026 | Price change | $399,900-3.6%$192/sqft |
Source: NTREIS #21299878 Report a problem | ||
| 6/24/2026 | Listed for sale | $415,000$199/sqft |
Source: NTREIS #21299878 Report a problem | ||
| 6/19/2026 | Contingent | $415,000$199/sqft |
Source: NTREIS #21299878 Report a problem | ||
| 6/12/2026 | Listed for sale | $415,000-3.3%$199/sqft |
Source: NTREIS #21299878 Report a problem | ||
| 6/9/2026 | Listing removed | $429,000$205/sqft |
Source: NTREIS #21246801 Report a problem | ||
| 5/15/2026 | Listed for sale | $429,000$205/sqft |
Source: NTREIS #21246801 Report a problem | ||
| 4/30/2026 | Listing removed | $429,000$205/sqft |
Source: NTREIS #21246801 Report a problem | ||
| 4/22/2026 | Listed for sale | $429,000$205/sqft |
Source: NTREIS #21246801 Report a problem | ||
Public tax history
| Year | Property taxes | Tax assessment |
|---|---|---|
| 2025 | $6,844 +6% | $400,777 +5% |
| 2024 | $6,454 -4.3% | $381,747 -2.3% |
| 2023 | $6,741 +23.4% | $390,551 +18.5% |
| 2022 | $5,462 +1% | $329,504 +10% |
| 2021 | $5,408 +10.1% | $299,549 +10% |
| 2020 | $4,914 +2.3% | $272,317 +2.8% |
| 2019 | $4,801 +5.2% | $264,980 +10% |
| 2018 | $4,564 +19.4% | $240,891 +0.5% |
| 2017 | $3,823 | $239,723 +20.4% |
| 2016 | $3,823 +12.3% | $199,084 +7.8% |
| 2015 | $3,403 | $184,604 +7.4% |
| 2014 | $3,403 | $171,805 +11.8% |
| 2013 | -- | $153,625 +3% |
| 2012 | -- | $149,183 -1% |
| 2011 | -- | $150,749 -0.5% |
| 2010 | -- | $151,501 -3% |
| 2009 | -- | $156,198 -1% |
| 2008 | -- | $157,754 +1% |
| 2007 | -- | $156,204 +0.5% |
| 2006 | -- | $155,377 +0.7% |
| 2005 | -- | $154,315 +6.7% |
| 2004 | -- | $144,661 +9.9% |
| 2003 | -- | $131,681 +0.7% |
| 2002 | -- | $130,733 +5.8% |
| 2001 | -- | $123,518 +8.2% |
| 2000 | -- | $114,162 |
Find assessor info on the county website
Monthly payment
Est. payment
Payment breakdown
Explore the cost of this home by adjusting the details. Changes won't be saved.Climate risks
Neighborhood: 75075
Nearby schools
GreatSchools rating
- 8/10Davis Elementary SchoolGrades: PK-5Distance: 0.3 mi
- 9/10Haggard Middle SchoolGrades: 6-8Distance: 0.4 mi
- 7/10Plano Senior High SchoolGrades: 11-12Distance: 0.5 mi
Schools provided by the listing agent
- Elementary: Davis
- Middle: Haggard
- High: Plano Senior
- District: Plano ISD
Source: NTREIS. This data may not be complete. We recommend contacting the local school district to confirm school assignments for this home.
- $409,8004 bd2 ba2.2k sqft2617 Live Oak Ln, Plano, TX 75075Off Market
- $--4 bd2 ba1.9k sqft2609 Live Oak Ln, Plano, TX 75075Sold

- $420,6004 bd5 ba1.9k sqft2612 Timbercreek Dr, Plano, TX 75075Off Market
- $400,600-- bd-- ba2.2k sqft2621 Live Oak Ln, Plano, TX 75075Off Market
- $409,2004 bd2 ba2.1k sqft2616 Timbercreek Dr, Plano, TX 75075Off Market
- $389,0004 bd2 ba1.9k sqft2608 Timbercreek Dr, Plano, TX 75075Off Market
- $418,8003 bd2 ba1.8k sqft2605 Live Oak Ln, Plano, TX 75075Off Market
- $365,600-- bd-- ba1.9k sqft2612 Live Oak Ln, Plano, TX 75075Off Market
A local agent can set up tours, give advice and negotiate with sellers.
A local lender can help you make sure your offer is ready when you are.
Similar homes
- $398,0003 bd2 ba1.6k sqft1456 Wind Cave Cir, Plano, TX 75023For Sale
 MLS ID #21309957, Yu-Min Wang. NTREIS
 - $415,0004 bd2 ba1.7k sqft6208 Bronze Leaf Dr, Plano, TX 75023For Sale
 MLS ID #21340167, Yumi Yamada. NTREIS
 - $430,0003 bd2 ba1.9k sqft1517 W Spring Creek Pkwy, Plano, TX 75023For Sale
 MLS ID #21283522, Garima Jain. NTREIS
 - $429,0003 bd2 ba1.9k sqft6401 Apache Ct, Plano, TX 75023For Sale
 MLS ID #21284749, Jiajia Kohlhoff. NTREIS
 - $449,9005 bd3 ba1.9k sqft3317 Claymore Dr, Plano, TX 75075For SaleMLS ID #20941199, Kevin Le. NTREIS
- $484,5003 bd3 ba2.1k sqft1023 Ridgefield Dr, Plano, TX 75075For SaleMLS ID #21250999, Mike Skelton. NTREIS
- $577,0004 bd3 ba2.6k sqft2625 Mollimar Dr, Plano, TX 75075For SaleMLS ID #21019204, Mike Martin. NTREIS
- $389,5004 bd2 ba2k sqft2117 Baltimore Dr, Richardson, TX 75081For SaleMLS ID #21327351, Keith Byars. NTREIS
- $339,9994 bd3 ba1.5k sqft3009 Plumtree Ln, Plano, TX 75074For SaleMLS ID #21291173, Weston Pyburn. NTREIS
- $385,0006 bd3 ba2k sqft203 Wake Dr, Richardson, TX 75081For SaleMLS ID #21262781, Lynda Piepgras. NTREIS
- $385,0003 bd2 ba1.7k sqft2312 Westbrook Dr, Carrollton, TX 75007For SaleMLS ID #21269111, Chuy Huerta. NTREIS
- $379,9003 bd3 ba1.7k sqft3309 Graybar Dr, Garland, TX 75040For SaleMLS ID #21323079, Jimmy Lee. NTREIS
- $429,0004 bd2 ba2k sqft3441 Danbury Ln, Plano, TX 75074For SaleMLS ID #21194440, Elisa Lo. NTREIS
- $430,0004 bd2 ba2.1k sqft909 Hillsdale Dr, Richardson, TX 75081For SaleMLS ID #21280975, Lindsay Contreras. NTREIS
- $350,0003 bd2 ba1.7k sqft2818 Gayle Dr, Garland, TX 75044For SaleMLS ID #21289378, Thao Nguyen. NTREIS
- $459,0003 bd2 ba1.7k sqft3705 Pinetree Dr, McKinney, TX 75070For SaleMLS ID #21341622, John Hamidi. NTREIS
- $514,9004 bd3 ba2.6k sqft3908 Denham Way, Plano, TX 75023For SaleMLS ID #21296116, Syed Naqvi. NTREIS
- $339,0003 bd2 ba1.5k sqft4105 Wheelwright Dr, Garland, TX 75044For SaleMLS ID #21315942, Lindsay Campbell. NTREIS
- $365,9003 bd2 ba1.4k sqft3061 Old North Rd, Farmers Branch, TX 75234For SaleMLS ID #21322741, Nicole Farren. NTREIS
- $419,9003 bd3 ba2k sqft6846 Winston Dr, Frisco, TX 75035For SaleMLS ID #21285643, William "Seth" Banks. NTREIS
