Beautifully updated and truly move-in ready, this spacious 4-bedroom home combines modern updates with an unbeatable location just minutes from Lake Ray Hubbard. Featuring brand new flooring, fresh interior paint, a newly built backyard deck, and a newly replaced HVAC unit, you’ll enjoy peace of mind and comfort from day one.
The open floor plan offers plenty of space for both everyday living and entertaining. The kitchen flows seamlessly into the main living area, while the spacious primary suite provides a relaxing retreat. Step outside to the oversized deck, perfect for hosting family and friends, grilling, or enjoying quiet evenings in your private backyard.
Conveniently located near Lake Ray Hubbard, shopping, dining, parks, and major highways, this home offers the perfect combination of comfort, convenience, and lifestyle. Whether you’re a first-time buyer, downsizing, or looking for a move-in ready home in a desirable neighborhood, this property is one you won’t want to miss.
For sale
Price cut: $8K (7/25)
$360,000
5106 Petersburg Dr, Rowlett, TX 75088
4beds
1,996sqft
:
Get pre-qualified$3,002/mo
Single Family Residence
Built in 1999
8,363 Square Feet Lot
$-- Zestimate®
$180/sqft
$25/mo HOA
What's special
Private backyardOpen floor planFresh interior paintNewly built backyard deckBrand new flooring
- 122 days |
- 601 |
- 55 |
Zillow last checked:
Listing updated:
Listed by:
Tri Pham 0785613 469-473-1352,
eXp Realty LLC 888-519-7431,
Lily Tran 0812204 817-851-8884,
eXp Realty LLC
Source: NTREIS,MLS#: 21225011
Facts & features
Interior
Bedrooms & bathrooms
- Bedrooms: 4
- Bathrooms: 2
- Full bathrooms: 2
Primary bedroom
- Features: Built-in Features, Jetted Tub, Walk-In Closet(s)
- Level: First
- Dimensions: 16 x 14
Kitchen
- Features: Kitchen Island
- Level: First
- Dimensions: 17 x 13
Living room
- Features: Ceiling Fan(s), Fireplace
- Level: First
- Dimensions: 17 x 13
Heating
- Central, Electric, Fireplace(s)
Cooling
- Central Air, Ceiling Fan(s), Electric
Appliances
- Included: Dishwasher, Electric Cooktop, Electric Oven, Microwave
- Laundry: Washer Hookup, Dryer Hookup
Features
- Kitchen Island, Open Floorplan, Walk-In Closet(s)
- Flooring: Carpet, Laminate
- Has basement: No
- Number of fireplaces: 1
- Fireplace features: Living Room
Interior area
- Total interior livable area: 1,996 sqft
Video & virtual tour
Property
Parking
- Total spaces: 2
- Parking features: Driveway, Garage, Garage Faces Rear
- Attached garage spaces: 2
Features
- Levels: One
- Stories: 1
- Patio & porch: Deck, Covered
- Pool features: None
- Fencing: Wood
Lot
- Size: 8,363 Square Feet
- Features: Interior Lot, Few Trees
Details
- Parcel number: 44001940030350000
Construction
Type & style
- Home type: SingleFamily
- Architectural style: Traditional,Detached
- Property subtype: Single Family Residence
- Attached to another structure: Yes
Materials
- Brick
- Foundation: Slab
- Roof: Composition
Condition
- Year built: 1999
Utilities & green energy
- Sewer: Public Sewer
- Water: Public
- Utilities for property: Sewer Available, Water Available
Community & HOA
Community
- Subdivision: Harborview Add 03
HOA
- Has HOA: Yes
- Services included: Association Management, Maintenance Structure
- HOA fee: $150 semi-annually
- HOA name: Harborview Owners Hoa
- HOA phone: 972-943-2828
Location
- Region: Rowlett
Financial & listing details
- Price per square foot: $180/sqft
- Tax assessed value: $381,460
- Annual tax amount: $9,586
- Date on market: 4/1/2026
- Cumulative days on market: 67 days
- Listing terms: Cash,Conventional,FHA,VA Loan
Estimated market value
Not available
Estimated sales range
Not available
$2,531/mo
Price history
| Date | Event | Price |
|---|---|---|
| 7/25/2026 | Price change | $360,000-2.2%$180/sqft |
Source: NTREIS #21225011 Report a problem | ||
| 6/16/2026 | Listed for sale | $368,000$184/sqft |
Source: NTREIS #21225011 Report a problem | ||
| 5/4/2026 | Pending sale | $368,000$184/sqft |
Source: NTREIS #21225011 Report a problem | ||
| 4/23/2026 | Listed for sale | $368,000+2.2%$184/sqft |
Source: NTREIS #21225011 Report a problem | ||
| 4/16/2026 | Contingent | $360,000$180/sqft |
Source: NTREIS #21225011 Report a problem | ||
| 4/1/2026 | Listed for sale | $360,000+60.3%$180/sqft |
Source: NTREIS #21225011 Report a problem | ||
| 4/10/2025 | Sold | -- |
Source: Public Record Report a problem | ||
| 3/27/2020 | Listing removed | -- |
Source: Auction.com Report a problem | ||
| 3/20/2020 | Listed for sale | -- |
Source: Auction.com Report a problem | ||
| 10/1/2019 | Listing removed | $224,539$112/sqft |
Source: Auction.com Report a problem | ||
| 9/30/2019 | Price change | $224,539-0.1%$112/sqft |
Source: Auction.com Report a problem | ||
| 9/25/2019 | Price change | $224,674-0.2%$113/sqft |
Source: Auction.com Report a problem | ||
| 9/20/2019 | Price change | $225,218-0.1%$113/sqft |
Source: Auction.com Report a problem | ||
| 9/18/2019 | Price change | $225,454-0.2%$113/sqft |
Source: Auction.com Report a problem | ||
| 9/16/2019 | Price change | $225,895+0.9%$113/sqft |
Source: Auction.com Report a problem | ||
| 9/14/2019 | Price change | $223,931-0.1%$112/sqft |
Source: Auction.com Report a problem | ||
| 9/11/2019 | Price change | $224,237+2.3%$112/sqft |
Source: Auction.com Report a problem | ||
| 9/7/2019 | Listed for sale | $219,290-0.3%$110/sqft |
Source: Auction.com Report a problem | ||
| 5/4/2019 | Listing removed | $220,047$110/sqft |
Source: Auction.com Report a problem | ||
| 5/3/2019 | Price change | $220,047-0.1%$110/sqft |
Source: Auction.com Report a problem | ||
| 5/2/2019 | Price change | $220,162$110/sqft |
Source: Auction.com Report a problem | ||
| 4/25/2019 | Listed for sale | -- |
Source: Auction.com Report a problem | ||
| 1/9/2003 | Sold | -- |
Source: Public Record Report a problem | ||
Public tax history
| Year | Property taxes | Tax assessment |
|---|---|---|
| 2025 | $5,119 -1% | $381,460 -3.9% |
| 2024 | $5,171 +18% | $396,900 +13.7% |
| 2023 | $4,382 -0.4% | $349,000 |
| 2022 | $4,400 +31.1% | $349,000 +41.5% |
| 2021 | $3,357 -1.7% | $246,580 |
| 2020 | $3,415 +8.8% | $246,580 +10.3% |
| 2019 | $3,139 -0.7% | $223,590 |
| 2018 | $3,161 -46.6% | $223,590 +9.3% |
| 2017 | $5,920 -0.3% | $204,550 |
| 2016 | $5,936 +29.7% | $204,550 +13.9% |
| 2015 | $4,577 | $179,530 +6.1% |
| 2014 | $4,577 | $169,230 |
| 2013 | -- | -- |
| 2012 | -- | -- |
| 2011 | -- | -- |
| 2010 | -- | -- |
| 2009 | -- | -- |
| 2008 | -- | -- |
| 2007 | -- | -- |
| 2005 | -- | -- |
| 2004 | -- | -- |
| 2003 | -- | -- |
| 2002 | -- | -- |
| 2001 | -- | -- |
Find assessor info on the county website
Monthly payment
Est. payment
Payment breakdown
Explore the cost of this home by adjusting the details. Changes won't be saved.Climate risks
Neighborhood: Harborview
Nearby schools
GreatSchools rating
- 3/10Katherine Stephens Elementary SchoolGrades: PK-5Distance: 0.9 mi
- 4/10Coyle Technology Center for Math & ScienceGrades: 6Distance: 1.3 mi
- 4/10Rowlett High SchoolGrades: 9-12Distance: 0.3 mi
Schools provided by the listing agent
- District: Garland ISD
Source: NTREIS. This data may not be complete. We recommend contacting the local school district to confirm school assignments for this home.
- $464,1005 bd3 ba3.5k sqft5110 Petersburg Dr, Rowlett, TX 75088Off Market
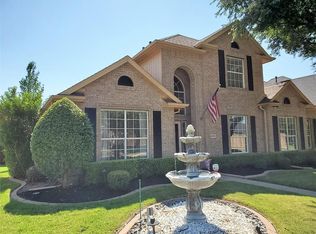
- $535,2005 bd3 ba4.2k sqft5102 Petersburg Dr, Rowlett, TX 75088Off Market
- $364,0004 bd2 ba2.4k sqft5101 Lakeland Dr, Rowlett, TX 75088Off Market
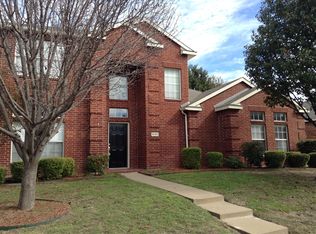
- $396,5004 bd2 ba2.4k sqft5014 Petersburg Dr, Rowlett, TX 75088Off Market
- $439,7004 bd3 ba3k sqft5114 Petersburg Dr, Rowlett, TX 75088Off Market
- $384,3003 bd2 ba2.2k sqft5105 Lakeland Dr, Rowlett, TX 75088Off Market
- $521,8004 bd4 ba3.9k sqft2301 Suntide Dr, Rowlett, TX 75088Off Market
- $348,3003 bd2 ba1.8k sqft2414 Neptune Cir, Rowlett, TX 75088Off Market
A local agent can set up tours, give advice and negotiate with sellers.
A local lender can help you make sure your offer is ready when you are.
Similar homes
- $385,0003 bd3 ba2.4k sqft2813 Persimmon Pl, Rowlett, TX 75088For Sale
 MLS ID #21324656, Sitra Seman. NTREIS
 - $359,9003 bd2 ba1.9k sqft7606 Harbor Dr, Rowlett, TX 75088For Sale
 MLS ID #21320422, Aidan Flores. NTREIS
 - $410,0004 bd3 ba2.4k sqft9018 Clearlake Dr, Rowlett, TX 75088For Sale
 MLS ID #21322980, Matthew Brown. NTREIS
 - $370,0003 bd2 ba2.1k sqft7201 Armstrong Ln, Rowlett, TX 75089For Sale
 MLS ID #21312622, Paula Merriman. NTREIS
 - $370,0004 bd2 ba2k sqft1630 Ashbourne Dr, Rockwall, TX 75087For SaleMLS ID #21205898, Daniel Cline. NTREIS
- $399,9003 bd2 ba2.4k sqft7413 Providence Dr, Rowlett, TX 75089For SaleMLS ID #21277706, Cole Sawyer. NTREIS
- $359,9004 bd2 ba2k sqft1303 Cedar Branch Dr, Wylie, TX 75098For SaleMLS ID #21328473, Dganit Tuval. NTREIS
- $375,0004 bd2 ba2.1k sqft712 Beau Dr, Wylie, TX 75098For SaleMLS ID #21338822, Carolina Dusenbery. NTREIS
- $389,0004 bd3 ba2.5k sqft626 Louder Way, Fate, TX 75087For SaleMLS ID #21341895, Jonathan Morsinkhoff. NTREIS
- $--3 bd2 ba1.7k sqft2136 Erika Ln, Forney, TX 75126AuctionAuction.com 2
- $375,0003 bd2 ba1.6k sqft4909 Collingwood Dr, Garland, TX 75043For SaleMLS ID #21317755, Tania Duran. NTREIS
- $399,9004 bd3 ba2.2k sqft1115 Boyd Dr, Wylie, TX 75098For SaleMLS ID #21309262, Steve Metarelis. NTREIS
- $343,9003 bd2 ba1.7k sqft3646 Hawthorne Trl, Rockwall, TX 75032For SaleMLS ID #21238853, Shannon Haury. NTREIS
- $374,9993 bd2 ba1.9k sqft2185 Crestlake Dr, Rockwall, TX 75087For SaleMLS ID #21178423, Carol Morgan. NTREIS
- $485,0005 bd3 ba2.6k sqft5913 Independence Ct, Rowlett, TX 75089For SaleMLS ID #21318043, James Donovan. NTREIS
- $335,0003 bd2 ba2.3k sqft2510 Daybreak Dr, Rockwall, TX 75032For SaleMLS ID #21237933, Sitra Seman. NTREIS
- $305,0003 bd2 ba1.3k sqft913 Mill Spring Dr, Garland, TX 75040For SaleMLS ID #21340774, Sergio Santiago. NTREIS
- $329,9003 bd2 ba1.8k sqft2953 Firewheel Dr, Rockwall, TX 75032For SaleMLS ID #21149231, Juanita Couch. NTREIS
- $399,9004 bd2 ba2.1k sqft914 Rockton Dr, Wylie, TX 75098For SaleMLS ID #21338033, Colleen Frost. NTREIS
- $359,0004 bd3 ba2.2k sqft101 Lisa Ln, Royse City, TX 75189For SaleMLS ID #21305438, Dominique Horn. NTREIS
