Beautiful one-story home in the sought-after Sage Creek neighborhood. This inviting residence offers an open, airy interior with wood flooring, elegant archways, fresh paint, new carpet, and neutral colors throughout. A private study with French doors and two dining areas provide both flexibility and function, all complemented by high ceilings that enhance the spacious feel. The kitchen is a standout with granite countertops, a gas cooktop, stainless steel appliances, rich wood cabinetry, and a convenient breakfast bar - perfect for everyday living or entertaining. The large living room features a cozy fireplace and a bright wall of windows that fill the space with natural light. The spacious living room has a cozy fireplace and bright wall of windows. The owners retreat includes dual sinks, a garden tub, a separate shower, and a walk-in closet. Three additional secondary bedrooms offer plenty of room for family or guests. Step outside to the back patio and enjoy a peaceful backyard with room to relax, play, or garden. BRAND NEW ROOF in July 2026! The home is located within excellent Wylie ISD and just moments from community amenities including the neighborhood pool, playground, and sports courts - adding to the wonderful lifestyle Sage Creek is known for. This home combines comfort, style, and convenience in one of Wylie’s most beloved neighborhoods - an ideal place to call home.
Under contract
Price cut: $10K (8/5)
$389,900
914 Rockton Dr, Wylie, TX 75098
4beds
2,100sqft
Single Family Residence
Built in 2007
7,405 Square Feet Lot
$383,700 Zestimate®
$186/sqft
$53/mo HOA
What's special
Cozy fireplaceBrand new roofFresh paintWood flooringHigh ceilingsBright wall of windowsNeutral colors throughout
- 31 days |
- 970 |
- 63 |
Likely to sell faster than
Zillow last checked:
Listing updated:
Listed by:
Colleen Frost 0612659 469-280-0008,
Colleen Frost Real Estate Serv 469-280-0008
Source: NTREIS,MLS#: 21338033
Facts & features
Interior
Bedrooms & bathrooms
- Bedrooms: 4
- Bathrooms: 2
- Full bathrooms: 2
Primary bedroom
- Features: Ceiling Fan(s), Dual Sinks, En Suite Bathroom, Garden Tub/Roman Tub, Separate Shower, Walk-In Closet(s)
- Level: First
- Dimensions: 17 x 16
Bedroom
- Features: Ceiling Fan(s), Split Bedrooms
- Level: First
- Dimensions: 11 x 11
Bedroom
- Features: Ceiling Fan(s), Split Bedrooms
- Level: First
- Dimensions: 13 x 11
Bedroom
- Features: Ceiling Fan(s), Split Bedrooms
- Level: First
- Dimensions: 13 x 10
Breakfast room nook
- Level: First
- Dimensions: 14 x 8
Dining room
- Level: First
- Dimensions: 12 x 11
Kitchen
- Features: Breakfast Bar, Granite Counters, Pantry
- Level: First
- Dimensions: 14 x 11
Living room
- Features: Ceiling Fan(s), Fireplace
- Level: First
- Dimensions: 17 x 15
Office
- Features: Ceiling Fan(s)
- Level: First
- Dimensions: 11 x 10
Utility room
- Features: Utility Room
- Level: First
- Dimensions: 6 x 6
Heating
- Central, Natural Gas
Cooling
- Central Air, Ceiling Fan(s), Electric
Appliances
- Included: Dishwasher, Electric Oven, Gas Cooktop, Disposal, Gas Water Heater, Microwave
- Laundry: Washer Hookup, Electric Dryer Hookup, Laundry in Utility Room
Features
- Granite Counters, High Speed Internet, Open Floorplan, Pantry, Cable TV, Walk-In Closet(s)
- Flooring: Carpet, Ceramic Tile, Wood
- Windows: Window Coverings
- Has basement: No
- Number of fireplaces: 1
- Fireplace features: Gas Starter, Living Room, Stone
Interior area
- Total interior livable area: 2,100 sqft
Property
Parking
- Total spaces: 3
- Parking features: Driveway, Garage Faces Front, Garage, Garage Door Opener
- Attached garage spaces: 3
Features
- Levels: One
- Stories: 1
- Patio & porch: Front Porch, Patio
- Exterior features: Private Yard, Rain Gutters
- Pool features: None, Community
- Fencing: Wood
Lot
- Size: 7,405 Square Feet
- Features: Back Yard, Interior Lot, Lawn, Landscaped, Subdivision, Sprinkler System, Few Trees
Details
- Parcel number: R820300K02101
Construction
Type & style
- Home type: SingleFamily
- Architectural style: Traditional,Detached
- Property subtype: Single Family Residence
Materials
- Brick
- Foundation: Slab
- Roof: Composition
Condition
- Resale
- Year built: 2007
Utilities & green energy
- Sewer: Public Sewer
- Water: Public
- Utilities for property: Sewer Available, Underground Utilities, Water Available, Cable Available
Community & HOA
Community
- Features: Clubhouse, Playground, Pool, Tennis Court(s), Trails/Paths, Curbs, Sidewalks
- Security: Security System, Carbon Monoxide Detector(s), Fire Sprinkler System, Smoke Detector(s), Security Lights
- Subdivision: Sage Creek Ph Iv
HOA
- Has HOA: Yes
- Services included: Association Management
- HOA fee: $159 quarterly
- HOA name: Sage Creek Hoa
- HOA phone: 972-359-1548
Location
- Region: Wylie
Financial & listing details
- Price per square foot: $186/sqft
- Tax assessed value: $431,666
- Annual tax amount: $8,414
- Date on market: 7/24/2026
- Cumulative days on market: 32 days
- Listing terms: Cash,Conventional,FHA,VA Loan
- Exclusions: All pictures on walls, wicker light fixture in formal dining.
Estimated market value
$383,700
$365,000 - $403,000
$2,493/mo
Price history
| Date | Event | Price |
|---|---|---|
| 8/12/2026 | Contingent | $389,900$186/sqft |
Source: NTREIS #21338033 Report a problem | ||
| 8/5/2026 | Price change | $389,900-2.5%$186/sqft |
Source: NTREIS #21338033 Report a problem | ||
| 7/24/2026 | Listed for sale | $399,900+92.8%$190/sqft |
Source: NTREIS #21338033 Report a problem | ||
| 7/30/2013 | Sold | -- |
Source: Agent Provided Report a problem | ||
| 7/13/2013 | Pending sale | $207,375$99/sqft |
Source: Keller Williams - Allen #11975599 Report a problem | ||
| 6/22/2013 | Listed for sale | $207,375$99/sqft |
Source: Keller Williams Realty Allen #11975599 Report a problem | ||
Public tax history
| Year | Property taxes | Tax assessment |
|---|---|---|
| 2025 | $6,666 +0.1% | $431,666 +6.9% |
| 2024 | $6,662 +11.8% | $403,796 +10% |
| 2023 | $5,961 -11.4% | $367,087 +10% |
| 2022 | $6,730 -0.2% | $333,715 +10% |
| 2021 | $6,744 +2% | $303,377 +5.7% |
| 2020 | $6,613 -1.3% | $287,050 +0.2% |
| 2019 | $6,700 -1.1% | $286,483 +4.4% |
| 2018 | $6,775 +3.5% | $274,513 +4.8% |
| 2017 | $6,544 | $261,907 +11.2% |
| 2016 | $6,544 +20.8% | $235,526 +14.1% |
| 2015 | $5,417 | $206,498 +8.1% |
| 2014 | $5,417 | $191,027 +8.3% |
| 2013 | -- | $176,454 +2.3% |
| 2012 | -- | $172,521 -3% |
| 2011 | -- | $177,946 0% |
| 2010 | -- | $177,986 -2.3% |
| 2009 | -- | $182,140 +412.5% |
| 2008 | -- | $35,540 +9.7% |
| 2007 | -- | $32,400 |
| 2006 | -- | $32,400 +29.3% |
| 2005 | -- | $25,050 |
Find assessor info on the county website
Monthly payment
Est. payment
Payment breakdown
Explore the cost of this home by adjusting the details. Changes won't be saved.Climate risks
Neighborhood: Sage Creek
Nearby schools
GreatSchools rating
- 9/10R V Groves Elementary SchoolGrades: PK-4Distance: 0.5 mi
- 9/10Raymond B Cooper J High SchoolGrades: 7-8Distance: 1.6 mi
- 9/10Wylie High SchoolGrades: 9-12Distance: 1.3 mi
Schools provided by the listing agent
- Elementary: Groves
- Middle: Dr. Al Draper,Cooper
- High: Wylie
- District: Wylie ISD
Source: NTREIS. This data may not be complete. We recommend contacting the local school district to confirm school assignments for this home.
- $489,8004 bd2 ba3.4k sqft916 Rockton Dr, Wylie, TX 75098Off Market
- $376,7003 bd2 ba2k sqft912 Rockton Dr, Wylie, TX 75098Off Market
- $409,3003 bd2 ba2.2k sqft918 Rockton Dr, Wylie, TX 75098Off Market
- $470,9004 bd3 ba3.3k sqft909 Wooded Creek Ave, Wylie, TX 75098Off Market
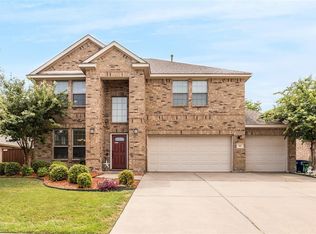
- $419,8004 bd2 ba2.3k sqft910 Rockton Dr, Wylie, TX 75098Off Market
- $464,5004 bd2 ba3.3k sqft911 Wooded Creek Ave, Wylie, TX 75098Off Market
- $524,5005 bd3 ba2.8k sqft907 Wooded Creek Ave, Wylie, TX 75098Off Market
- $479,9004 bd3 ba2.7k sqft3000 Margot Ct, Wylie, TX 75098For Sale
A local agent can set up tours, give advice and negotiate with sellers.
Similar homes
- $419,0004 bd3 ba2.5k sqft425 Carver Dr, Wylie, TX 75098For Sale
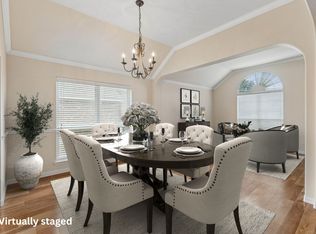 MLS ID #21311078, Rachael Wang. NTREIS
 - $479,9004 bd3 ba2.7k sqft3000 Margot Ct, Wylie, TX 75098For Sale
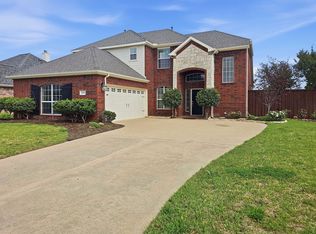 MLS ID #21208453, Phan Tran. NTREIS
 - $390,0003 bd3 ba2.1k sqft2008 Megan Ct, Wylie, TX 75098For Sale
 MLS ID #21332452, Mengistu Alemayehu. NTREIS
 - $435,0005 bd4 ba3.1k sqft300 Highland Ridge Dr, Wylie, TX 75098For Sale
 MLS ID #21362609, Alicia Fisher. NTREIS
 - $490,0005 bd4 ba3.1k sqft1901 Highland Oaks Dr, Wylie, TX 75098For SaleMLS ID #21363256, Mike Shepherd. NTREIS
- $365,0003 bd2 ba1.5k sqft305 Fairland Dr, Wylie, TX 75098For SaleMLS ID #21251956, Barbara Pantuso. NTREIS
- $464,9004 bd2 ba2.2k sqft312 Cave River Dr, Murphy, TX 75094For SaleMLS ID #21296944, Umesh Dalal. NTREIS
- $369,9003 bd2 ba1.6k sqft6819 Wood Crest Ln, Sachse, TX 75048For SaleMLS ID #21348285, Steve Metarelis. NTREIS
- $519,9004 bd2 ba2.1k sqft708 Providence Dr, Wylie, TX 75098For SaleMLS ID #21274443, Jessica Hargis. NTREIS
- $398,0004 bd2 ba1.9k sqft6318 Ahnee Dr, Rowlett, TX 75089For SaleMLS ID #21256671, Paula Merriman. NTREIS
- $493,9003 bd3 ba2.7k sqft1912 Fair Parke Ln, Wylie, TX 75098For SaleMLS ID #21294019, Melissa Barnard. NTREIS
- $429,0004 bd2 ba2.1k sqft818 Water Oak Dr, Allen, TX 75002For SaleMLS ID #21299042, Rachael Wang. NTREIS
- $425,0004 bd2 ba2.2k sqft7410 Handen Dr, Rowlett, TX 75089For SaleMLS ID #21313051, Jill Walpole. NTREIS
- $424,9004 bd4 ba3.1k sqft705 Austin Ln, Lavon, TX 75166For SaleMLS ID #21354619, Kevin McDonald. NTREIS
- $385,0004 bd3 ba3.1k sqft5506 San Marino Dr, Rowlett, TX 75089For SaleMLS ID #21299655, Ben Baker. NTREIS
- $369,0004 bd2 ba2.2k sqft6601 Marquett Dr, Rowlett, TX 75089For SaleMLS ID #21290350, Dee Evans. NTREIS
- $340,0004 bd2 ba2.1k sqft8613 Saint Andrews Ln, Rowlett, TX 75089For SaleMLS ID #21316908, Sherea Calderon. NTREIS
- $550,0004 bd3 ba2.5k sqft308 Glen Ridge Dr, Murphy, TX 75094For SaleMLS ID #21164092, Jonathan Wang. NTREIS
- $419,9004 bd2 ba2.5k sqft1305 Stanford Dr, Rockwall, TX 75087For SaleMLS ID #21271288, Melodie Watts. NTREIS
- $415,0004 bd3 ba2.6k sqft505 Big Oak Ct, Rockwall, TX 75087For SaleMLS ID #21353517, Tami Rexrode. NTREIS
