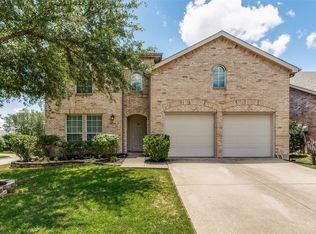
PRICE IMPROVEMENT! Move-in ready 4-bedroom home in the desirable Bozman Farm community, zoned to top rated Wylie ISD schools. The kitchen has been fully updated with brand-new stainless steel appliances, granite countertops, and a new sink and faucet. Fresh interior paint throughout gives the home a clean, updated feel. The open floor plan features split bedrooms for added privacy. The kitchen overlooks the spacious living area with a cozy brick fireplace and connects to the formal dining room through a butler’s pantry. The primary suite includes dual sinks and a garden tub. Enjoy a covered patio in the backyard—perfect for relaxing or entertaining. Bozman Farm offers jogging trails, a private lake, and a community pool.
Don’t miss this one!
Pending
Price cut: $10K (7/25)
$359,900
1303 Cedar Branch Dr, Wylie, TX 75098
4beds
2,019sqft
Single Family Residence
Built in 2005
6,534 Square Feet Lot
$355,300 Zestimate®
$178/sqft
$53/mo HOA
What's special
Cozy brick fireplaceOpen floor planFresh interior paint throughoutFormal dining roomGranite countertopsBrand-new stainless steel appliancesNew sink and faucet
- 40 days |
- 467 |
- 26 |
Likely to sell faster than
Zillow last checked:
Listing updated:
Listed by:
Dganit Tuval 0628494 214-799-2928,
RE/MAX Premier 972-991-1616
Source: NTREIS,MLS#: 21328473
Facts & features
Interior
Bedrooms & bathrooms
- Bedrooms: 4
- Bathrooms: 2
- Full bathrooms: 2
Primary bedroom
- Features: Dual Sinks, Garden Tub/Roman Tub, Separate Shower, Walk-In Closet(s)
- Level: First
- Dimensions: 18 x 14
Bedroom
- Features: Ceiling Fan(s), Split Bedrooms
- Level: First
- Dimensions: 11 x 10
Bedroom
- Features: Ceiling Fan(s), Split Bedrooms
- Level: First
- Dimensions: 11 x 10
Bedroom
- Features: Ceiling Fan(s), Split Bedrooms
- Level: First
- Dimensions: 11 x 10
Breakfast room nook
- Level: First
- Dimensions: 12 x 10
Dining room
- Level: First
- Dimensions: 12 x 12
Kitchen
- Features: Butler's Pantry, Eat-in Kitchen, Granite Counters, Kitchen Island, Pantry
- Level: First
- Dimensions: 12 x 10
Living room
- Features: Fireplace
- Level: First
- Dimensions: 16 x 16
Heating
- Central, Natural Gas
Cooling
- Central Air, Ceiling Fan(s), Electric
Appliances
- Included: Dishwasher, Electric Cooktop, Electric Oven, Disposal, Microwave
- Laundry: Electric Dryer Hookup, Laundry in Utility Room
Features
- Eat-in Kitchen, Granite Counters, Kitchen Island, Pantry, Walk-In Closet(s)
- Flooring: Carpet, Ceramic Tile
- Windows: Window Coverings
- Has basement: No
- Number of fireplaces: 1
- Fireplace features: Gas Starter
Interior area
- Total interior livable area: 2,019 sqft
Video & virtual tour
Property
Parking
- Total spaces: 2
- Parking features: Garage, Garage Door Opener
- Attached garage spaces: 2
Features
- Levels: One
- Stories: 1
- Patio & porch: Covered
- Pool features: None, Community
- Fencing: Fenced,Wood
Lot
- Size: 6,534 Square Feet
- Features: Interior Lot, Landscaped, Subdivision, Sprinkler System
Details
- Parcel number: R890700B01601
Construction
Type & style
- Home type: SingleFamily
- Architectural style: Traditional,Detached
- Property subtype: Single Family Residence
Materials
- Brick
- Foundation: Slab
- Roof: Shingle
Condition
- Resale
- Year built: 2005
Utilities & green energy
- Sewer: Public Sewer
- Water: Public
- Utilities for property: Sewer Available, Water Available
Community & HOA
Community
- Features: Lake, Pool, Trails/Paths
- Security: Security System, Smoke Detector(s)
- Subdivision: Bozman Farm Estates Ph Ib
HOA
- Has HOA: Yes
- Services included: All Facilities, Association Management
- HOA fee: $634 annually
- HOA name: Sbb Management
- HOA phone: 469-304-0004
Location
- Region: Wylie
Financial & listing details
- Price per square foot: $178/sqft
- Tax assessed value: $392,420
- Annual tax amount: $7,649
- Date on market: 7/11/2026
- Cumulative days on market: 36 days
- Listing terms: Cash,Conventional,1031 Exchange,FHA,VA Loan
Estimated market value
$355,300
$338,000 - $373,000
$2,451/mo
Price history
| Date | Event | Price |
|---|---|---|
| 8/20/2026 | Pending sale | $359,900$178/sqft |
Source: NTREIS #21328473 Report a problem | ||
| 8/3/2026 | Contingent | $359,900$178/sqft |
Source: NTREIS #21328473 Report a problem | ||
| 7/25/2026 | Price change | $359,900-2.7%$178/sqft |
Source: NTREIS #21328473 Report a problem | ||
| 7/11/2026 | Listed for sale | $369,900+48%$183/sqft |
Source: NTREIS #21328473 Report a problem | ||
| 6/16/2024 | Listing removed | -- |
Source: Zillow Rentals Report a problem | ||
| 6/1/2024 | Listed for rent | $2,495+4.2%$1/sqft |
Source: Zillow Rentals Report a problem | ||
| 6/8/2023 | Listing removed | -- |
Source: Zillow Rentals Report a problem | ||
| 5/30/2023 | Listed for rent | $2,395+33.4%$1/sqft |
Source: Zillow Rentals Report a problem | ||
| 5/18/2019 | Listing removed | $1,795$1/sqft |
Source: RE/MAX Dallas Suburbs #14074126 Report a problem | ||
| 5/5/2019 | Listed for rent | $1,795+2.6%$1/sqft |
Source: RE/MAX Dallas Suburbs #14074126 Report a problem | ||
| 4/28/2018 | Listing removed | $1,750$1/sqft |
Source: RE/MAX Dallas Suburbs #13822946 Report a problem | ||
| 4/24/2018 | Listed for rent | $1,750$1/sqft |
Source: RE/MAX Dallas Suburbs #13822946 Report a problem | ||
| 4/11/2018 | Listing removed | $249,900$124/sqft |
Source: Keller Williams Realty #13757334 Report a problem | ||
| 3/13/2018 | Pending sale | $249,900$124/sqft |
Source: Keller Williams Realty Lake Cities #13757334 Report a problem | ||
| 3/3/2018 | Price change | $249,900-2%$124/sqft |
Source: Lake Cities #13757334 Report a problem | ||
| 2/12/2018 | Price change | $255,000-3.8%$126/sqft |
Source: Lake Cities #13757334 Report a problem | ||
| 1/13/2018 | Listed for sale | $265,000+40.2%$131/sqft |
Source: Keller Williams Realty #13757334 Report a problem | ||
| 3/30/2015 | Sold | -- |
Source: Agent Provided Report a problem | ||
| 12/30/2014 | Listed for sale | $189,000$94/sqft |
Source: Ebby Halliday Realtors #13070108 Report a problem | ||
Public tax history
| Year | Property taxes | Tax assessment |
|---|---|---|
| 2025 | $7,649 +0.1% | $392,420 +1.4% |
| 2024 | $7,645 +1.8% | $387,074 +2.2% |
| 2023 | $7,506 | $378,733 +14% |
| 2022 | -- | $332,151 +28.7% |
| 2021 | $6,071 -0.3% | $258,046 +3.7% |
| 2020 | $6,088 +0.5% | $248,876 +2% |
| 2019 | $6,060 +8.2% | $244,052 +6.3% |
| 2018 | $5,599 +10.5% | $229,591 +7.4% |
| 2017 | $5,065 | $213,854 +8.1% |
| 2016 | $5,065 +18.8% | $197,777 +10.5% |
| 2015 | $4,264 | $179,046 +13.4% |
| 2014 | $4,264 | $157,861 +6.7% |
| 2013 | -- | $147,890 +1.6% |
| 2012 | -- | $145,631 +0% |
| 2011 | -- | $145,594 -1.5% |
| 2010 | -- | $147,842 -5.5% |
| 2009 | -- | $156,467 -5.3% |
| 2008 | -- | $165,246 0% |
| 2007 | -- | $165,268 +57.4% |
| 2006 | -- | $104,999 |
Find assessor info on the county website
Monthly payment
Est. payment
Payment breakdown
Explore the cost of this home by adjusting the details. Changes won't be saved.Climate risks
Neighborhood: Bozman Farms
Nearby schools
GreatSchools rating
- 8/10AB Harrison Intermediate SchoolGrades: 5-6Distance: 1.3 mi
- 9/10Grady Burnett Junior High SchoolGrades: 7-8Distance: 1 mi
- 8/10Wylie East High SchoolGrades: 9-12Distance: 1.7 mi
Schools provided by the listing agent
- Elementary: Wally Watkins
- Middle: Harrison,Burnett
- High: Wylie East
- District: Wylie ISD
Source: NTREIS. This data may not be complete. We recommend contacting the local school district to confirm school assignments for this home.
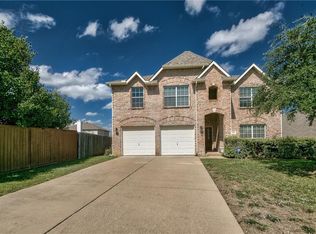
- $393,3004 bd3 ba2.5k sqft1301 Cedar Branch Dr, Wylie, TX 75098Off Market
- $380,3004 bd2 ba1.9k sqft1305 Cedar Branch Dr, Wylie, TX 75098Off Market
- $436,2004 bd3 ba2.6k sqft1307 Cedar Branch Dr, Wylie, TX 75098Off Market
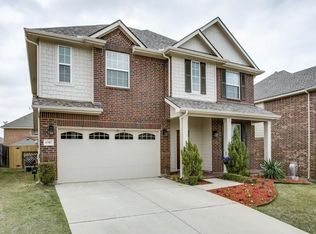
- $396,8004 bd3 ba2.5k sqft1312 Clear Creek Dr, Wylie, TX 75098Off Market
- $472,6005 bd2 ba2.5k sqft1310 Clear Creek Dr, Wylie, TX 75098Off Market
- $367,8003 bd3 ba2.2k sqft1314 Clear Creek Dr, Wylie, TX 75098Off Market
- $345,3003 bd2 ba1.7k sqft1304 Clear Creek Dr, Wylie, TX 75098Off Market
- $363,7004 bd2 ba1.8k sqft1302 Clear Creek Dr, Wylie, TX 75098Off Market
A local agent can set up tours, give advice and negotiate with sellers.
A local lender can help you make sure your offer is ready when you are.
Similar homes
- $380,0004 bd2 ba2.4k sqft1206 Cedar Branch Dr, Wylie, TX 75098For Sale
 MLS ID #21180626, Aliya Wadiwala. NTREIS
 - $398,0003 bd2 ba2k sqft1201 Iron Horse St, Wylie, TX 75098For Sale
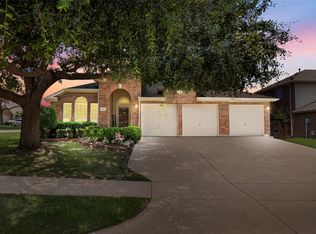 MLS ID #21321782, Wes Dorsey. NTREIS
 - $375,0004 bd3 ba2.3k sqft3103 Savoy Ct, Wylie, TX 75098For Sale
 MLS ID #21221724, Daniel Cline. NTREIS
 - $409,9004 bd3 ba2.6k sqft301 Highland Glen Dr, Wylie, TX 75098For Sale
 MLS ID #21320521, Angela Key. NTREIS
 - $385,0003 bd2 ba1.8k sqft1901 Bishop Barrel Ln, Saint Paul, TX 75098For SaleMLS ID #21315378, Shaun Walding. NTREIS
- $340,0004 bd2 ba2.1k sqft8613 Saint Andrews Ln, Rowlett, TX 75089For SaleMLS ID #21316908, Sherea Calderon. NTREIS
- $369,9003 bd2 ba1.6k sqft6819 Wood Crest Ln, Sachse, TX 75048For SaleMLS ID #21348285, Steve Metarelis. NTREIS
- $365,0004 bd2 ba2.3k sqft7005 Buckhorn Dr, Rowlett, TX 75089For SaleMLS ID #21348569, Matt Templeton. NTREIS
- $349,9003 bd2 ba2.1k sqft7201 Armstrong Ln, Rowlett, TX 75089For SaleMLS ID #21312622, Paula Merriman. NTREIS
- $465,0004 bd3 ba2.7k sqft1729 Morning Mist Way, Saint Paul, TX 75098For SaleMLS ID #21314289, Sitra Seman. NTREIS
- $479,9004 bd3 ba2.7k sqft3000 Margot Ct, Wylie, TX 75098For SaleMLS ID #21208453, Phan Tran. NTREIS
- $349,0004 bd2 ba2.3k sqft2413 Club Meadow Dr, Garland, TX 75041For SaleMLS ID #21359312, Maria Ammerman. NTREIS
- $360,0004 bd2 ba1.9k sqft5106 Petersburg Dr, Rowlett, TX 75088For SaleMLS ID #21225011, Tri Pham. NTREIS
- $299,9993 bd3 ba2k sqft608 Bonham Dr, Lavon, TX 75166For SaleMLS ID #21359039, Warren Sibley. NTREIS
- $362,9003 bd3 ba2.5k sqft7522 Armstrong Ln, Rowlett, TX 75089For SaleMLS ID #21194918, Patrick Kocher. NTREIS
- $362,5003 bd3 ba2.4k sqft2622 Covington Dr, Garland, TX 75040For SaleMLS ID #21232408, Karen Davis. NTREIS
- $334,0004 bd3 ba2.4k sqft426 Harding Ln, Lavon, TX 75166For SaleMLS ID #21230646, Jakir Malek. NTREIS
- $349,9003 bd2 ba1.9k sqft7606 Harbor Dr, Rowlett, TX 75088For SaleMLS ID #21320422, Aidan Flores. NTREIS
- $493,9003 bd3 ba2.7k sqft1912 Fair Parke Ln, Wylie, TX 75098For SaleMLS ID #21294019, Melissa Barnard. NTREIS
- $398,0004 bd2 ba1.9k sqft6318 Ahnee Dr, Rowlett, TX 75089For SaleMLS ID #21256671, Paula Merriman. NTREIS
