NEW PRICE UNDER $400K! 2,846 SQ FT ON OVER HALF AN ACRE WITH NO HOA.
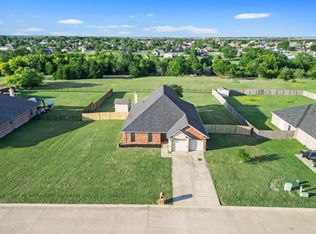
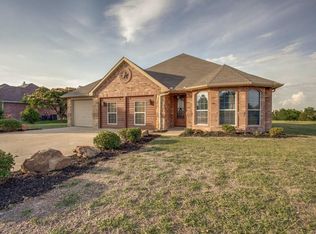
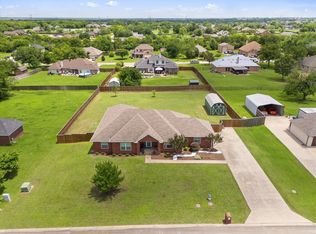
Rare opportunity to own a move in ready 4 bedroom home offering 2,846 sq. ft. of living space on over half an acre with no rear neighbors. The oversized lot backs to trees and open green space, offering privacy and plenty of room to spread out.
Fresh interior paint and brand new carpet give the home a clean, move in ready feel. In addition to 4 bedrooms, a large media or flex room with a walk in closet provides valuable extra space for a home office, game room, guest space, or additional living area.
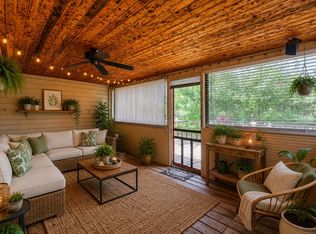
Step outside to an oversized backyard with plenty of room to enjoy the outdoors. A covered balcony off the primary suite overlooks the peaceful backyard and green space.
NO HOA, NO MUD, NO PID. Convenient access to I 30, shopping, dining, and area schools. Nearly 2,850 sq. ft. plus over half an acre under $400K. Come see how much space and land this home has to offer.
For sale
Price cut: $4.8K (10/15)
$395,000
105 Southview Dr, Fate, TX 75189
4beds
2,846sqft
Single Family Residence
Built in 2004
0.54 Acres Lot
$391,600 Zestimate®
$139/sqft
$-- HOA
What's special
Over half an acreOversized backyardFresh interior paintBrand new carpet
- 64 days
- 761
- 81
Zillow last checked:
Listing updated:
Listed by:
Dean Yan 0598100 972-664-0500,
Sunet Group 972-664-0500
Source: NTREIS,MLS#: 21358814
Facts & features
Interior
Bedrooms & bathrooms
- Bedrooms: 4
- Bathrooms: 2
- Full bathrooms: 2
Primary bedroom
- Level: Second
- Dimensions: 0 x 0
Bedroom
- Level: First
- Dimensions: 0 x 0
Bedroom
- Level: First
- Dimensions: 0 x 0
Bedroom
- Level: First
- Dimensions: 0 x 0
Living room
- Level: First
- Dimensions: 0 x 0
Appliances
- Included: Dishwasher, Electric Range, Microwave
Features
- Other
- Has basement: No
- Number of fireplaces: 1
- Fireplace features: Wood Burning
Interior area
- Total interior livable area: 2,846 sqft
Video & virtual tour
Property
Parking
- Total spaces: 2
- Parking features: Garage
- Attached garage spaces: 2
Features
- Levels: One and One Half
- Pool features: None
Lot
- Size: 0.54 Acres
Details
- Parcel number: 000000057503
Construction
Type & style
- Home type: SingleFamily
- Architectural style: Detached
- Property subtype: Single Family Residence
Condition
- Year built: 2004
Utilities & green energy
- Sewer: Septic Tank
- Water: Public
- Utilities for property: Septic Available, Water Available
Community & HOA
Community
- Subdivision: Southview Village Ph One
HOA
- Has HOA: No
Location
- Region: Fate
Financial & listing details
- Price per square foot: $139/sqft
- Tax assessed value: $482,332
- Annual tax amount: $7,786
- Date on market: 8/13/2026
- Cumulative days on market: 132 days
Estimated market value
$391,600
$372,000 - $411,000
$2,367/mo
Price history
| Date | Event | Price |
|---|---|---|
| 10/15/2026 | Price change | $395,000-1.2%$139/sqft |
Source: NTREIS #21358814 Report a problem | ||
| 10/7/2026 | Price change | $399,8000%$140/sqft |
Source: NTREIS #21358814 Report a problem | ||
| 10/5/2026 | Price change | $399,900+5.3%$141/sqft |
Source: NTREIS #21358814 Report a problem | ||
| 9/24/2026 | Price change | $379,900-5%$133/sqft |
Source: NTREIS #21358814 Report a problem | ||
| 9/17/2026 | Price change | $399,7000%$140/sqft |
Source: NTREIS #21358814 Report a problem | ||
| 9/3/2026 | Price change | $399,8000%$140/sqft |
Source: NTREIS #21358814 Report a problem | ||
| 8/13/2026 | Listed for sale | $399,900$141/sqft |
Source: NTREIS #21358814 Report a problem | ||
| 8/12/2026 | Listing removed | $399,900$141/sqft |
Source: NTREIS #21292788 Report a problem | ||
| 7/30/2026 | Price change | $399,900-4.8%$141/sqft |
Source: NTREIS #21292788 Report a problem | ||
| 7/24/2026 | Price change | $419,900-1.2%$148/sqft |
Source: NTREIS #21292788 Report a problem | ||
| 7/16/2026 | Price change | $425,000-1.1%$149/sqft |
Source: NTREIS #21292788 Report a problem | ||
| 6/26/2026 | Price change | $429,900-1.2%$151/sqft |
Source: NTREIS #21292788 Report a problem | ||
| 6/18/2026 | Price change | $435,000-3.3%$153/sqft |
Source: NTREIS #21292788 Report a problem | ||
| 6/5/2026 | Listed for sale | $450,000+89.5%$158/sqft |
Source: NTREIS #21292788 Report a problem | ||
| 4/7/2026 | Sold | -- |
Source: Public Record Report a problem | ||
| 9/19/2015 | Listing removed | $237,500$83/sqft |
Source: Townview, REALTORS #13172429 Report a problem | ||
| 8/15/2015 | Price change | $237,500-2.2%$83/sqft |
Source: Townview, REALTORS #13172429 Report a problem | ||
| 7/28/2015 | Price change | $242,900-5.1%$85/sqft |
Source: Townview, REALTORS #13172429 Report a problem | ||
| 6/19/2015 | Listed for sale | $255,900$90/sqft |
Source: Townview, REALTORS #13172429 Report a problem | ||
Public tax history
| Year | Property taxes | Tax assessment |
|---|---|---|
| 2025 | $1,371 -10.8% | $433,273 +10% |
| 2024 | $1,537 -0.3% | $393,885 +10% |
| 2023 | $1,542 -50.3% | $358,077 +10% |
| 2022 | $3,103 -5.1% | $325,525 +10% |
| 2021 | $3,271 +7.5% | $295,932 +10% |
| 2020 | $3,042 | $269,029 +2.8% |
| 2019 | -- | $261,780 +18.1% |
| 2018 | $2,998 +0.9% | $221,620 +4.2% |
| 2017 | $2,972 -29.7% | $212,660 +1% |
| 2016 | $4,229 | $210,560 +10.9% |
| 2015 | $4,229 | $189,880 +6.5% |
| 2014 | $4,229 | $178,250 +13.1% |
| 2013 | -- | $157,590 -0.9% |
| 2012 | -- | $158,960 -0.9% |
| 2011 | -- | $160,340 |
| 2010 | -- | $160,340 -0.9% |
| 2009 | -- | $161,720 -0.8% |
| 2008 | -- | $163,100 -0.8% |
| 2007 | -- | $164,480 -13.2% |
| 2006 | -- | $189,570 +1.9% |
| 2005 | -- | $186,040 +564.4% |
| 2004 | -- | $28,000 +27.3% |
| 2003 | -- | $22,000 |
Find assessor info on the county website
Monthly payment
Est. payment
Payment breakdown
Explore the cost of this home by adjusting the details. Changes won't be saved.Climate risks
Neighborhood: 75189
Nearby schools
Schools provided by the listing agent
- Elementary: Harry Herndon
- Middle: Bobby Summers
- High: Royse City
- District: Royse City ISD
Source: NTREIS. This data may not be complete. We recommend contacting the local school district to confirm school assignments for this home.
Similar homes
- $410,0004 bd2 ba1.8k sqft107 Cottonwood Dr, Fate, TX 75189For Sale
 MLS ID #21356578, Tonia Felczer. NTREIS
 - $440,0003 bd3 ba2.2k sqft118 Haley Dr, Fate, TX 75189For Sale
 MLS ID #21356732, Jody Crocker. NTREIS
 - $408,7503 bd2 ba2.2k sqft112 Northview Dr, Fate, TX 75189For Sale
 MLS ID #21294758, Stephanie Adams. NTREIS
 - $375,0004 bd3 ba2.9k sqft323 Deaton Dr, Fate, TX 75087For Sale
 MLS ID #21391949, Sharon Bartlett. NTREIS
