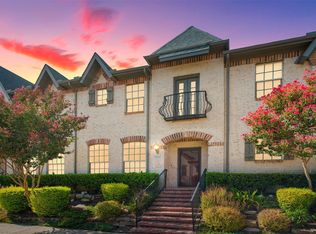
This beautiful townhome opportunity in one of Allen's most convenient and well connected areas. Located within minute of HWY 75 and 121, this home provides easy access to major employment centers, top- rated schools, and wide range of retail and dining. Situated in the sought-after Montgomery Ridge area, residents enjoy close proximity to Watters creek village shopping center, Allen Premium Outlets, The Village at Allen, Topgolf, Allen Event Center, and numerous parks and walking trails, Daily errands, shopping, and living spaces, and an efficient flow designed for low-maintenance living. One standout feature with rare opportunity to own a home directly across from a scenic greenbelt, providing unobstructed views, added privacy, and a true connection to nature. Which really enhance the natural beauty of surrounding. It is ideal for pets. 1837 Valencia Dr is an exceptional option in a highly desirable location. It has beautiful pool area in summer to cool down.
For sale
$372,000
1837 Valencia Dr, Allen, TX 75013
3beds
1,928sqft
Townhouse
Built in 2013
2,178 Square Feet Lot
$364,800 Zestimate®
$193/sqft
$258/mo HOA
What's special
Beautiful townhomeBeautiful pool areaAdded privacyUnobstructed viewsTrue connection to nature
- 2 days
- 230
- 20
Likely to sell faster than
Zillow last checked:
Listing updated:
Listed by:
Poonam Behl 0760491 512-736-7608,
REKonnection, LLC 972-914-0989
Source: NTREIS,MLS#: 21408619
Facts & features
Interior
Bedrooms & bathrooms
- Bedrooms: 3
- Bathrooms: 3
- Full bathrooms: 2
- 1/2 bathrooms: 1
Primary bedroom
- Features: Ceiling Fan(s), Walk-In Closet(s)
- Level: Second
- Dimensions: 19 x 13
Bedroom
- Level: Second
- Dimensions: 10 x 12
Bedroom
- Level: Second
- Dimensions: 10 x 12
Dining room
- Level: First
- Dimensions: 10 x 9
Game room
- Features: Ceiling Fan(s)
- Level: Second
- Dimensions: 17 x 11
Living room
- Features: Ceiling Fan(s)
- Level: First
- Dimensions: 15 x 14
Utility room
- Features: Built-in Features
- Level: Second
- Dimensions: 6 x 6
Heating
- Central, Electric
Cooling
- Central Air, Ceiling Fan(s), Electric
Appliances
- Included: Dishwasher, Electric Cooktop, Electric Oven, Disposal, Microwave, Refrigerator
Features
- Granite Counters, Pantry, Cable TV, Walk-In Closet(s)
- Flooring: Carpet, Ceramic Tile, Engineered Hardwood
- Has basement: No
- Has fireplace: No
Interior area
- Total interior livable area: 1,928 sqft
Video & virtual tour
Property
Parking
- Total spaces: 2
- Parking features: Driveway, Garage Faces Front, Garage, Garage Door Opener
- Attached garage spaces: 2
Features
- Levels: Two
- Stories: 2
- Pool features: None
- Fencing: Back Yard,Fenced,Privacy,Wood
Lot
- Size: 2,178 Square Feet
- Features: Greenbelt
Details
- Parcel number: R905900E01701
Construction
Type & style
- Home type: Townhouse
- Architectural style: Traditional
- Property subtype: Townhouse
Materials
- Brick, Rock, Stone
- Foundation: Slab
- Roof: Composition
Condition
- Resale
- Year built: 2013
Utilities & green energy
- Sewer: Public Sewer
- Water: Public
- Utilities for property: Sewer Available, Water Available, Cable Available
Community & HOA
Community
- Features: Community Mailbox, Curbs, Sidewalks
- Security: Smoke Detector(s)
- Subdivision: Villas Of Cottonwood Creek Phase 1
HOA
- Has HOA: Yes
- Services included: All Facilities, Maintenance Grounds, Maintenance Structure
- HOA fee: $775 quarterly
- HOA name: Cma Mgmt Ass
- HOA phone: 972-943-2828
Location
- Region: Allen
Financial & listing details
- Price per square foot: $193/sqft
- Tax assessed value: $386,703
- Annual tax amount: $6,851
- Date on market: 10/10/2026
- Cumulative days on market: 3 days
- Listing terms: Conventional,FHA,VA Loan
Estimated market value
$364,800
$347,000 - $383,000
$2,579/mo
Price history
| Date | Event | Price |
|---|---|---|
| 10/10/2026 | Listed for sale | $372,000-7%$193/sqft |
Source: NTREIS #21408619 Report a problem | ||
| 8/26/2026 | Listing removed | $399,999$207/sqft |
Source: NTREIS #21237067 Report a problem | ||
| 5/28/2026 | Price change | $399,999-1.5%$207/sqft |
Source: NTREIS #21237067 Report a problem | ||
| 4/13/2026 | Listed for sale | $405,990+40.5%$211/sqft |
Source: NTREIS #21237067 Report a problem | ||
| 2/3/2025 | Listing removed | $2,500$1/sqft |
Source: Zillow Rentals Report a problem | ||
| 1/9/2025 | Price change | $2,500-3.8%$1/sqft |
Source: Zillow Rentals Report a problem | ||
| 12/8/2024 | Listed for rent | $2,600$1/sqft |
Source: Zillow Rentals Report a problem | ||
| 9/17/2020 | Listing removed | $289,000$150/sqft |
Source: Keller Williams Realty Allen #14372702 Report a problem | ||
| 9/2/2020 | Listed for sale | $289,000$150/sqft |
Source: Keller Williams Realty Allen #14372702 Report a problem | ||
| 8/31/2020 | Sold | -- |
Source: Agent Provided Report a problem | ||
| 8/15/2020 | Pending sale | $289,000$150/sqft |
Source: Keller Williams Realty Allen #14372702 Report a problem | ||
| 7/21/2020 | Price change | $289,000-3.3%$150/sqft |
Source: Keller Williams Realty Allen #14372702 Report a problem | ||
| 6/29/2020 | Listed for sale | $299,000$155/sqft |
Source: Keller Williams Realty Allen #14372702 Report a problem | ||
Public tax history
| Year | Property taxes | Tax assessment |
|---|---|---|
| 2025 | $6,851 -4.4% | $386,703 -4.3% |
| 2024 | $7,170 +3% | $404,222 +4% |
| 2023 | $6,963 -0.4% | $388,511 +10.4% |
| 2022 | $6,989 +15.9% | $352,033 +24.1% |
| 2021 | $6,029 +9.4% | $283,591 +4.4% |
| 2020 | $5,513 -3.1% | $271,647 -1.6% |
| 2019 | $5,689 -2.6% | $275,961 +1.8% |
| 2018 | $5,843 +18% | $271,007 -0.2% |
| 2017 | $4,950 | $271,616 +6% |
| 2016 | $4,950 +7.1% | $256,222 +11% |
| 2015 | $4,622 | $230,921 +24.8% |
| 2014 | $4,622 | $185,102 +387.1% |
| 2013 | -- | $38,000 +2.7% |
| 2012 | -- | $37,000 +44.5% |
| 2011 | -- | $25,600 |
| 2010 | -- | $25,600 -16.3% |
| 2009 | -- | $30,600 -7.3% |
| 2008 | -- | $33,000 -10.8% |
| 2007 | -- | $37,000 |
Find assessor info on the county website
Monthly payment
Est. payment
Payment breakdown
Explore the cost of this home by adjusting the details. Changes won't be saved.Climate risks
Neighborhood: 75013
Nearby schools
Schools provided by the listing agent
- Elementary: Cheatham
- Middle: Curtis
- High: Allen
- District: Allen ISD
Source: NTREIS. This data may not be complete. We recommend contacting the local school district to confirm school assignments for this home.
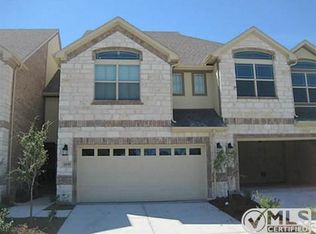


Similar homes
- $365,0003 bd3 ba1.9k sqft1838 Villa Dr, Allen, TX 75013For Sale
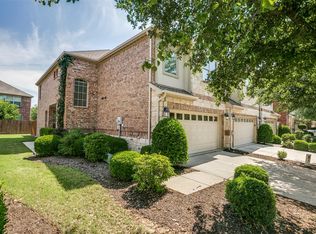 MLS ID #21278034, Charise Alberty. NTREIS
 - $528,9003 bd3 ba2.3k sqft1708 Coronado St, Allen, TX 75013For Sale
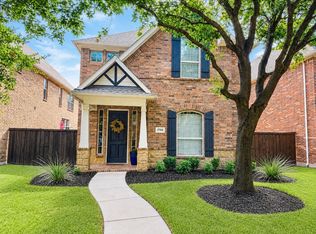 MLS ID #21350132, Michael Ripperger. NTREIS
 - $460,0003 bd4 ba2.1k sqft2223 Adena Springs Dr, Allen, TX 75013For Sale
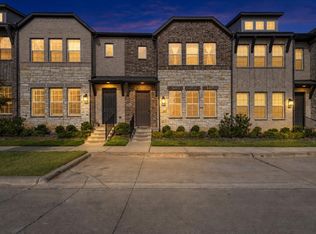 MLS ID #21371465, Gargi Parthasarathy. NTREIS
 - $379,0003 bd3 ba1.7k sqft1816 Desoto Dr, McKinney, TX 75072For Sale
 MLS ID #21391484, Erica Wells. NTREIS
