**MOTIVATED SELLER** Urban convenience meets comfortable, low-maintenance townhome living in this beautifully designed two-story home near Historic Downtown Plano. Step inside to a light-filled, open living and dining area highlighted by soaring ceilings, large windows, wood-look flooring, and abundant natural light. The stylish kitchen features granite countertops, tile backsplash, stainless steel appliances, rich dark cabinetry, a center island, and custom pendant lighting—perfect for everyday living and entertaining.
All bedrooms are located upstairs, creating a comfortable separation between living and private spaces. The spacious primary suite features dual granite vanities, a deep garden tub, separate shower, and large walk-in closet.
Step outside to your private patio—an inviting spot for morning coffee, outdoor dining, or relaxing without the upkeep of a large yard. Enjoy convenient access to Historic Downtown Plano's restaurants, shopping, arts and entertainment, as well as DART Rail, US-75, and President George Bush Turnpike.
An excellent opportunity for buyers seeking location, style, space, and a low-maintenance lifestyle in the heart of Plano.
For sale
Price cut: $10K (9/19)
$369,950
1409 Clarinet Ln, Plano, TX 75074
3beds
1,693sqft
Townhouse
Built in 2014
2,178 Square Feet Lot
$363,200 Zestimate®
$219/sqft
$396/mo HOA
What's special
Private patioWood-look flooringAbundant natural lightStainless steel appliancesLarge windowsGranite countertopsDual granite vanities
- 49 days
- 392
- 28
Zillow last checked:
Listing updated:
Listed by:
James Ling 0503046 214-705-1000,
WILLIAM DAVIS REALTY 214-705-1000
Source: NTREIS,MLS#: 21372957
Facts & features
Interior
Bedrooms & bathrooms
- Bedrooms: 3
- Bathrooms: 3
- Full bathrooms: 2
- 1/2 bathrooms: 1
Primary bedroom
- Features: Ceiling Fan(s), Separate Shower
- Level: Second
- Dimensions: 13 x 12
Bedroom
- Features: Ceiling Fan(s), Walk-In Closet(s)
- Level: Second
- Dimensions: 13 x 10
Bedroom
- Features: Ceiling Fan(s), Walk-In Closet(s)
- Level: Second
- Dimensions: 11 x 11
Primary bathroom
- Features: Dual Sinks, Granite Counters, Garden Tub/Roman Tub, Solid Surface Counters, Walk-In Shower
- Level: Second
- Dimensions: 17 x 6
Dining room
- Level: First
- Dimensions: 12 x 8
Other
- Features: Built-in Features, Granite Counters, Garden Tub/Roman Tub
- Level: Second
- Dimensions: 10 x 5
Half bath
- Level: First
- Dimensions: 3 x 7
Kitchen
- Features: Breakfast Bar, Built-in Features, Granite Counters, Kitchen Island, Walk-In Pantry
- Level: First
- Dimensions: 15 x 9
Laundry
- Features: Built-in Features
- Level: First
- Dimensions: 9 x 6
Living room
- Features: Ceiling Fan(s)
- Level: First
- Dimensions: 17 x 15
Heating
- Central, Electric
Cooling
- Central Air, Ceiling Fan(s), Electric
Appliances
- Included: Dishwasher, Disposal, Gas Range, Microwave
- Laundry: Washer Hookup, Dryer Hookup, Laundry in Utility Room
Features
- Eat-in Kitchen, Granite Counters, High Speed Internet, Kitchen Island, Open Floorplan, Pantry, Cable TV, Vaulted Ceiling(s), Walk-In Closet(s)
- Flooring: Laminate
- Windows: Window Coverings
- Has basement: No
- Has fireplace: No
Interior area
- Total interior livable area: 1,693 sqft
Video & virtual tour
Property
Parking
- Total spaces: 3
- Parking features: Garage Faces Front
- Attached garage spaces: 2
- Carport spaces: 1
Features
- Levels: Two
- Stories: 2
- Patio & porch: Patio
- Pool features: None
- Fencing: Wood
Lot
- Size: 2,178 Square Feet
Details
- Parcel number: R855700B00501
Construction
Type & style
- Home type: Townhouse
- Architectural style: Traditional
- Property subtype: Townhouse
- Attached to another structure: Yes
Materials
- Foundation: Slab
- Roof: Composition
Condition
- Resale
- Year built: 2014
Utilities & green energy
- Sewer: Public Sewer
- Water: Public
- Utilities for property: Electricity Connected, Natural Gas Available, Sewer Available, Separate Meters, Water Available, Cable Available
Community & HOA
Community
- Features: Curbs
- Security: Fire Alarm, Fire Sprinkler System
- Subdivision: 15th Street Village 1
HOA
- Has HOA: Yes
- Services included: Maintenance Grounds, Maintenance Structure
- HOA fee: $396 monthly
- HOA name: 4sight Property Management
- HOA phone: 469-287-8583
Location
- Region: Plano
Financial & listing details
- Price per square foot: $219/sqft
- Tax assessed value: $362,714
- Annual tax amount: $6,194
- Date on market: 8/29/2026
- Cumulative days on market: 50 days
- Listing terms: Cash,Conventional
Estimated market value
$363,200
$345,000 - $381,000
$2,479/mo
Price history
| Date | Event | Price |
|---|---|---|
| 9/19/2026 | Price change | $369,950-2.6%$219/sqft |
Source: NTREIS #21372957 Report a problem | ||
| 8/29/2026 | Listed for sale | $379,950+15.7%$224/sqft |
Source: NTREIS #21372957 Report a problem | ||
| 7/27/2021 | Listing removed | -- |
Source:  RE/MAX International Report a problem RE/MAX International Report a problem | ||
| 6/16/2021 | Pending sale | $328,500$194/sqft |
Source: RE/MAX International #14599160 Report a problem | ||
| 6/11/2021 | Listed for sale | $328,500+44.8%$194/sqft |
Source: NTREIS #14599160 Report a problem | ||
| 4/7/2014 | Listing removed | $226,900$134/sqft |
Source: SCB Investments, Inc. #12103406 Report a problem | ||
| 4/3/2014 | Price change | $226,900+0.9%$134/sqft |
Source: SCB Investments, Inc. #12103406 Report a problem | ||
| 3/12/2014 | Listed for sale | $224,900$133/sqft |
Source: SCB Investments, Inc. #12103406 Report a problem | ||
Public tax history
| Year | Property taxes | Tax assessment |
|---|---|---|
| 2025 | $6,194 +4% | $362,714 +3% |
| 2024 | $5,956 -2.9% | $352,292 -0.8% |
| 2023 | $6,131 -4.2% | $355,219 +6.1% |
| 2022 | $6,399 +69.4% | $334,829 +11.1% |
| 2021 | $3,777 +0.6% | $301,491 +10% |
| 2020 | $3,756 -0.6% | $274,083 -8.9% |
| 2019 | $3,777 | $300,806 +3.8% |
| 2018 | $3,777 | $289,684 +10% |
| 2017 | $3,777 | $263,349 +4.7% |
| 2016 | $3,777 +235.2% | $251,608 +10.6% |
| 2015 | $1,127 | $227,423 +354.8% |
| 2014 | $1,127 | $50,000 +19.6% |
| 2013 | -- | $41,800 +2.7% |
| 2012 | -- | $40,700 +4.2% |
| 2011 | -- | $39,050 +4.4% |
| 2010 | -- | $37,400 |
| 2009 | -- | $37,400 -32% |
| 2008 | -- | $55,000 +23.5% |
| 2007 | -- | $44,550 |
| 2006 | -- | $44,550 |
| 2005 | -- | $44,550 |
Find assessor info on the county website
Monthly payment
Est. payment
Payment breakdown
Explore the cost of this home by adjusting the details. Changes won't be saved.Climate risks
Neighborhood: 75074
Nearby schools
Schools provided by the listing agent
- Elementary: Sigler
- Middle: Wilson
- High: Vines,Plano Senior
- District: Plano ISD
Source: NTREIS. This data may not be complete. We recommend contacting the local school district to confirm school assignments for this home.


Similar homes
- $359,9993 bd3 ba1.5k sqft6225 Madrone Ct, Plano, TX 75074For Sale
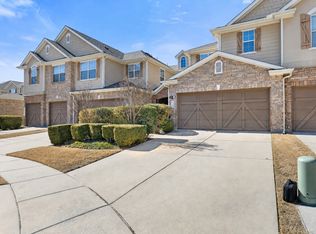 MLS ID #21373063, Lacy Rushin. NTREIS
 - $399,9993 bd3 ba1.6k sqft6217 Weinberg Ct, Plano, TX 75074For Sale
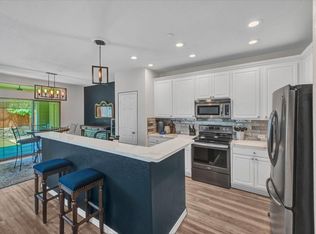 MLS ID #21285057, Marilyn Kittrell. NTREIS
 - $405,0003 bd3 ba2.2k sqft6106 Black Swan Cir, Garland, TX 75044For Sale
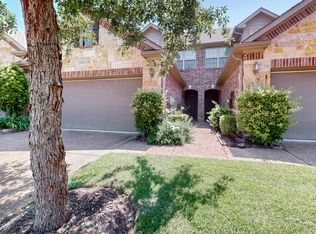 MLS ID #21403639, Annette Northcutt. NTREIS
 - $415,0003 bd3 ba1.9k sqft424 Texas Dr, Plano, TX 75075For Sale
 MLS ID #21343804, Melissa Lavalley. NTREIS
