Location! Location! Location! This Plano-address townhome with Frisco schools sits close to 121 and the Tollway, with shopping, dining, medical, golf, and event centers all nearby. It’s also near a fire training station, police substation, and hospital, and the home did not lose power during the 2021 ice storm.
This 3-bedroom home with a 2-car attached garage is in a quaint townhome community made for a lock-and-leave, active lifestyle, with all the comforts of home and less maintenance. The HOA covers full front and backyard maintenance plus exterior blanket insurance, which keeps your homeowner’s insurance premium low. Residents enjoy a community swim center, and the community connects to Plano’s Legacy Trail for those who love the outdoors. Your own private fenced backyard with a greenbelt view offers privacy and nature views without the upkeep.
Inside, the open downstairs living and dining rooms easily flow to the kitchen and full size laundry room. Upstairs, the split bedrooms and loft are set apart from the downstairs family areas for privacy. The massive primary suite features a huge en suite bathroom and a walk-in closet. Two additional bedrooms are ready for family, roommates, guests, a home office, or whatever you need!
Updates include:
HVAC: March 2026
Full interior paint, wood-like floors, stainless appliances, and garbage disposal: September 2025
New roof: 2024
Garage door opener: 2021
Window solar screens: 2019
The new HVAC and solar screens also increase the home’s energy efficiency. Move-in ready and available for quick close.
For sale
Price cut: $5K (10/31)
$320,000
8732 San Bernard St, Plano, TX 75024
3beds
1,632sqft
Townhouse
Built in 2008
2,613 Square Feet Lot
$314,500 Zestimate®
$196/sqft
$300/mo HOA
What's special
Garbage disposalGarage door openerStainless appliancesWood-like floorsWindow solar screensHuge en suite bathroomWalk-in closet
- 22 days
- 1,256
- 101
Likely to sell faster than
Zillow last checked:
Listing updated:
Listed by:
Nicole Tucker 0552452 972-861-0411,
True North Real Estate Partners Inc. 972-861-0411
Source: NTREIS,MLS#: 21410569
Facts & features
Interior
Bedrooms & bathrooms
- Bedrooms: 3
- Bathrooms: 3
- Full bathrooms: 2
- 1/2 bathrooms: 1
Primary bedroom
- Features: Ceiling Fan(s), En Suite Bathroom, Walk-In Closet(s)
- Level: Second
- Dimensions: 19 x 13
Bedroom
- Features: Split Bedrooms
- Level: Second
- Dimensions: 12 x 11
Bedroom
- Features: Ceiling Fan(s)
- Level: Second
- Dimensions: 11 x 11
Primary bathroom
- Level: Second
- Dimensions: 9 x 6
Dining room
- Level: First
- Dimensions: 10 x 9
Other
- Features: Built-in Features
- Level: Second
- Dimensions: 8 x 5
Half bath
- Level: First
- Dimensions: 5 x 5
Kitchen
- Features: Breakfast Bar, Built-in Features, Pantry
- Level: First
- Dimensions: 12 x 10
Laundry
- Level: First
- Dimensions: 6 x 5
Living room
- Features: Ceiling Fan(s)
- Level: First
- Dimensions: 15 x 13
Loft
- Level: Second
- Dimensions: 16 x 10
Heating
- Central
Cooling
- Central Air, Ceiling Fan(s)
Appliances
- Included: Dishwasher, Disposal, Gas Water Heater, Microwave, Refrigerator
- Laundry: Laundry in Utility Room
Features
- Pantry, Cable TV, Vaulted Ceiling(s), Walk-In Closet(s)
- Flooring: Ceramic Tile, Laminate
- Windows: Window Coverings
- Has basement: No
- Has fireplace: No
Interior area
- Total interior livable area: 1,632 sqft
Video & virtual tour
Property
Parking
- Total spaces: 2
- Parking features: Additional Parking, Door-Single, Driveway, Garage Faces Front, Garage, Garage Door Opener
- Attached garage spaces: 2
Features
- Levels: Two
- Stories: 2
- Patio & porch: Rear Porch
- Exterior features: Private Yard, Rain Gutters
- Pool features: None, Community
- Fencing: Back Yard,Fenced,Wood
Lot
- Size: 2,613 Square Feet
- Features: Greenbelt, Subdivision, Sprinkler System
Details
- Parcel number: R913700D03401
Construction
Type & style
- Home type: Townhouse
- Property subtype: Townhouse
- Attached to another structure: Yes
Materials
- Foundation: Slab
- Roof: Composition
Condition
- Resale
- Year built: 2008
Utilities & green energy
- Sewer: Public Sewer
- Water: Public
- Utilities for property: Electricity Available, Natural Gas Available, Sewer Available, Separate Meters, Underground Utilities, Water Available, Cable Available
Green energy
- Energy efficient items: HVAC, Rain/Freeze Sensors, Thermostat
Community & HOA
Community
- Features: Pool, Trails/Paths, Community Mailbox, Sidewalks
- Subdivision: Hidden Creek Estates Ph 3 & 4
HOA
- Has HOA: Yes
- Amenities included: Maintenance Front Yard
- Services included: All Facilities, Association Management, Insurance, Maintenance Grounds, Maintenance Structure, Pest Control
- HOA fee: $300 monthly
- HOA name: Greenhouse Management Association LLC
- HOA phone: 469-215-5321
Location
- Region: Plano
Financial & listing details
- Price per square foot: $196/sqft
- Tax assessed value: $335,125
- Annual tax amount: $5,655
- Date on market: 10/17/2026
- Cumulative days on market: 23 days
- Listing terms: Cash,Conventional,FHA,VA Loan
- Exclusions: none
Estimated market value
$314,500
$299,000 - $330,000
$2,471/mo
Price history
| Date | Event | Price |
|---|---|---|
| 10/31/2026 | Price change | $320,000-1.5%$196/sqft |
Source: NTREIS #21410569 Report a problem | ||
| 10/17/2026 | Listed for sale | $325,000-7.1%$199/sqft |
Source: NTREIS #21410569 Report a problem | ||
| 9/6/2025 | Listing removed | $2,375$1/sqft |
Source: Zillow Rentals Report a problem | ||
| 8/28/2025 | Listed for rent | $2,375$1/sqft |
Source: Zillow Rentals Report a problem | ||
| 7/9/2025 | Listing removed | $349,900$214/sqft |
Source: NTREIS #20779498 Report a problem | ||
| 6/26/2025 | Price change | $349,900-2.8%$214/sqft |
Source: NTREIS #20779498 Report a problem | ||
| 6/12/2025 | Price change | $359,900-2.7%$221/sqft |
Source: NTREIS #20779498 Report a problem | ||
| 5/22/2025 | Price change | $369,900-1.1%$227/sqft |
Source: NTREIS #20779498 Report a problem | ||
| 5/15/2025 | Price change | $374,000-0.3%$229/sqft |
Source: NTREIS #20779498 Report a problem | ||
| 5/8/2025 | Price change | $375,000-1.3%$230/sqft |
Source: NTREIS #20779498 Report a problem | ||
| 5/1/2025 | Price change | $379,900-2.3%$233/sqft |
Source: NTREIS #20779498 Report a problem | ||
| 3/6/2025 | Price change | $388,888-0.2%$238/sqft |
Source: NTREIS #20779498 Report a problem | ||
| 2/27/2025 | Price change | $389,500-0.1%$239/sqft |
Source: NTREIS #20779498 Report a problem | ||
| 1/23/2025 | Price change | $389,7000%$239/sqft |
Source: NTREIS #20779498 Report a problem | ||
| 1/16/2025 | Price change | $389,8000%$239/sqft |
Source: NTREIS #20779498 Report a problem | ||
| 1/9/2025 | Price change | $389,9000%$239/sqft |
Source: NTREIS #20779498 Report a problem | ||
| 12/4/2024 | Price change | $390,000-1.3%$239/sqft |
Source: NTREIS #20779498 Report a problem | ||
| 11/21/2024 | Price change | $395,000-1.3%$242/sqft |
Source: NTREIS #20779498 Report a problem | ||
| 11/16/2024 | Listed for sale | $400,000+171.2%$245/sqft |
Source: NTREIS #20779498 Report a problem | ||
| 4/3/2010 | Listing removed | $147,500$90/sqft |
Source: Ebby Halliday Realtors #11356335 Report a problem | ||
| 3/4/2010 | Listed for sale | $147,500$90/sqft |
Source: Ebby Halliday Realtors #11356335 Report a problem | ||
Public tax history
| Year | Property taxes | Tax assessment |
|---|---|---|
| 2026 | -- | $335,125 -16.9% |
| 2025 | $4,903 +2.2% | $403,327 +10% |
| 2024 | $4,798 +15.3% | $366,661 +10% |
| 2023 | $4,162 -14.3% | $333,328 +10% |
| 2022 | $4,856 +0.8% | $303,025 +10% |
| 2021 | $4,818 -0.9% | $275,477 +1.6% |
| 2020 | $4,860 +0.9% | $271,258 +2.3% |
| 2019 | $4,817 +5% | $265,269 +10% |
| 2018 | $4,587 +19.6% | $241,154 -2.6% |
| 2017 | $3,836 | $247,528 +9.7% |
| 2016 | $3,836 +15.1% | $225,674 +24.4% |
| 2015 | $3,332 | $181,480 +10.2% |
| 2014 | $3,332 | $164,712 +8.2% |
| 2013 | -- | $152,246 +2.1% |
| 2012 | -- | $149,123 -1.4% |
| 2011 | -- | $151,317 -2.8% |
| 2010 | -- | $155,717 -4% |
| 2009 | -- | $162,267 +599.4% |
| 2008 | -- | $23,200 -15.7% |
| 2007 | -- | $27,525 |
Find assessor info on the county website
Monthly payment
Est. payment
Payment breakdown
Explore the cost of this home by adjusting the details. Changes won't be saved.Climate risks
Neighborhood: 75024
Nearby schools
Schools provided by the listing agent
- Elementary: Borchardt
- Middle: Fowler
- High: Lebanon Trail
- District: Frisco ISD
Source: NTREIS. This data may not be complete. We recommend contacting the local school district to confirm school assignments for this home.


Similar homes
- $335,0003 bd3 ba1.5k sqft9901 Rockwall Rd, Plano, TX 75025For Sale
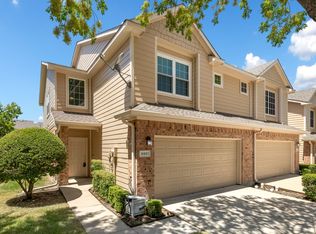 MLS ID #21348561, Ruth Ann Robbins. NTREIS
- $325,0003 bd3 ba1.5k sqft936 Cypress Creek Dr, Plano, TX 75025For Sale
 MLS ID #21401639, Keleisha Anderson. NTREIS
- $365,0003 bd3 ba1.9k sqft2949 Jowett Dr, Plano, TX 75025For Sale
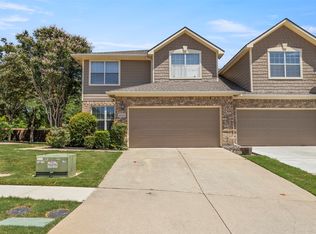 MLS ID #21332062, April Gilbert. NTREIS
- $315,0003 bd3 ba1.5k sqft6229 Texana Way, Plano, TX 75074For Sale
 MLS ID #21302604, Jonathan Roberts. NTREIS
