NEW PRICE! Motivated sellers has just adjusted the price on this beautiful move-in ready, boasting 1,974 sq ft of bright functional living space, 3-bedrooms, 2-living areas, an office nook, 2.5-bathrooms, 2 car garage, end-unit townhome nestled in a quiet, charming neighborhood and zoned to the highly sought-after Frisco ISD. Ideally located just minutes from Hwy 121, US-75, and the Dallas North Tollway, with easy access to major employers, shopping, dining and entertainment.
This home features a neutral color palette, perfect for any style of décor, along with hardwood flooring throughout the entire first floor. The popular open-concept layout offers both comfortable everyday living and an ideal space for entertaining. The kitchen is well-appointed with stainless steel Frigidaire appliances, gas cooktop, upgraded granite countertops and backsplash, and a large island with breakfast seating. The first floor also includes a convenient powder bath and an office nook—perfect for a remote workspace. Upstairs, a versatile loft provides additional living space that can be used as a game room, office, or fitness area. The spacious primary suite features a large walk-in closet and an ensuite bath with dual vanities. Additional highlights include new paint throughout, tankless water heater, energy-efficient Ecobee smart thermostat, and extra storage space under the stairs. Refrigerator, washer, and dryer are all included. Don’t miss this opportunity to own a stylish, move-in ready home in one of McKinney’s most desirable locations!
For sale
Price cut: $9K (7/23)
$389,000
7124 Huckleberry Dr, McKinney, TX 75070
3beds
1,974sqft
:
Get pre-qualified$3,136/mo
Townhouse
Built in 2017
0 Square Feet Lot
$-- Zestimate®
$197/sqft
$400/mo HOA
What's special
End-unit townhomeNew paint throughoutIdeal space for entertainingLarge walk-in closetNeutral color paletteStainless steel frigidaire appliancesGas cooktop
- 125 days |
- 288 |
- 28 |
Zillow last checked:
Listing updated:
Listed by:
Morgan Tran 0456303 888-455-6040,
Fathom Realty 888-455-6040
Source: NTREIS,MLS#: 21235150
Facts & features
Interior
Bedrooms & bathrooms
- Bedrooms: 3
- Bathrooms: 3
- Full bathrooms: 2
- 1/2 bathrooms: 1
Primary bedroom
- Features: Built-in Features, Ceiling Fan(s), Double Vanity, Walk-In Closet(s)
- Level: Second
- Dimensions: 14 x 13
Bedroom
- Features: Ceiling Fan(s), Split Bedrooms
- Level: Second
- Dimensions: 12 x 10
Bedroom
- Features: Ceiling Fan(s), Split Bedrooms
- Level: Second
- Dimensions: 12 x 10
Primary bathroom
- Features: Built-in Features, Dual Sinks, Double Vanity, Separate Shower
- Level: Second
- Dimensions: 15 x 8
Dining room
- Level: First
- Dimensions: 11 x 10
Game room
- Level: Second
- Dimensions: 11 x 10
Kitchen
- Features: Built-in Features, Kitchen Island, Stone Counters, Walk-In Pantry
- Level: First
- Dimensions: 12 x 10
Living room
- Features: Ceiling Fan(s)
- Level: First
- Dimensions: 16 x 14
Utility room
- Level: Second
- Dimensions: 6 x 3
Heating
- Central, Natural Gas
Cooling
- Central Air, Electric
Appliances
- Included: Some Gas Appliances, Dishwasher, Electric Oven, Gas Cooktop, Disposal, Microwave, Plumbed For Gas, Vented Exhaust Fan
- Laundry: Washer Hookup, Dryer Hookup, ElectricDryer Hookup, Laundry in Utility Room
Features
- Decorative/Designer Lighting Fixtures, Granite Counters, High Speed Internet, Kitchen Island, Open Floorplan, Pantry, Smart Home, Cable TV, Vaulted Ceiling(s), Walk-In Closet(s)
- Flooring: Carpet, Ceramic Tile, Wood
- Windows: Window Coverings
- Has basement: No
- Has fireplace: No
Interior area
- Total interior livable area: 1,974 sqft
Video & virtual tour
Property
Parking
- Total spaces: 2
- Parking features: Alley Access, Covered, Garage, Garage Door Opener, Garage Faces Rear
- Attached garage spaces: 2
Features
- Levels: Two
- Stories: 2
- Patio & porch: Covered
- Pool features: None
Lot
- Size: 0 Square Feet
- Features: Interior Lot, Landscaped, Subdivision, Sprinkler System
Details
- Parcel number: R1094800A01001
Construction
Type & style
- Home type: Townhouse
- Architectural style: Traditional
- Property subtype: Townhouse
- Attached to another structure: Yes
Materials
- Brick
- Foundation: Slab
- Roof: Composition
Condition
- Year built: 2017
Utilities & green energy
- Sewer: Public Sewer
- Water: Public
- Utilities for property: Natural Gas Available, Sewer Available, Separate Meters, Water Available, Cable Available
Green energy
- Energy efficient items: Insulation
Community & HOA
Community
- Features: Sidewalks
- Security: Security System, Fire Alarm, Smoke Detector(s)
- Subdivision: Greens At Stacy Crossing The
HOA
- Has HOA: Yes
- Amenities included: Maintenance Front Yard
- Services included: Association Management, Insurance, Maintenance Grounds, Maintenance Structure, Pest Control
- HOA fee: $400 monthly
- HOA name: Principal Management Group Of
- HOA phone: 214-368-4030
Location
- Region: Mckinney
Financial & listing details
- Price per square foot: $197/sqft
- Tax assessed value: $452,000
- Annual tax amount: $7,513
- Date on market: 4/10/2026
- Cumulative days on market: 125 days
- Listing terms: Cash,Conventional,FHA,VA Loan
Estimated market value
Not available
Estimated sales range
Not available
Not available
Price history
| Date | Event | Price |
|---|---|---|
| 7/23/2026 | Price change | $389,000-2.3%$197/sqft |
Source: NTREIS #21235150 Report a problem | ||
| 6/23/2026 | Price change | $398,000-2.7%$202/sqft |
Source: NTREIS #21235150 Report a problem | ||
| 6/1/2026 | Price change | $409,000-1.4%$207/sqft |
Source: NTREIS #21235150 Report a problem | ||
| 4/10/2026 | Listed for sale | $415,000$210/sqft |
Source: NTREIS #21235150 Report a problem | ||
| 4/9/2026 | Listing removed | -- |
Source: Owner Report a problem | ||
| 3/21/2026 | Listed for sale | $415,000+30.1%$210/sqft |
Source: Owner Report a problem | ||
| 7/21/2022 | Listing removed | -- |
Source: Zillow Rental Manager Report a problem | ||
| 7/19/2022 | Listed for rent | $2,600+20.9%$1/sqft |
Source: Zillow Rental Manager Report a problem | ||
| 3/24/2021 | Listing removed | -- |
Source: Owner Report a problem | ||
| 4/10/2019 | Listing removed | $2,150$1/sqft |
Source: Owner Report a problem | ||
| 4/6/2019 | Listed for rent | $2,150$1/sqft |
Source: Owner Report a problem | ||
| 4/1/2019 | Listing removed | $319,000$162/sqft |
Source: Compass RE Texas, LLC. #13995326 Report a problem | ||
| 3/18/2019 | Pending sale | $319,000$162/sqft |
Source: Compass RE Texas, LLC. #13995326 Report a problem | ||
| 1/28/2019 | Price change | $319,000-1.8%$162/sqft |
Source: Ebby Halliday Realtors #13995326 Report a problem | ||
| 1/11/2019 | Listed for sale | $324,900+1.9%$165/sqft |
Source: Ebby Halliday Realtors #13995326 Report a problem | ||
| 4/29/2018 | Listing removed | $318,775$161/sqft |
Source: JK Realty #13738768 Report a problem | ||
| 4/24/2018 | Pending sale | $318,775$161/sqft |
Source: JK Realty #13738768 Report a problem | ||
| 4/20/2018 | Listed for sale | $318,775$161/sqft |
Source: CB JENI Homes #13738768 Report a problem | ||
| 4/12/2018 | Pending sale | $318,775$161/sqft |
Source: JK Realty #13738768 Report a problem | ||
| 4/7/2018 | Listed for sale | $318,775$161/sqft |
Source: JK Realty #13738768 Report a problem | ||
Public tax history
| Year | Property taxes | Tax assessment |
|---|---|---|
| 2025 | $7,513 +0.1% | $452,000 +2.5% |
| 2024 | $7,507 +2.8% | $440,821 +1.8% |
| 2023 | $7,302 | $433,216 +14% |
| 2022 | -- | $380,000 +28.8% |
| 2021 | $5,942 -8.1% | $295,000 -5.4% |
| 2020 | $6,466 +5.1% | $311,968 +1% |
| 2019 | $6,154 +10.2% | $309,000 +23.2% |
| 2018 | $5,584 +369.6% | $250,740 +389.7% |
| 2017 | $1,189 | $51,200 |
| 2016 | $1,189 | $51,200 |
Find assessor info on the county website
Monthly payment
Est. payment
Payment breakdown
Explore the cost of this home by adjusting the details. Changes won't be saved.Climate risks
Neighborhood: Craig Ranch
Nearby schools
GreatSchools rating
- 9/10Wortham Intermediate SchoolGrades: 5-6Distance: 0.2 mi
- 9/10Scoggins Middle SchoolGrades: 7-8Distance: 0.3 mi
- 8/10Emerson High SchoolGrades: 9-12Distance: 0.8 mi
Schools provided by the listing agent
- Elementary: Elliott
- Middle: Scoggins
- High: Liberty
- District: Frisco ISD
Source: NTREIS. This data may not be complete. We recommend contacting the local school district to confirm school assignments for this home.
- $317,0002 bd3 ba1.5k sqft7128 Huckleberry Dr, McKinney, TX 75070Off Market

- $372,7003 bd2 ba1.9k sqft7120 Huckleberry Dr, McKinney, TX 75070Off Market
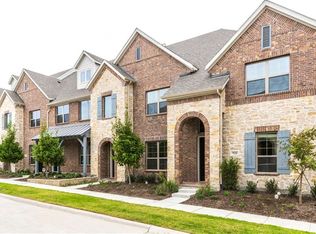
- $351,8003 bd3 ba1.6k sqft7132 Huckleberry Dr, McKinney, TX 75070Off Market
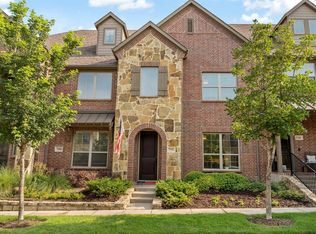
- $319,8002 bd3 ba1.5k sqft7116 Huckleberry Dr, McKinney, TX 75070Off Market
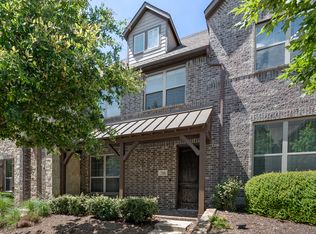
- $344,0002 bd3 ba1.5k sqft7200 Huckleberry Dr, McKinney, TX 75070For Sale
- $325,9003 bd3 ba1.6k sqft7112 Huckleberry Dr, McKinney, TX 75070Off Market
- $--3 bd3 ba1.9k sqft7204 Huckleberry Dr, McKinney, TX 75070Sold
- $389,8003 bd2 ba1.9k sqft7416 Mitchell Dr., McKinney, TX 75070Off Market
A local agent can set up tours, give advice and negotiate with sellers.
A local lender can help you make sure your offer is ready when you are.
Similar homes
- $370,0003 bd3 ba1.9k sqft3000 Gaylord Dr, McKinney, TX 75070For Sale
 MLS ID #21273466, Barry Hardman. NTREIS
 - $390,0003 bd3 ba1.6k sqft1070 Keene Rdg, Allen, TX 75013For Sale
 MLS ID #21343389, Dawn Lawrence. NTREIS
 - $335,0002 bd2 ba1.2k sqft3075 Willow Grove Blvd APT 1103, McKinney, TX 75070For Sale
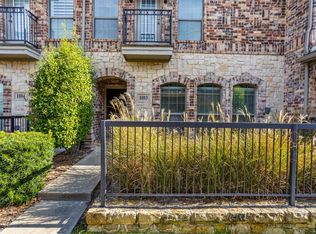 MLS ID #21072233, Alan Scott. NTREIS
 - $324,5003 bd3 ba1.6k sqft7957 Hannah St, Plano, TX 75025For Sale
 MLS ID #21354416, Lori Ward. NTREIS
 - $389,9004 bd4 ba2k sqft207 Congaree Rd, Allen, TX 75002For SaleMLS ID #21189326, Renee Uberta. NTREIS
- $260,0002 bd2 ba1.2k sqft3033 Stone Forest Cir, McKinney, TX 75070For SaleMLS ID #21330709, Suzanne Athey. NTREIS
- $405,0003 bd3 ba2k sqft432 Texas Dr, Plano, TX 75075For SaleMLS ID #21307559, D'dee Fowler. NTREIS
- $417,0003 bd2 ba2k sqft5717 Fremont Dr, McKinney, TX 75071For SaleMLS ID #21277451, Kedah Shabazz-Terry. NTREIS
- $440,0003 bd2 ba1.7k sqft2760 Indian Oak Dr, McKinney, TX 75071For SaleMLS ID #21309968, Asif Subzwari. NTREIS
- $404,9004 bd4 ba2.2k sqft1828 Wagner Dr, McKinney, TX 75071For SaleMLS ID #21273287, Trudi Muller. NTREIS
- $359,9002 bd2 ba1.4k sqft192 River Hills Ct, McKinney, TX 75069For SaleMLS ID #21312258, Julie Ziegenhorn. NTREIS
- $450,0004 bd2 ba2.3k sqft1527 Sugar Bush Trl, Allen, TX 75002For SaleMLS ID #21355632, Emma Huang. NTREIS
- $349,9004 bd3 ba2.2k sqft1812 Washington St, Princeton, TX 75407For SaleMLS ID #21304826, Larisa Dostal. NTREIS
- $408,0003 bd2 ba1.9k sqft1513 Creek Springs Dr, Allen, TX 75002For SaleMLS ID #21108657, Tony Tam. NTREIS
- $332,5002 bd3 ba1.9k sqft1619 Southwestern Dr, Allen, TX 75013For SaleMLS ID #21248645, Michelle Jones. NTREIS
- $449,0004 bd3 ba2.9k sqft5117 Sweetgum Ct, McKinney, TX 75071For SaleMLS ID #21331602, Christie Thornton. NTREIS
- $500,0002 bd4 ba2k sqft7929 Maddox Rd, Plano, TX 75024For SaleMLS ID #21355165, Steve Koleno. NTREIS
- $439,9903 bd3 ba2k sqft2108 Harris Pl, Plano, TX 75025For SaleMLS ID #21224846, Trevon Tate. NTREIS
- $379,9003 bd2 ba2.1k sqft1315 Huntsville Dr, Wylie, TX 75098For SaleMLS ID #21214693, Lynn Grimes. NTREIS
- $500,0003 bd4 ba2k sqft6225 Blythe Dr, Frisco, TX 75035For SaleMLS ID #21321380, Christopher MacArthur. NTREIS
