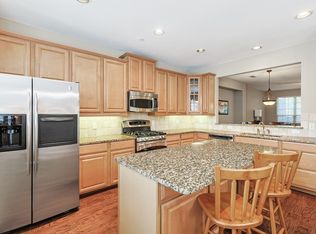
Welcome to 2573 Jacobson Drive in the heart of Lewisville! This beautifully maintained three-story townhome offers approximately 2,482 square feet of thoughtfully designed living space, featuring 3 spacious bedrooms, 2 full baths, 2 half baths, multiple living areas, a game room, and a two-car garage. The open-concept floor plan is ideal for both everyday living and entertaining, with a gourmet kitchen showcasing granite countertops, stainless steel appliances, abundant cabinetry, and a breakfast area overlooking the main living space. A cozy fireplace anchors the family room, creating a warm and inviting atmosphere.
Retreat to the oversized primary suite complete with a sitting area, spa-inspired bath, dual vanities, soaking tub, separate shower, and generous walk-in closet. Additional highlights include updated flooring, designer paint tones, vaulted ceilings, and flexible living spaces perfect for a home office, media room, or playroom.
Located in a desirable community with convenient access to I-35E, SH-121, shopping, dining, entertainment, and major employers, this home offers the perfect combination of comfort, style, and convenience. Don’t miss this exceptional opportunity to own a spacious townhome in one of Lewisville’s most sought-after locations.
For sale
Price cut: $17K (6/30)
$380,000
2573 Jacobson Dr, Lewisville, TX 75067
3beds
2,482sqft
:
Get pre-qualified$3,251/mo
Townhouse
Built in 2008
2,395 Square Feet Lot
$373,800 Zestimate®
$153/sqft
$417/mo HOA
What's special
Two-car garageOpen-concept floor planUpdated flooringStainless steel appliancesGranite countertopsGenerous walk-in closetSoaking tub
- 56 days |
- 127 |
- 12 |
Zillow last checked:
Listing updated:
Listed by:
LaTonya Colquitt 0652410 469-231-7604,
Ready Real Estate LLC 817-569-8200
Source: NTREIS,MLS#: 21294857
Facts & features
Interior
Bedrooms & bathrooms
- Bedrooms: 3
- Bathrooms: 4
- Full bathrooms: 2
- 1/2 bathrooms: 2
Primary bedroom
- Level: Third
- Dimensions: 13 x 12
Bedroom
- Level: Third
- Dimensions: 11 x 11
Bedroom
- Level: Third
- Dimensions: 11 x 11
Bonus room
- Level: Third
- Dimensions: 11 x 12
Breakfast room nook
- Features: Kitchen Island
- Level: Second
- Dimensions: 11 x 7
Dining room
- Level: Second
- Dimensions: 11 x 10
Kitchen
- Features: Built-in Features, Kitchen Island, Pantry, Solid Surface Counters
- Level: Second
- Dimensions: 15 x 10
Living room
- Level: First
- Dimensions: 22 x 14
Living room
- Features: Fireplace
- Level: Second
- Dimensions: 17 x 12
Media room
- Level: Second
- Dimensions: 11 x 12
Utility room
- Level: Third
- Dimensions: 5 x 5
Heating
- Central, Natural Gas
Cooling
- Central Air, Ceiling Fan(s), Electric
Appliances
- Included: Dishwasher, Disposal, Microwave
- Laundry: In Hall
Features
- High Speed Internet, Kitchen Island, Cable TV
- Flooring: Carpet, Ceramic Tile, Laminate, Wood
- Windows: Window Coverings
- Has basement: No
- Number of fireplaces: 1
- Fireplace features: Gas Log, Living Room
Interior area
- Total interior livable area: 2,482 sqft
Video & virtual tour
Property
Parking
- Total spaces: 2
- Parking features: Covered, Garage Faces Front, Garage, Garage Door Opener
- Attached garage spaces: 2
Features
- Levels: Three Or More
- Patio & porch: Covered
- Pool features: None, Community
- Fencing: Wood
Lot
- Size: 2,395 Square Feet
- Features: Subdivision
Details
- Parcel number: R286659
Construction
Type & style
- Home type: Townhouse
- Property subtype: Townhouse
- Attached to another structure: Yes
Materials
- Brick
- Roof: Composition
Condition
- Year built: 2008
Utilities & green energy
- Sewer: Public Sewer
- Water: Public
- Utilities for property: Sewer Available, Water Available, Cable Available
Community & HOA
Community
- Features: Pool
- Subdivision: Settlers Village Ph 1
HOA
- Has HOA: Yes
- Services included: All Facilities, Association Management, Maintenance Grounds, Maintenance Structure
- HOA fee: $417 monthly
- HOA name: Goodwin & Company
- HOA phone: 214-445-2796
Location
- Region: Lewisville
Financial & listing details
- Price per square foot: $153/sqft
- Tax assessed value: $429,884
- Annual tax amount: $7,406
- Date on market: 6/17/2026
- Cumulative days on market: 64 days
- Listing terms: Cash,Conventional,FHA 203(k),FHA,Other,Texas Vet,VA Loan
- Exclusions: Refrigerator
- Road surface type: Asphalt
Estimated market value
$373,800
$355,000 - $392,000
$3,163/mo
Price history
| Date | Event | Price |
|---|---|---|
| 6/30/2026 | Price change | $380,000-4.3%$153/sqft |
Source: NTREIS #21294857 Report a problem | ||
| 6/17/2026 | Listed for sale | $397,000+7.3%$160/sqft |
Source: NTREIS #21294857 Report a problem | ||
| 1/23/2023 | Sold | -- |
Source: NTREIS #20173840 Report a problem | ||
| 1/11/2023 | Pending sale | $370,000$149/sqft |
Source: NTREIS #20173840 Report a problem | ||
| 1/2/2023 | Contingent | $370,000$149/sqft |
Source: NTREIS #20173840 Report a problem | ||
| 11/30/2022 | Price change | $370,000-2.6%$149/sqft |
Source: NTREIS #20173840 Report a problem | ||
| 11/3/2022 | Listed for sale | $380,000-3.8%$153/sqft |
Source: NTREIS #20173840 Report a problem | ||
| 10/31/2022 | Contingent | $394,900$159/sqft |
Source: NTREIS #20173840 Report a problem | ||
| 10/28/2022 | Price change | $394,900-1.3%$159/sqft |
Source: NTREIS #20173840 Report a problem | ||
| 9/30/2022 | Listed for sale | $399,900-1.3%$161/sqft |
Source: NTREIS #20173840 Report a problem | ||
| 9/17/2022 | Listing removed | $405,000$163/sqft |
Source: NTREIS #20080862 Report a problem | ||
| 8/17/2022 | Price change | $405,000-2.4%$163/sqft |
Source: NTREIS #20080862 Report a problem | ||
| 7/26/2022 | Price change | $415,000-3.5%$167/sqft |
Source: NTREIS #20080862 Report a problem | ||
| 7/1/2022 | Price change | $430,000-4.4%$173/sqft |
Source: NTREIS #20080862 Report a problem | ||
| 6/9/2022 | Listed for sale | $450,000+69.8%$181/sqft |
Source: NTREIS #20080862 Report a problem | ||
| 2/14/2019 | Listing removed | $2,100$1/sqft |
Source: Your Home Free LLC #14021360 Report a problem | ||
| 2/12/2019 | Listed for rent | $2,100$1/sqft |
Source: Your Home Free LLC #14021360 Report a problem | ||
| 5/22/2015 | Sold | -- |
Source: Agent Provided Report a problem | ||
| 5/8/2015 | Pending sale | $265,000$107/sqft |
Source: Your Home Free LLC #13104608 Report a problem | ||
| 5/5/2015 | Listed for sale | $265,000$107/sqft |
Source: Your Home Free LLC #13104608 Report a problem | ||
| 4/30/2015 | Pending sale | $265,000$107/sqft |
Source: Your Home Free LLC #13104608 Report a problem | ||
| 4/23/2015 | Price change | $265,000-1.9%$107/sqft |
Source: Your Home Free LLC #13104608 Report a problem | ||
| 3/4/2015 | Listed for sale | $269,999+3.8%$109/sqft |
Source: Your Home Free, LLC #13104608 Report a problem | ||
| 4/10/2014 | Listing removed | $259,999$105/sqft |
Source: Sackborn Corp, LLC #12113492 Report a problem | ||
| 3/28/2014 | Listed for sale | $259,999$105/sqft |
Source: Sackborn Corp, LLC #12113492 Report a problem | ||
Public tax history
| Year | Property taxes | Tax assessment |
|---|---|---|
| 2025 | $5,861 -8.3% | $429,884 -0.7% |
| 2024 | $6,389 +15% | $432,831 +13.8% |
| 2023 | $5,558 -8.2% | $380,232 +10% |
| 2022 | $6,054 +2.6% | $345,665 +10% |
| 2021 | $5,899 -3.5% | $314,241 -1.9% |
| 2020 | $6,110 -0.1% | $320,405 -0.3% |
| 2019 | $6,115 -1.9% | $321,487 +1.1% |
| 2018 | $6,231 +15.3% | $318,133 +7.5% |
| 2017 | $5,406 | $295,941 +8.1% |
| 2016 | $5,406 +21% | $273,740 +16% |
| 2015 | $4,467 | $236,008 +10% |
| 2014 | $4,467 | $214,553 +10% |
| 2013 | $4,467 | $195,048 +5% |
| 2012 | -- | $185,789 -5.5% |
| 2011 | -- | $196,639 -0.8% |
| 2010 | -- | $198,198 -8.7% |
| 2009 | -- | $217,126 +664.5% |
| 2007 | -- | $28,400 |
Find assessor info on the county website
Monthly payment
Est. payment
Payment breakdown
Explore the cost of this home by adjusting the details. Changes won't be saved.Climate risks
Neighborhood: 75067
Nearby schools
GreatSchools rating
- 3/10Rockbrook Elementary SchoolGrades: PK-5Distance: 0.3 mi
- 2/10Marshall Durham Middle SchoolGrades: 6-8Distance: 1.6 mi
- 3/10Lewisville High SchoolGrades: 9-12Distance: 3.6 mi
Schools provided by the listing agent
- Elementary: Rockbrook
- Middle: Marshall Durham
- High: Lewisville
- District: Lewisville ISD
Source: NTREIS. This data may not be complete. We recommend contacting the local school district to confirm school assignments for this home.
- $378,6004 bd4 ba2.5k sqft2569 Jacobson Dr, Lewisville, TX 75067Off Market

- $374,7004 bd3 ba2.5k sqft2569 Jacobson Dr #2569, Lewisville, TX 75067Off Market
- $--3 bd4 ba2.5k sqft2577 Jacobson Dr, Lewisville, TX 75067Sold
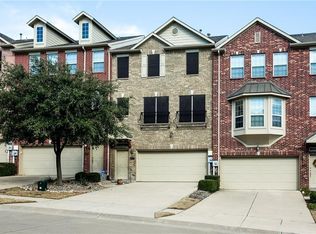
- $379,8003 bd4 ba2.5k sqft2581 Jacobson Dr, Lewisville, TX 75067Off Market
- $365,6003 bd4 ba2.6k sqft2565 Jacobson Dr, Lewisville, TX 75067Off Market
- $398,5004 bd4 ba2.6k sqft2585 Jacobson Dr, Lewisville, TX 75067Off Market
- $392,1003 bd3 ba2.3k sqft2561 Jacobson Dr, Lewisville, TX 75067Off Market
- $350,0003 bd4 ba2.2k sqft2568 Chambers Dr, Lewisville, TX 75067Off Market
A local agent can set up tours, give advice and negotiate with sellers.
Similar homes
- $459,0003 bd3 ba2k sqft226 Venice Trl, Lewisville, TX 75067For Sale
 MLS ID #21334041, Bettenia Jackson. NTREIS
 - $425,0003 bd4 ba2.4k sqft228 Wallington Way, Lewisville, TX 75067For Sale
 MLS ID #21225069, Catherine Ly. NTREIS
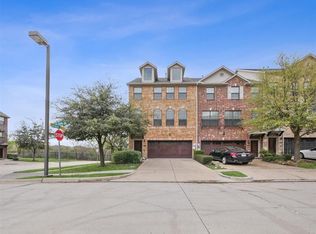
 - $386,0003 bd4 ba2.2k sqft7817 Fox Horn Dr, Irving, TX 75063For Sale
 MLS ID #21257005, Mathew Puthoor. NTREIS
 - $--3 bd2 ba2.4k sqft7057 Ridge Crest Dr, North Richland Hills, TX 76182Auction
 Auction.com 2
 - $260,0002 bd2 ba1.3k sqft650 Harvest Hill St, Lewisville, TX 75067For SaleMLS ID #21355146, Gabe Corra. NTREIS
- $299,9003 bd2 ba1.4k sqft967 Madison Cir, Lewisville, TX 75067For SaleMLS ID #21264798, Eric Cates. NTREIS
- $250,0002 bd2 ba1.3k sqft654 Harvest Hill St, Lewisville, TX 75067For SaleMLS ID #21355145, Gabe Corra. NTREIS
- $339,9004 bd3 ba2.4k sqft1000 Lake Trail Dr, Little Elm, TX 75068For SaleMLS ID #21356718, Brian Mattingly. NTREIS
- $389,0004 bd3 ba1.5k sqft4009 Eisenhower St, Carrollton, TX 75007For SaleMLS ID #21243604, Rhory Mendoza. NTREIS
- $389,0002 bd3 ba1.6k sqft301 Stoneledge, Irving, TX 75063For SaleMLS ID #21305764, Denise Cook. NTREIS
- $374,9003 bd2 ba1.7k sqft1721 Saint James Dr, Carrollton, TX 75007For SaleMLS ID #21209013, Vidula Khadilkar. NTREIS
- $324,5003 bd3 ba1.6k sqft7957 Hannah St, Plano, TX 75025For SaleMLS ID #21354416, Lori Ward. NTREIS
- $399,0003 bd3 ba2.3k sqft6118 Shoal Creek Trl, Garland, TX 75044For SaleMLS ID #21311713, Dan Gooding. NTREIS
- $350,0003 bd2 ba1.6k sqft1820 Green Ridge Ct, Carrollton, TX 75007For SaleMLS ID #21328075, Robin Lehew. NTREIS
- $377,5003 bd2 ba1.9k sqft6005 Blair Oaks Dr, The Colony, TX 75056For SaleMLS ID #21349687, Philip Philip. NTREIS
- $379,0002 bd3 ba1.8k sqft4134 Florence Dr, Irving, TX 75038For SaleMLS ID #21321869, Jordan Kennedy. NTREIS
- $445,0003 bd2 ba2.2k sqft2697 Poplar Dr, Flower Mound, TX 75028For SaleMLS ID #21277650, Adam Campos. NTREIS
- $389,0003 bd3 ba1.9k sqft7124 Huckleberry Dr, McKinney, TX 75070For SaleMLS ID #21235150, Morgan Tran. NTREIS
- $459,9003 bd3 ba2.2k sqft1005 Nottingham Dr, Carrollton, TX 75007For SaleMLS ID #21235310, Kristen Mackey. NTREIS
- $359,9003 bd3 ba1.7k sqft847 Vashon Dr, Allen, TX 75013For SaleMLS ID #21212731, Mina Vatankhah. NTREIS
