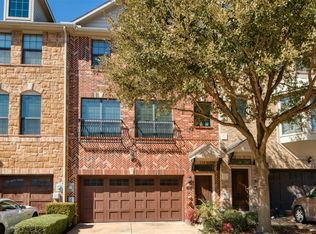
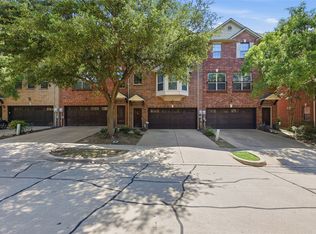
Experience upscale living in this beautifully designed 3-bedroom corner townhome in the heart of Las Colinas, overlooking a peaceful greenbelt and just moments from the scenic Campion Trails for walking and biking. Located in Carrollton-Farmers Branch ISD, this home features rich wood floors, stainless steel appliances, granite countertops, art niches, and surround sound, with a flexible first-floor bedroom offering a private entrance perfect for guests or a home office. Bright, open living spaces are filled with natural light, and you’ll love the convenience of being within walking distance to shopping, dining, and community amenities including a clubhouse and pool. Refrigerator, included for easy move-in
For sale
Price cut: $999 (6/30)
$386,000
7817 Fox Horn Dr, Irving, TX 75063
3beds
2,273sqft
:
Get pre-qualified$3,291/mo
Townhouse
Built in 2008
2,962 Square Feet Lot
$380,700 Zestimate®
$170/sqft
$500/mo HOA
What's special
Corner townhomeStainless steel appliancesRich wood floorsGranite countertopsSurround soundOverlooking a peaceful greenbeltArt niches
- 78 days |
- 553 |
- 32 |
Zillow last checked:
Listing updated:
Listed by:
Mathew Puthoor 0556845 469-877-0900,
Rupani & Mathew LLC 469-877-0900
Source: NTREIS,MLS#: 21257005
Facts & features
Interior
Bedrooms & bathrooms
- Bedrooms: 3
- Bathrooms: 4
- Full bathrooms: 3
- 1/2 bathrooms: 1
Primary bedroom
- Features: Dual Sinks, En Suite Bathroom, Garden Tub/Roman Tub, Walk-In Closet(s)
- Level: Third
- Dimensions: 16 x 13
Bedroom
- Features: En Suite Bathroom, Walk-In Closet(s)
- Level: First
- Dimensions: 11 x 10
Bedroom
- Features: En Suite Bathroom, Walk-In Closet(s)
- Level: Third
- Dimensions: 14 x 10
Breakfast room nook
- Level: Second
- Dimensions: 11 x 8
Dining room
- Level: Second
- Dimensions: 11 x 9
Other
- Features: Built-in Features, Solid Surface Counters
- Level: First
- Dimensions: 8 x 5
Other
- Features: Built-in Features
- Level: Third
- Dimensions: 10 x 9
Other
- Features: Built-in Features, En Suite Bathroom, Solid Surface Counters
- Level: Third
- Dimensions: 10 x 9
Half bath
- Level: Second
- Dimensions: 8 x 8
Kitchen
- Features: Built-in Features, Eat-in Kitchen, Granite Counters, Kitchen Island, Walk-In Pantry
- Level: Second
- Dimensions: 16 x 10
Living room
- Level: Second
- Dimensions: 11 x 11
Living room
- Level: Second
- Dimensions: 18 x 14
Utility room
- Features: Built-in Features
- Level: Third
- Dimensions: 10 x 9
Heating
- Central, Fireplace(s), Natural Gas, Other
Cooling
- Attic Fan, Central Air, Ceiling Fan(s), Roof Turbine(s), Zoned
Appliances
- Included: Dishwasher, Gas Cooktop, Gas Oven, Microwave, Refrigerator, Vented Exhaust Fan
Features
- Chandelier, Decorative/Designer Lighting Fixtures, Double Vanity, Eat-in Kitchen, Granite Counters, Kitchen Island, Open Floorplan, Other, Pantry, Vaulted Ceiling(s), Walk-In Closet(s)
- Flooring: Carpet, Concrete, Ceramic Tile, Laminate
- Has basement: No
- Number of fireplaces: 1
- Fireplace features: Living Room
Interior area
- Total interior livable area: 2,273 sqft
Video & virtual tour
Property
Parking
- Total spaces: 2
- Parking features: Alley Access, Concrete, Covered, Door-Single, Driveway, Garage, Garage Door Opener, Garage Faces Rear
- Attached garage spaces: 2
Features
- Levels: Three Or More
- Pool features: None
Lot
- Size: 2,962 Square Feet
- Features: Corner Lot, Interior Lot, Landscaped, Subdivision, Sprinkler System, Few Trees
- Residential vegetation: Grassed
Details
- Parcel number: 322054300A0230000
Construction
Type & style
- Home type: Townhouse
- Architectural style: Other,Traditional
- Property subtype: Townhouse
- Attached to another structure: Yes
Materials
- Brick, Frame, Log, Other, Concrete, Unknown, Wood Siding
- Foundation: Other, Slab
- Roof: Other,Shingle
Condition
- Year built: 2008
Utilities & green energy
- Sewer: Public Sewer
- Water: Public
- Utilities for property: Electricity Available, Natural Gas Available, Other, Sewer Available, Separate Meters, Water Available
Community & HOA
Community
- Features: Curbs, Sidewalks
- Security: Carbon Monoxide Detector(s), Fire Alarm, Fire Sprinkler System, Smoke Detector(s)
- Subdivision: Hunters Ridge 02
HOA
- Has HOA: Yes
- Amenities included: Maintenance Front Yard
- Services included: Association Management, Maintenance Grounds
- HOA fee: $500 monthly
- HOA name: Hunter Ridge Townhome Assn
- HOA phone: 972-943-2800
Location
- Region: Irving
Financial & listing details
- Price per square foot: $170/sqft
- Tax assessed value: $424,810
- Annual tax amount: $4,771
- Date on market: 5/18/2026
- Cumulative days on market: 83 days
- Listing terms: Contract,See Agent
- Exclusions: NONE
Estimated market value
$380,700
$362,000 - $400,000
$3,142/mo
Price history
| Date | Event | Price |
|---|---|---|
| 6/30/2026 | Price change | $386,000-0.3%$170/sqft |
Source: NTREIS #21257005 Report a problem | ||
| 6/16/2026 | Price change | $386,9990%$170/sqft |
Source: NTREIS #21257005 Report a problem | ||
| 6/7/2026 | Price change | $387,000-2%$170/sqft |
Source: NTREIS #21257005 Report a problem | ||
| 5/18/2026 | Listed for sale | $395,000$174/sqft |
Source: NTREIS #21257005 Report a problem | ||
| 5/6/2026 | Listing removed | $395,000$174/sqft |
Source: NTREIS #21257005 Report a problem | ||
| 5/1/2026 | Listed for sale | $395,000+25.4%$174/sqft |
Source: NTREIS #21257005 Report a problem | ||
| 6/14/2024 | Listing removed | -- |
Source: Zillow Rentals Report a problem | ||
| 6/4/2024 | Price change | $2,900-3.3%$1/sqft |
Source: Zillow Rentals Report a problem | ||
| 5/18/2024 | Listed for rent | $3,000$1/sqft |
Source: Zillow Rentals Report a problem | ||
| 5/10/2024 | Listing removed | -- |
Source: Zillow Rentals Report a problem | ||
| 3/26/2024 | Listed for rent | $3,000+22.4%$1/sqft |
Source: Zillow Rentals Report a problem | ||
| 7/6/2022 | Sold | -- |
Source: Agent Provided Report a problem | ||
| 7/15/2020 | Listing removed | $2,450$1/sqft |
Source: Texas Realty Depot #14368973 Report a problem | ||
| 6/20/2020 | Listed for rent | $2,450+6.5%$1/sqft |
Source: Texas Realty Depot #14368973 Report a problem | ||
| 6/19/2020 | Listing removed | $315,000$139/sqft |
Source: OmniKey Realty, LLC. #14309966 Report a problem | ||
| 6/16/2020 | Pending sale | $315,000$139/sqft |
Source: OmniKey Realty, LLC. #14309966 Report a problem | ||
| 5/2/2020 | Price change | $315,000-1.5%$139/sqft |
Source: OmniKey Realty, LLC. #14309966 Report a problem | ||
| 3/25/2020 | Listed for sale | $319,900$141/sqft |
Source: OmniKey Realty, LLC. #14309966 Report a problem | ||
| 11/15/2018 | Listing removed | $2,300$1/sqft |
Source: OmniKey Realty, LLC. #13950484 Report a problem | ||
| 10/9/2018 | Listed for rent | $2,300+4.5%$1/sqft |
Source: OmniKey Realty, LLC. #13950484 Report a problem | ||
| 11/7/2017 | Listing removed | $2,200$1/sqft |
Source: OmniKey Realty LLC Report a problem | ||
| 10/24/2017 | Price change | $2,200-3.3%$1/sqft |
Source: OmniKey Realty LLC Report a problem | ||
| 10/13/2017 | Price change | $2,275-1.1%$1/sqft |
Source: OmniKey Realty LLC Report a problem | ||
| 10/5/2017 | Price change | $2,300-2.1%$1/sqft |
Source: OmniKey Realty LLC Report a problem | ||
| 8/30/2017 | Price change | $2,350-2.1%$1/sqft |
Source: OmniKey Realty LLC Report a problem | ||
| 7/5/2017 | Listed for rent | $2,400$1/sqft |
Source: OmniKey Realty LLC Report a problem | ||
Public tax history
| Year | Property taxes | Tax assessment |
|---|---|---|
| 2025 | $4,771 +3.6% | $424,810 |
| 2024 | $4,605 +18.7% | $424,810 +24.2% |
| 2023 | $3,879 -6.2% | $342,000 -3.3% |
| 2022 | $4,135 +15.6% | $353,810 +19.7% |
| 2021 | $3,577 -1.9% | $295,490 |
| 2020 | $3,646 -0.5% | $295,490 |
| 2019 | $3,666 -0.8% | $295,490 |
| 2018 | $3,695 -49.4% | $295,490 +6.6% |
| 2017 | $7,298 +6.7% | $277,310 +7% |
| 2016 | $6,842 +17.5% | $259,120 +8.6% |
| 2015 | $5,822 | $238,670 +5% |
| 2014 | $5,822 | $227,300 |
| 2013 | -- | -- |
| 2012 | -- | -- |
| 2011 | -- | -- |
| 2010 | -- | -- |
| 2009 | -- | -- |
| 2008 | -- | -- |
| 2007 | -- | -- |
Find assessor info on the county website
Monthly payment
Est. payment
Payment breakdown
Explore the cost of this home by adjusting the details. Changes won't be saved.Climate risks
Neighborhood: Freeport/Hackberry
Nearby schools
GreatSchools rating
- 9/10Las Colinas Elementary SchoolGrades: PK-5Distance: 0.6 mi
- 5/10Bush Middle SchoolGrades: 6-8Distance: 2.4 mi
- 5/10Ranchview High SchoolGrades: 9-12Distance: 1.3 mi
Schools provided by the listing agent
- Elementary: Lascolinas
- Middle: Bush
- High: Ranchview
- District: Carrollton-Farmers Branch ISD
Source: NTREIS. This data may not be complete. We recommend contacting the local school district to confirm school assignments for this home.
- $--4 bd4 ba2.2k sqft7821 Fox Horn Dr, Irving, TX 75063Sold
- $407,7004 bd4 ba2.2k sqft7825 Fox Horn Dr, Irving, TX 75063Off Market

- $396,6003 bd3 ba2.2k sqft7829 Fox Horn Dr, Irving, TX 75063Off Market
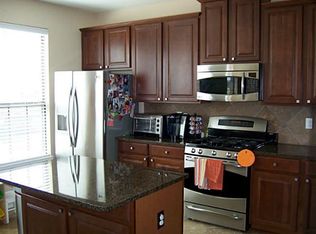
- $395,6003 bd3 ba2.2k sqft7833 Fox Horn Dr, Irving, TX 75063Off Market
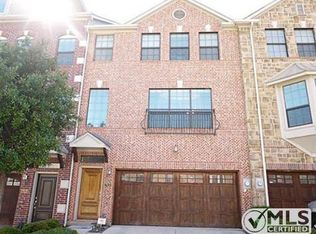
- $410,3003 bd4 ba2.2k sqft1590 Biltmore Ln, Irving, TX 75063Off Market
- $417,0004 bd3 ba2.2k sqft1586 Biltmore Ln, Irving, TX 75063Off Market
- $411,1003 bd3 ba2.2k sqft1582 Biltmore Ln, Irving, TX 75063Off Market
- $406,7004 bd4 ba2.2k sqft1578 Biltmore Ln, Irving, TX 75063Off Market
A local agent can set up tours, give advice and negotiate with sellers.
Similar homes
- $385,0003 bd4 ba2.2k sqft1531 Biltmore Ln, Irving, TX 75063For Sale
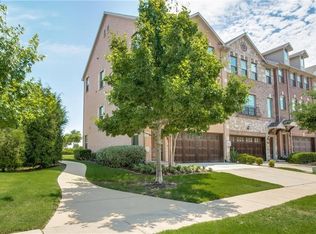 MLS ID #21257041, Mathew Puthoor. NTREIS
 - $399,9003 bd3 ba2.3k sqft1431 Chase Ln, Irving, TX 75063For Sale
 MLS ID #21325169, Michelle Lim. NTREIS
 - $429,9993 bd3 ba1.9k sqft8712 Iron Horse Dr, Irving, TX 75063For Sale
 MLS ID #21326373, Donaldson Pierre. NTREIS
 - $409,0003 bd3 ba2.1k sqft4115 Florence Dr, Irving, TX 75038For Sale
 MLS ID #21321063, Karan Shridharani. NTREIS
 - $389,0003 bd3 ba2k sqft4222 Nia Dr, Irving, TX 75038For SaleMLS ID #21331992, Edwena Potter. NTREIS
- $396,0003 bd3 ba1.9k sqft6742 Estrella #26, Irving, TX 75039For SaleMLS ID #21237422, Samba Avirneni. NTREIS
- $360,0003 bd3 ba1.8k sqft3861 Marcillia Cir, Irving, TX 75038For SaleMLS ID #21263539, Mark Herbert. NTREIS
- $427,5003 bd3 ba1.8k sqft4916 Empire Way, Irving, TX 75038For SaleMLS ID #21324254, Alex Abraham. NTREIS
- $479,9904 bd2 ba2.1k sqft334 Touchdown Dr, Irving, TX 75063For SaleMLS ID #21346231, Lily Ma. NTREIS
- $389,5003 bd3 ba1.6k sqft233 Brick Row Dr, Richardson, TX 75081For SaleMLS ID #21345235, Julius Staev. NTREIS
- $349,5003 bd3 ba1.8k sqft2661 Jacobson Dr, Lewisville, TX 75067For SaleMLS ID #21326850, Jonathan Alt. NTREIS
- $429,9002 bd3 ba1.9k sqft610 Via Ravello #201, Irving, TX 75039For SaleMLS ID #21300526, James Keoughan. NTREIS
- $369,0003 bd4 ba1.7k sqft2700 Club Ridge Dr APT 34, Lewisville, TX 75067For SaleMLS ID #21208942, Aubrey Pearson. NTREIS
- $379,0002 bd3 ba1.8k sqft4134 Florence Dr, Irving, TX 75038For SaleMLS ID #21321869, Jordan Kennedy. NTREIS
- $349,0003 bd3 ba1.9k sqft1904 Bethlehem St, Irving, TX 75061For SaleMLS ID #21287539, Jay Newton. NTREIS
- $389,5003 bd3 ba2.2k sqft2470 Sunderland Ln, Lewisville, TX 75067For SaleMLS ID #21304233, Amy Tran. NTREIS
- $435,0003 bd3 ba1.9k sqft214 Alexandra Ave, Richardson, TX 75081For SaleMLS ID #21347555, Syed Ahmed. NTREIS
- $375,0002 bd3 ba1.8k sqft2505 Fountain Cv, Carrollton, TX 75006For SaleMLS ID #21323892, Tyler Hogan. NTREIS
- $408,0003 bd3 ba2.1k sqft1432 Arapaho Dr, Carrollton, TX 75010For SaleMLS ID #21250332, Itzel McGregor. NTREIS
- $395,0003 bd3 ba1.9k sqft632 S Greenville Ave, Richardson, TX 75081For SaleMLS ID #21277393, Giordan Cole. NTREIS
