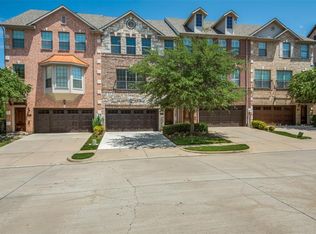
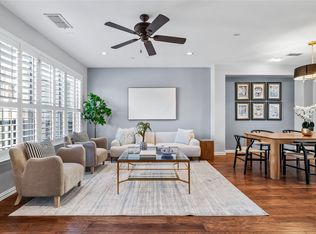
Light filled living spaceHardwood floorsVaulted ceilings
Welcome to this exceptional 3 bedroom 3.5 bath townhome in the desirable Las Colinas area, offering over 2200 square feet of thoughtfully designed living space. The first floor features a private bedroom with a full bath, perfect for guests, while the third floor boasts two expansive bedrooms with walk in closets and spa like ensuite baths complete with dual sinks and separate showers. The second level is the heart of the home, showcasing a dream kitchen that opens to bright living and dining areas, ideal for entertaining and everyday living. Located in the sought after Hunters Ridge community in Irving with easy access to LBJ and George Bush Turnpike, this home combines urban convenience with a suburban feel. Enjoy nearby shopping and dining, vaulted ceilings, hardwood floors, and a light filled living space that opens to a backyard adjoining a neighborhood common area
79 days
|
878
|
38
|
Likely to sell faster than
Zillow last checked:
Listing updated:
Listed by:
Mathew Puthoor0556845469-877-0900,
Rupani & Mathew LLC469-877-0900
Source: NTREIS,MLS#: 21257041
Loading...
Facts & features
Interior
Bedrooms & bathrooms
Bedrooms: 3
Bathrooms: 4
Full bathrooms: 3
1/2 bathrooms: 1
Primary bedroom
Features: Dual Sinks, Jetted Tub, Separate Shower, Walk-In Closet(s)
Level: Third
Dimensions: 14 x 13
Primary bedroom
Features: Dual Sinks, Separate Shower, Walk-In Closet(s)
Level: Third
Dimensions: 16 x 13
Bedroom
Level: First
Dimensions: 11 x 10
Breakfast room nook
Level: Second
Dimensions: 11 x 8
Dining room
Level: Second
Dimensions: 11 x 9
Other
Level: Third
Dimensions: 10 x 9
Other
Level: Third
Dimensions: 10 x 9
Other
Level: Third
Dimensions: 10 x 9
Other
Features: Built-in Features
Level: First
Dimensions: 8 x 5
Half bath
Level: Second
Dimensions: 5 x 5
Kitchen
Features: Breakfast Bar, Built-in Features, Eat-in Kitchen, Kitchen Island
Level: Second
Dimensions: 16 x 10
Living room
Level: Second
Dimensions: 18 x 14
Utility room
Level: Third
Dimensions: 6 x 5
Appliances
Included: Convection Oven, Dishwasher, Electric Cooktop, Electric Range, Disposal
Features
Eat-in Kitchen, High Speed Internet, Vaulted Ceiling(s), Walk-In Closet(s)
Utilities for property: Cable Available, Electricity Available, Natural Gas Available, Sewer Available, Separate Meters, Underground Utilities, Water Available
Community & HOA
Community
Features: Curbs, Sidewalks
Subdivision: Hunters Ridge 02
HOA
Has HOA: Yes
Services included: Association Management, Maintenance Grounds
Explore the cost of this home by adjusting the details. Changes won't be saved.
Principal & interest
$1,547
Mortgage insurance
$0
Property taxes
$170
Home insurance
$105
HOA fees
$0
Utilities
Not included
All calculations are estimates and provided by Zillow, Inc. for informational purposes only. Actual amounts may vary.
HOA fees may include property taxes on listings classified as Co-Ops. Contact the listing agent and/or owner for fee details.
Mortgage interest rates are dependent on a number of factors, including credit score, down payment, and repayment length. Interest rate data provided by Zillow Group Marketplace, Inc. as of 1/1/1970 from various mortgage lenders with which we have lead or other similar arrangements; the Estimated Payment is an average of those rates.
See how much you could borrow to make a competitive offer.