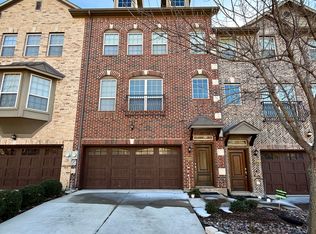
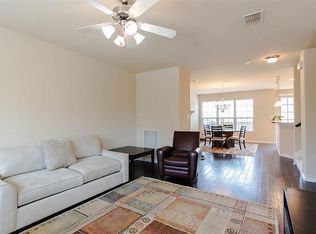
This pristine three-story townhome is all about the low-maintenance lifestyle & located in the heart of the city! Smart layout offering a bonus room with a full bathroom located on the main level that is a blank canvas to tailor to your needs. This is a versatile space that would make an awesome game-media room, a gym, home office, or 4th bedroom option! Wood floors through the main areas, spacious open living room, and a fabulous eat-in kitchen equipped stainless appliances, gas burner stove, beautiful cabinetry, & granite countertops----not to mention a large patio-balcony area to sit out & enjoy your morning coffee. Split primary retreat allows for privacy features a private ensuite with walk-in closet, walk-in shower, & jetted tub to unwind after a long day! Additional 2 bedrooms are on the 3rd level with a full bath. Fabulous community pool & amenities to enjoy! Enjoy a prime Las Colinas location near major routes, DFW Airport, Love Field, Downtown Dallas, Toyota Music Factory!
Sold
Price Unknown
7814 Liverpool Ln, Irving, TX 75063
3beds
2,241sqft
Townhouse
Built in 2009
1,829 Square Feet Lot
$410,200 Zestimate®
$--/sqft
$2,935 Estimated rent
Home value
$410,200
$373,000 - $451,000
$2,935/mo
Zestimate® history
Owner options
List your home for rent
$2,935/mo
Rent Zestimate®
Find your next renter with Zillow Rental Manager. Plus, with online applications, you can quickly screen prospective tenants – for free.
$2,935/mo
Rent Zestimate®
Refinance and save
$420/mo
Est. payment
Refinancing to a lower rate could help reduce your monthly payments and save thousands over the life of the loan.
$420/mo
Est. payment
Explore your selling options
Work with a Zillow partner agent
Leverage their expertise and Zillow's premium Showcase listings to get your home seen by more buyers.
Get startedList with your own agent
Get your home in front of millions of buyers by listing it on Zillow.
Learn how to do itSell it yourself
Take full control of how buyers see your home on Zillow by listing For Sale by Owner (FSBO).
List your homeWhat's special
Large patio-balcony areaGas burner stoveWood floorsStainless appliancesGranite countertopsPrivate ensuiteJetted tub
Zillow last checked:
Listing updated:
Listed by:
Nancy Granby 0499504 817-783-4605,
Redfin Corporation 817-783-4605
Bought with:
Ryan Storch
Magnolia Realty Grapevine
Source: NTREIS,MLS#: 20815837
Facts & features
Interior
Bedrooms & bathrooms
- Bedrooms: 3
- Bathrooms: 4
- Full bathrooms: 3
- 1/2 bathrooms: 1
Primary bedroom
- Features: En Suite Bathroom, Walk-In Closet(s)
- Level: Third
- Dimensions: 12 x 14
Bedroom
- Level: Third
- Dimensions: 11 x 13
Bedroom
- Level: Third
- Dimensions: 12 x 10
Primary bathroom
- Features: Dual Sinks, Double Vanity, Granite Counters, Garden Tub/Roman Tub, Jetted Tub, Separate Shower
- Level: Third
- Dimensions: 10 x 9
Dining room
- Level: Second
- Dimensions: 12 x 17
Other
- Level: Third
- Dimensions: 10 x 5
Other
- Level: First
- Dimensions: 8 x 5
Half bath
- Level: Second
- Dimensions: 5 x 5
Kitchen
- Features: Breakfast Bar, Granite Counters, Pantry
- Level: Second
- Dimensions: 11 x 19
Laundry
- Level: Third
- Dimensions: 6 x 6
Living room
- Level: Second
- Dimensions: 19 x 24
Living room
- Level: First
- Dimensions: 23 x 17
Heating
- Central, Natural Gas, Zoned
Cooling
- Central Air, Ceiling Fan(s), Electric, Zoned
Appliances
- Included: Some Gas Appliances, Dishwasher, Electric Water Heater, Disposal, Gas Range, Ice Maker, Microwave, Plumbed For Gas
Features
- Chandelier, Decorative/Designer Lighting Fixtures, High Speed Internet, Multiple Staircases, Open Floorplan, Smart Home, Wired for Data, Natural Woodwork, Wired for Sound, Air Filtration
- Flooring: Carpet, Hardwood
- Has basement: No
- Has fireplace: No
Interior area
- Total interior livable area: 2,241 sqft
Property
Parking
- Total spaces: 2
- Parking features: Assigned, Door-Single, Garage Faces Front, Garage, Garage Door Opener
- Attached garage spaces: 2
Features
- Levels: Three Or More
- Stories: 3
- Patio & porch: Balcony
- Exterior features: Balcony, Courtyard, Dog Run, Rain Gutters
- Pool features: None
- Fencing: Wrought Iron
Lot
- Size: 1,829 Square Feet
- Features: Back Yard, Backs to Greenbelt/Park, Greenbelt, Lawn, Landscaped, Rolling Slope, Subdivision, Sloped, Sprinkler System, Few Trees
- Topography: Hill
Details
- Parcel number: 322054300B0100000
- Other equipment: Air Purifier
Construction
Type & style
- Home type: Townhouse
- Architectural style: Traditional
- Property subtype: Townhouse
- Attached to another structure: Yes
Materials
- Frame
- Foundation: Slab
- Roof: Asphalt
Condition
- Year built: 2009
Utilities & green energy
- Sewer: Public Sewer
- Water: Public
- Utilities for property: Electricity Available, Electricity Connected, Natural Gas Available, Sewer Available, Separate Meters, Underground Utilities, Water Available
Green energy
- Energy efficient items: Appliances, HVAC, Lighting, Roof, Windows
- Indoor air quality: Filtration
- Water conservation: Low-Flow Fixtures
Community & HOA
Community
- Security: Prewired, Security System, Carbon Monoxide Detector(s), Fire Alarm, Firewall(s), Fire Sprinkler System, Smoke Detector(s), Security Service
- Subdivision: Hunters Ridge
HOA
- Has HOA: Yes
- Services included: All Facilities, Association Management, Insurance, Maintenance Grounds, Maintenance Structure, Pest Control, Security
- HOA fee: $420 monthly
- HOA name: Community Management Associates, Inc.
- HOA phone: 972-943-2800
Location
- Region: Irving
Financial & listing details
- Tax assessed value: $444,870
- Annual tax amount: $10,917
- Date on market: 1/16/2025
- Cumulative days on market: 38 days
- Listing terms: Cash,Conventional,FHA,VA Loan
- Electric utility on property: Yes
Price history
| Date | Event | Price |
|---|---|---|
| 3/21/2025 | Sold | -- |
Source: NTREIS #20815837 Report a problem | ||
| 3/1/2025 | Pending sale | $415,000$185/sqft |
Source: NTREIS #20815837 Report a problem | ||
| 2/24/2025 | Contingent | $415,000$185/sqft |
Source: NTREIS #20815837 Report a problem | ||
| 1/16/2025 | Listed for sale | $415,000-3.3%$185/sqft |
Source: NTREIS #20815837 Report a problem | ||
| 12/12/2024 | Listing removed | $429,000$191/sqft |
Source: NTREIS #20590027 Report a problem | ||
| 12/4/2024 | Contingent | $429,000$191/sqft |
Source: NTREIS #20590027 Report a problem | ||
| 10/10/2024 | Price change | $429,000-1.6%$191/sqft |
Source: NTREIS #20590027 Report a problem | ||
| 9/30/2024 | Price change | $436,000-0.7%$195/sqft |
Source: NTREIS #20590027 Report a problem | ||
| 8/18/2024 | Price change | $438,900-0.2%$196/sqft |
Source: NTREIS #20590027 Report a problem | ||
| 7/22/2024 | Price change | $439,900-0.5%$196/sqft |
Source: NTREIS #20590027 Report a problem | ||
| 7/10/2024 | Price change | $442,000-0.7%$197/sqft |
Source: NTREIS #20590027 Report a problem | ||
| 6/19/2024 | Price change | $445,000-0.7%$199/sqft |
Source: NTREIS #20590027 Report a problem | ||
| 5/14/2024 | Price change | $448,000-0.4%$200/sqft |
Source: NTREIS #20590027 Report a problem | ||
| 4/22/2024 | Listed for sale | $450,000+2.3%$201/sqft |
Source: NTREIS #20590027 Report a problem | ||
| 8/19/2022 | Sold | -- |
Source: NTREIS #20097684 Report a problem | ||
| 8/3/2022 | Pending sale | $439,900$196/sqft |
Source: NTREIS #20097684 Report a problem | ||
| 7/27/2022 | Contingent | $439,900$196/sqft |
Source: NTREIS #20097684 Report a problem | ||
| 7/14/2022 | Price change | $439,900-2.2%$196/sqft |
Source: NTREIS #20097684 Report a problem | ||
| 6/27/2022 | Listed for sale | $449,900+60.7%$201/sqft |
Source: NTREIS #20097684 Report a problem | ||
| 11/2/2017 | Sold | -- |
Source: Agent Provided Report a problem | ||
| 10/30/2017 | Listing removed | $2,300$1/sqft |
Source: Dallas Preston Road #13663452 Report a problem | ||
| 8/27/2017 | Price change | $2,300-4.2%$1/sqft |
Source: Dallas Preston Road #13663452 Report a problem | ||
| 8/3/2017 | Listed for rent | $2,400$1/sqft |
Source: Keller Williams Realty DPR #13663452 Report a problem | ||
| 10/2/2016 | Sold | -- |
Source: Agent Provided Report a problem | ||
| 7/19/2016 | Sold | -- |
Source: Agent Provided Report a problem | ||
| 6/14/2016 | Pending sale | $279,900$125/sqft |
Source: CENTURY 21 Judge Fite Company #13397578 Report a problem | ||
| 6/10/2016 | Listed for sale | $279,900+16.7%$125/sqft |
Source: Century 21 Judge Fite Co. #13397578 Report a problem | ||
| 7/10/2014 | Sold | -- |
Source: Agent Provided Report a problem | ||
| 5/14/2014 | Listed for sale | $239,900$107/sqft |
Source: Global Realty #12141036 Report a problem | ||
Public tax history
| Year | Property taxes | Tax assessment |
|---|---|---|
| 2025 | $3,997 +6.5% | $444,870 |
| 2024 | $3,752 +8.8% | $444,870 +17.1% |
| 2023 | $3,448 -13.5% | $379,980 +11.4% |
| 2022 | $3,985 +17.6% | $341,000 +21.8% |
| 2021 | $3,390 -3.3% | $280,000 -1.4% |
| 2020 | $3,504 -3% | $284,000 -2.5% |
| 2019 | $3,615 -0.8% | $291,330 |
| 2018 | $3,643 -49.4% | $291,330 +6.6% |
| 2017 | $7,195 +24.9% | $273,400 +7% |
| 2016 | $5,760 +15.6% | $255,470 +8.6% |
| 2015 | $4,981 | $235,310 +5% |
| 2014 | $4,981 | $224,100 |
| 2013 | -- | -- |
| 2012 | -- | -- |
| 2011 | -- | -- |
| 2010 | -- | -- |
| 2009 | -- | -- |
| 2008 | -- | -- |
| 2007 | -- | -- |
Find assessor info on the county website
Neighborhood: Freeport/Hackberry
Nearby homes
- $398,1004 bd4 ba2.2k sqft7818 Liverpool Ln, Irving, TX 75063Off Market
- $403,1004 bd3 ba2.2k sqft7810 Liverpool Ln, Irving, TX 75063Off Market

- $418,6003 bd2 ba2.2k sqft7822 Liverpool Ln, Irving, TX 75063Off Market
- $378,5004 bd4 ba2.2k sqft7826 Liverpool Ln, Irving, TX 75063Off Market
- $394,8003 bd4 ba2.2k sqft1531 Biltmore Ln, Irving, TX 75063Off Market
- $377,3003 bd4 ba2.2k sqft7830 Liverpool Ln, Irving, TX 75063Off Market
- $388,5004 bd4 ba2.2k sqft1527 Biltmore Ln, Irving, TX 75063Off Market
- $100-- bd-- ba-- sqft1 Fox Run Dr, Irving, TX 75063Off Market
Nearby schools
GreatSchools rating
- 10/10Las Colinas Elementary SchoolGrades: PK-5Distance: 0.6 mi
- 5/10Bush Middle SchoolGrades: 6-8Distance: 2.4 mi
- 5/10Ranchview High SchoolGrades: 9-12Distance: 1.2 mi
Schools provided by the listing agent
- Elementary: Lascolinas
- Middle: Bush
- High: Ranchview
- District: Carrollton-Farmers Branch ISD
Source: NTREIS. This data may not be complete. We recommend contacting the local school district to confirm school assignments for this home.
Get a cash offer in 3 minutes
Find out how much your home could sell for in as little as 3 minutes with a no-obligation cash offer.
Estimated market value
$410,200
Get a cash offer in 3 minutes
Find out how much your home could sell for in as little as 3 minutes with a no-obligation cash offer.
Estimated market value
$410,200
- Texas
- Dallas County
- Irving
- 75063
- Freeport/Hackberry
- 7814 Liverpool Ln
