Welcome to this charming 2-story townhouse built in 2008, offering 2 bedrooms, 2.5 bathrooms, and a thoughtfully designed layout that combines comfort and functionality. Perfect for everyday living and entertaining, along with a convenient half bath for guests. The well-appointed kitchen provides ample cabinet and counter space for meal preparation and storage. Upstairs, you'll find two generously sized bedrooms, each with its own private full bathroom, creating an ideal setup for roommates, guests, or a private primary suite. A dedicated laundry area on the second floor adds everyday convenience. Built in 2008, this low-maintenance home offers modern construction, comfortable living spaces, and an efficient floor plan. Whether you're a first-time homebuyer, downsizing, or looking for an investment opportunity, this townhouse is a wonderful place to call home! Don't miss this amazing opportunity!
For sale
Price cut: $5K (9/16)
$374,000
4134 Florence Dr, Irving, TX 75038
2beds
1,857sqft
Single Family Residence
Built in 2008
3,049 Square Feet Lot
$-- Zestimate®
$201/sqft
$255/mo HOA
What's special
Efficient floor planComfortable living spacesThoughtfully designed layoutTwo generously sized bedroomsWell-appointed kitchen
- 111 days
- 181
- 11
Zillow last checked:
Listing updated:
Listed by:
Jordan Kennedy 0633364 (214)492-9463,
Keller Williams Central 469-467-7755,
Matt Hilton 0559631 214-632-1020,
Keller Williams Central
Source: NTREIS,MLS#: 21321869
Facts & features
Interior
Bedrooms & bathrooms
- Bedrooms: 2
- Bathrooms: 3
- Full bathrooms: 2
- 1/2 bathrooms: 1
Primary bedroom
- Features: Ceiling Fan(s), Garden Tub/Roman Tub, Separate Shower, Walk-In Closet(s)
- Level: Second
- Dimensions: 16 x 14
Bedroom
- Features: Cedar Closet(s), Ceiling Fan(s)
- Level: Second
- Dimensions: 14 x 12
Primary bathroom
- Features: Built-in Features, Tile Counters
- Level: Second
- Dimensions: 11 x 10
Kitchen
- Features: Breakfast Bar, Eat-in Kitchen, Granite Counters, Pantry
- Level: First
- Dimensions: 12 x 10
Laundry
- Level: Second
- Dimensions: 3 x 5
Living room
- Features: Ceiling Fan(s), Fireplace
- Level: First
- Dimensions: 15 x 11
Loft
- Level: Second
- Dimensions: 14 x 10
Heating
- Central, Electric, Fireplace(s), Zoned
Cooling
- Central Air, Ceiling Fan(s), Electric, Zoned
Appliances
- Included: Dishwasher, Electric Cooktop, Electric Oven, Disposal
- Laundry: Washer Hookup, Dryer Hookup, ElectricDryer Hookup, Laundry in Utility Room
Features
- Decorative/Designer Lighting Fixtures, Eat-in Kitchen, Granite Counters, High Speed Internet, Cable TV, Vaulted Ceiling(s), Walk-In Closet(s), Wired for Sound
- Flooring: Carpet, Laminate, Linoleum
- Windows: Window Coverings
- Has basement: No
- Number of fireplaces: 1
- Fireplace features: Wood Burning
Interior area
- Total interior livable area: 1,857 sqft
Video & virtual tour
Property
Parking
- Total spaces: 2
- Parking features: Common, Concrete, Direct Access, Door-Single, Garage Faces Front, Garage, Garage Door Opener, Parking Lot, Community Structure
- Attached garage spaces: 2
Features
- Levels: Two
- Stories: 2
- Patio & porch: Rear Porch
- Pool features: Pool, Community
- Fencing: Wood
Lot
- Size: 3,049 Square Feet
- Features: Corner Lot, Irregular Lot, Landscaped, Few Trees
- Residential vegetation: Cleared, Grassed
Details
- Parcel number: 322601500D0190000
- Other equipment: Varies by Unit
Construction
Type & style
- Home type: SingleFamily
- Architectural style: Traditional
- Property subtype: Single Family Residence
- Attached to another structure: Yes
Materials
- Brick
- Foundation: Slab
- Roof: Composition,Shingle
Condition
- Resale
- Year built: 2008
Utilities & green energy
- Sewer: Public Sewer
- Water: Public
- Utilities for property: Sewer Available, Separate Meters, Water Available, Cable Available
Community & HOA
Community
- Features: Clubhouse, Pool, Community Mailbox, Curbs
- Security: Smoke Detector(s)
- Subdivision: Le Chateau
HOA
- Has HOA: Yes
- Amenities included: Maintenance Front Yard
- Services included: All Facilities, Association Management, Maintenance Grounds, Trash
- HOA fee: $255 monthly
- HOA name: Principal Management Company
- HOA phone: 214-368-4030
Location
- Region: Irving
Financial & listing details
- Price per square foot: $201/sqft
- Tax assessed value: $404,900
- Annual tax amount: $8,661
- Date on market: 7/6/2026
- Cumulative days on market: 112 days
- Listing terms: Cash,Conventional
Estimated market value
Not available
Estimated sales range
Not available
Not available
Price history
| Date | Event | Price |
|---|---|---|
| 9/16/2026 | Price change | $374,000-1.3%$201/sqft |
Source: NTREIS #21321869 Report a problem | ||
| 7/6/2026 | Listed for sale | $379,000$204/sqft |
Source: NTREIS #21321869 Report a problem | ||
| 6/30/2026 | Listing removed | $2,200$1/sqft |
Source: Zillow Rentals Report a problem | ||
| 5/21/2026 | Price change | $2,200-2.2%$1/sqft |
Source: Zillow Rentals Report a problem | ||
| 4/7/2026 | Price change | $2,250-2.2%$1/sqft |
Source: Zillow Rentals Report a problem | ||
| 3/15/2026 | Price change | $2,300-4.2%$1/sqft |
Source: Zillow Rentals Report a problem | ||
| 3/5/2026 | Listed for rent | $2,400+26.3%$1/sqft |
Source: Zillow Rentals Report a problem | ||
| 4/23/2021 | Listing removed | -- |
Source: Zillow Rental Manager Report a problem | ||
| 1/20/2021 | Listed for rent | $1,900$1/sqft |
Source: Zillow Rental Manager Report a problem | ||
| 3/17/2020 | Listing removed | $1,900$1/sqft |
Source: Owner Report a problem | ||
| 2/15/2020 | Price change | $1,900+2.7%$1/sqft |
Source: Owner Report a problem | ||
| 1/13/2020 | Listed for rent | $1,850+5.8%$1/sqft |
Source: Owner Report a problem | ||
| 8/22/2012 | Listing removed | $1,749$1/sqft |
Source: Owner Report a problem | ||
| 8/14/2012 | Price change | $1,749-2.8%$1/sqft |
Source: Owner Report a problem | ||
| 8/7/2012 | Listed for rent | $1,800$1/sqft |
Source: Owner Report a problem | ||
Public tax history
| Year | Property taxes | Tax assessment |
|---|---|---|
| 2025 | $3,638 +8.7% | $404,900 |
| 2024 | $3,347 +8.8% | $404,900 +19.5% |
| 2023 | $3,076 +3.2% | $338,930 |
| 2022 | $2,980 +6.2% | $338,930 +12.7% |
| 2021 | $2,806 +7.9% | $300,740 +14.2% |
| 2020 | $2,600 +1.2% | $263,410 |
| 2019 | $2,570 +9.1% | $263,410 |
| 2018 | $2,355 -51.4% | $263,410 +23.1% |
| 2017 | $4,846 -0.5% | $213,960 |
| 2016 | $4,868 +13.5% | $213,960 +7.4% |
| 2015 | $4,287 | $199,190 +8% |
| 2014 | $4,287 | $184,420 |
| 2013 | -- | -- |
| 2012 | -- | -- |
| 2011 | -- | -- |
| 2010 | -- | -- |
| 2009 | -- | -- |
| 2008 | -- | -- |
Find assessor info on the county website
Monthly payment
Est. payment
Payment breakdown
Explore the cost of this home by adjusting the details. Changes won't be saved.Climate risks
Neighborhood: Northwest
Nearby schools
Schools provided by the listing agent
- Elementary: Townsell
- Middle: Houston
- High: Macarthur
- District: Irving ISD
Source: NTREIS. This data may not be complete. We recommend contacting the local school district to confirm school assignments for this home.

Similar homes
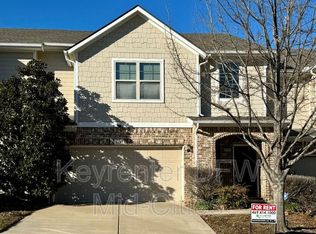
- $399,0003 bd3 ba2.1k sqft4115 Florence Dr, Irving, TX 75038For Sale
 MLS ID #21321063, Karan Shridharani. NTREIS
 - $375,0003 bd3 ba2k sqft4222 Nia Dr, Irving, TX 75038For Sale
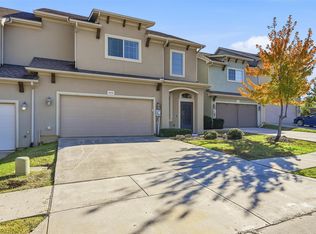 MLS ID #21331992, Edwena Potter. NTREIS
 - $390,0003 bd3 ba2.1k sqft305 Moss Hill Rd, Irving, TX 75063For Sale
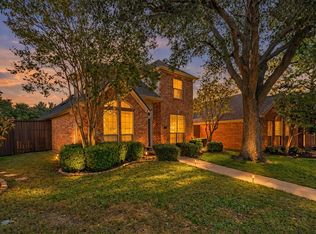 MLS ID #21413156, Sam Park. NTREIS
 - $384,0002 bd3 ba1.6k sqft301 Stoneledge, Irving, TX 75063For Sale
 MLS ID #21305764, Denise Cook. NTREIS
