Welcome home to 1820 Green Ridge Court in the desirable Green Valley Estates neighborhood of Carrollton. Tucked away on a quiet cul de sac, this beautifully maintained 3 bedroom, 2 bathroom home offers 1,609 square feet of comfortable living space with a unique contemporary design and thoughtful updates throughout. Step inside to a spacious living room highlighted by dramatic vaulted ceilings, a cozy fireplace, and an open, inviting feel that is perfect for relaxing or entertaining. The updated kitchen features modern finishes and flows seamlessly into the main living areas with easy care tile flooring. Fresh interior paint and renovated bathrooms add a fresh, move in ready appeal. The split bedroom floor plan provides added privacy for the primary suite, while the full size laundry room offers everyday convenience. Outside, you'll love the large covered patio and pergola overlooking a lush backyard, creating the perfect setting for weekend barbecues, morning coffee, or evening gatherings with family and friends.
Conveniently located near major highways, shopping, dining, and entertainment, this home offers quick access to everything Carrollton and the surrounding DFW area have to offer while still enjoying the peace and quiet of an established neighborhood. If you have been searching for a home with character, modern updates, and an unbeatable location, 1820 Green Ridge Court is one you won't want to miss.
For sale
Price cut: $10.1K (8/28)
$339,900
1820 Green Ridge Ct, Carrollton, TX 75007
3beds
1,609sqft
Single Family Residence
Built in 1977
7,143 Square Feet Lot
$331,700 Zestimate®
$211/sqft
$-- HOA
What's special
Cozy fireplaceModern finishesLush backyardFresh interior paintSplit bedroom floor planLarge covered patioQuiet cul de sac
- 64 days
- 595
- 91
Likely to sell faster than
Zillow last checked:
Listing updated:
Listed by:
Robin Lehew 0558034 817-480-2146,
Real Broker, LLC 855-450-0442
Source: NTREIS,MLS#: 21328075
Facts & features
Interior
Bedrooms & bathrooms
- Bedrooms: 3
- Bathrooms: 2
- Full bathrooms: 2
Primary bedroom
- Level: First
- Dimensions: 16 x 12
Bedroom
- Level: First
- Dimensions: 13 x 10
Bedroom
- Level: First
- Dimensions: 13 x 11
Dining room
- Level: First
- Dimensions: 10 x 9
Kitchen
- Level: First
- Dimensions: 11 x 9
Living room
- Level: First
- Dimensions: 16 x 16
Appliances
- Included: Disposal
Features
- Cable TV
- Has basement: No
- Number of fireplaces: 1
- Fireplace features: Wood Burning
Interior area
- Total interior livable area: 1,609 sqft
Video & virtual tour
Property
Parking
- Total spaces: 2
- Parking features: Garage Faces Rear
- Attached garage spaces: 2
Features
- Levels: One
- Stories: 1
- Pool features: None
Lot
- Size: 7,143 Square Feet
Details
- Parcel number: R47890
Construction
Type & style
- Home type: SingleFamily
- Architectural style: Detached
- Property subtype: Single Family Residence
Condition
- Year built: 1977
Utilities & green energy
- Sewer: Public Sewer
- Water: Public
- Utilities for property: Sewer Available, Water Available, Cable Available
Community & HOA
Community
- Subdivision: Green Valley Estates
HOA
- Has HOA: No
Location
- Region: Carrollton
Financial & listing details
- Price per square foot: $211/sqft
- Tax assessed value: $398,285
- Annual tax amount: $5,895
- Date on market: 7/25/2026
- Cumulative days on market: 64 days
Estimated market value
$331,700
$315,000 - $348,000
$2,460/mo
Price history
| Date | Event | Price |
|---|---|---|
| 8/28/2026 | Price change | $339,900-2.9%$211/sqft |
Source: NTREIS #21328075 Report a problem | ||
| 7/25/2026 | Listed for sale | $350,000+29.7%$218/sqft |
Source: NTREIS #21328075 Report a problem | ||
| 10/21/2020 | Sold | -- |
Source: Agent Provided Report a problem | ||
| 9/18/2020 | Pending sale | $269,900$168/sqft |
Source: Century 21 Mike Bowman, Inc. #14422465 Report a problem | ||
| 8/28/2020 | Listed for sale | $269,900$168/sqft |
Source: Century 21 Mike Bowman, Inc. #14422465 Report a problem | ||
Public tax history
| Year | Property taxes | Tax assessment |
|---|---|---|
| 2025 | $1,366 +7.5% | $352,657 +10% |
| 2024 | $1,271 -28.3% | $320,597 +10% |
| 2023 | $1,772 +0.8% | $291,452 +10% |
| 2022 | $1,758 -2.3% | $264,956 +2.2% |
| 2021 | $1,800 +118.1% | $259,134 +34% |
| 2020 | $825 +13.7% | $193,337 -0.4% |
| 2019 | $726 +16.1% | $194,152 +21.5% |
| 2018 | $625 -74.4% | $159,783 +10% |
| 2017 | $2,442 | $145,257 +10% |
| 2016 | $2,442 +5.3% | $132,052 +10% |
| 2015 | $2,319 | $120,047 -1.3% |
| 2014 | $2,319 | $121,603 +8.2% |
| 2013 | $2,319 | $112,430 +0.7% |
| 2012 | -- | $111,606 +3.4% |
| 2011 | -- | $107,968 -4.2% |
| 2010 | -- | $112,727 -21.1% |
| 2009 | -- | $142,909 +8% |
| 2007 | -- | $132,350 |
| 2006 | $317 +6.4% | $132,350 +13.1% |
| 2005 | $298 | $116,980 |
| 2004 | -- | $116,980 -11.1% |
| 2003 | -- | $131,527 +13.9% |
| 2002 | -- | $115,525 +4.2% |
| 2001 | -- | $110,850 |
Find assessor info on the county website
Monthly payment
Est. payment
Payment breakdown
Explore the cost of this home by adjusting the details. Changes won't be saved.Climate risks
Neighborhood: 75007
Nearby schools
Schools provided by the listing agent
- Elementary: Riverchase
- Middle: Blalack
- High: Creekview
- District: Carrollton-Farmers Branch ISD
Source: NTREIS. This data may not be complete. We recommend contacting the local school district to confirm school assignments for this home.
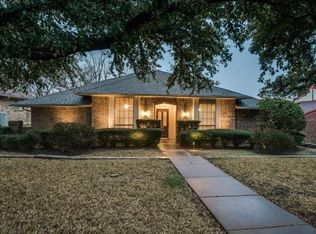
- $360,5003 bd2 ba1.7k sqft1822 Green Ridge Ct, Carrollton, TX 75007Off Market
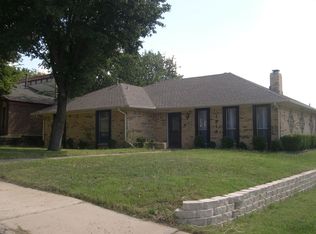
- $319,3003 bd2 ba1.5k sqft1818 Green Ridge Ct, Carrollton, TX 75007Off Market
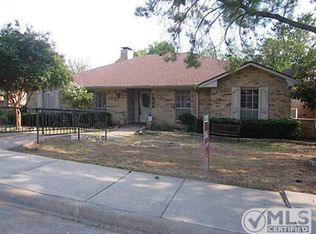
- $352,4003 bd2 ba1.9k sqft1824 Green Ridge Ct, Carrollton, TX 75007Off Market
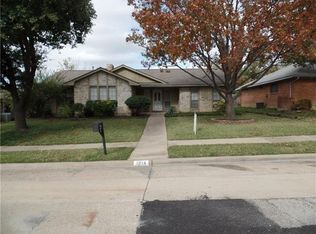
- $360,9003 bd2 ba1.7k sqft1814 Green Ridge Dr, Carrollton, TX 75007Off Market
Similar homes
- $380,0003 bd2 ba1.7k sqft3000 Presidio Cir, Carrollton, TX 75007For Sale
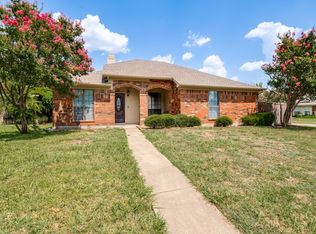 MLS ID #21333827, Suzy Britz. NTREIS
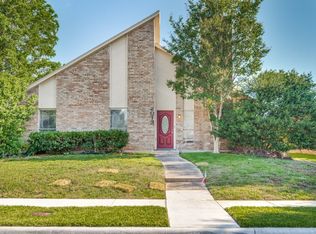
 - $369,9003 bd2 ba1.6k sqft3120 Mayfair Dr, Carrollton, TX 75007For Sale
 MLS ID #21284593, Michelle Lin. NTREIS
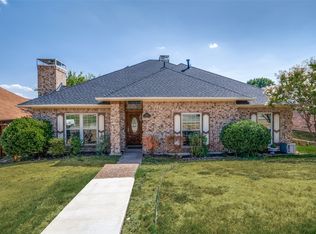
 - $355,0003 bd2 ba1.4k sqft2013 Arles Ln, Carrollton, TX 75007For Sale
 MLS ID #21293924, Dmitriy Kuferberg. NTREIS
 - $415,0004 bd2 ba2.1k sqft1404 Chesterfield Dr, Carrollton, TX 75007For Sale
 MLS ID #21388578, Kristin Palacios. NTREIS
