Motivated Seller — Bring an Offer! Move-in-ready home situated on a desirable cul-de-sac corner lot. The open main floor features a spacious living area with large windows and plenty of natural light. The bright kitchen offers granite countertops, updated appliances, and ample workspace. Generously sized bedrooms provide great closet space, along with clean, updated bathrooms. Enjoy the private backyard and patio, perfect for relaxing or entertaining. Conveniently located near shopping, parks, schools, and everyday amenities. Seller is motivated and ready to make a deal. Schedule your private showing today and bring your offer!
For sale
Price increase: $5K (8/29)
$380,000
3000 Presidio Cir, Carrollton, TX 75007
3beds
1,720sqft
Single Family Residence
Built in 1986
9,147 Square Feet Lot
$376,000 Zestimate®
$221/sqft
$-- HOA
What's special
Clean updated bathroomsPrivate backyard and patioUpdated appliancesAmple workspaceGranite countertopsPlenty of natural lightDesirable cul-de-sac corner lot
- 82 days
- 312
- 15
Zillow last checked:
Listing updated:
Listed by:
Suzy Britz 0495489 945-278-0833,
Corey Simpson & Associates 469-919-2647
Source: NTREIS,MLS#: 21333827
Facts & features
Interior
Bedrooms & bathrooms
- Bedrooms: 3
- Bathrooms: 2
- Full bathrooms: 2
Primary bedroom
- Features: Walk-In Closet(s)
- Level: First
- Dimensions: 21 x 14
Bedroom
- Level: First
- Dimensions: 12 x 10
Bedroom
- Level: First
- Dimensions: 11 x 10
Dining room
- Level: First
- Dimensions: 10 x 12
Family room
- Level: First
- Dimensions: 12 x 10
Kitchen
- Level: First
- Dimensions: 10 x 14
Living room
- Level: First
- Dimensions: 21 x 15
Heating
- Central
Cooling
- Central Air, Ceiling Fan(s)
Appliances
- Included: Dishwasher
Features
- Decorative/Designer Lighting Fixtures, High Speed Internet
- Flooring: Tile, Vinyl
- Has basement: No
- Number of fireplaces: 1
- Fireplace features: Wood Burning
Interior area
- Total interior livable area: 1,720 sqft
Video & virtual tour
Property
Parking
- Total spaces: 2
- Parking features: Covered
- Attached garage spaces: 2
Features
- Levels: One
- Stories: 1
- Pool features: None
- Fencing: Back Yard
Lot
- Size: 9,147 Square Feet
- Features: Corner Lot
Details
- Parcel number: R101621
Construction
Type & style
- Home type: SingleFamily
- Architectural style: Traditional,Detached
- Property subtype: Single Family Residence
Materials
- Brick
- Foundation: Pillar/Post/Pier
- Roof: Composition
Condition
- Resale
- Year built: 1986
Utilities & green energy
- Sewer: Public Sewer
- Water: Public
- Utilities for property: Sewer Available, Water Available
Community & HOA
Community
- Subdivision: The Palisades Ph 1c
HOA
- Has HOA: No
Location
- Region: Carrollton
Financial & listing details
- Price per square foot: $221/sqft
- Tax assessed value: $404,845
- Annual tax amount: $6,767
- Date on market: 7/24/2026
- Cumulative days on market: 85 days
- Listing terms: See Agent
Estimated market value
$376,000
$357,000 - $395,000
$2,470/mo
Price history
| Date | Event | Price |
|---|---|---|
| 8/29/2026 | Price change | $380,000+1.3%$221/sqft |
Source: NTREIS #21333827 Report a problem | ||
| 8/26/2026 | Price change | $375,000-6.3%$218/sqft |
Source: NTREIS #21333827 Report a problem | ||
| 8/5/2026 | Price change | $400,000-4.8%$233/sqft |
Source: NTREIS #21333827 Report a problem | ||
| 7/24/2026 | Listed for sale | $420,000+142.9%$244/sqft |
Source: NTREIS #21333827 Report a problem | ||
| 6/8/2012 | Listing removed | $172,900$101/sqft |
Source: Ebby Halliday Realtors #11203232 Report a problem | ||
| 5/30/2012 | Listed for sale | $172,900$101/sqft |
Source: Ebby Halliday Realtors #11203232 Report a problem | ||
| 3/10/2012 | Listing removed | $172,900$101/sqft |
Source: Ebby Halliday Realtors #11203232 Report a problem | ||
| 2/25/2012 | Listed for sale | $172,900$101/sqft |
Source: Ebby Halliday Realtors #11203232 Report a problem | ||
| 10/9/2010 | Listing removed | $172,900$101/sqft |
Source: Ebby Halliday Realtors #11203232 Report a problem | ||
| 10/8/2010 | Listed for sale | $172,900$101/sqft |
Source: Ebby Halliday Realtors #11203232 Report a problem | ||
Public tax history
| Year | Property taxes | Tax assessment |
|---|---|---|
| 2025 | $2,929 +0.5% | $404,845 +1% |
| 2024 | $2,913 +3.8% | $400,882 +6.1% |
| 2023 | $2,807 +9.4% | $377,736 +14.9% |
| 2022 | $2,565 +19.8% | $328,881 +25.2% |
| 2021 | $2,142 +3.7% | $262,646 +3.3% |
| 2020 | $2,066 -1.2% | $254,231 -0.9% |
| 2019 | $2,091 +15.4% | $256,487 +16.1% |
| 2018 | $1,812 -56.8% | $220,913 +4.1% |
| 2017 | $4,193 | $212,300 +13.6% |
| 2016 | $4,193 +17.8% | $186,853 +8.2% |
| 2015 | $3,558 | $172,717 +6.3% |
| 2014 | $3,558 | $162,412 -2.4% |
| 2013 | $3,558 | $166,338 +12.6% |
| 2012 | -- | $147,674 +1.1% |
| 2011 | -- | $146,022 -12.9% |
| 2010 | -- | $167,600 +11.8% |
| 2009 | -- | $149,902 -0.1% |
| 2007 | $348 -1.4% | $150,030 +3.1% |
| 2006 | $353 +6.4% | $145,490 +11.7% |
| 2005 | $332 | $130,210 |
| 2004 | -- | $130,210 -11.4% |
| 2003 | -- | $146,910 +5.9% |
| 2002 | -- | $138,705 +2.8% |
| 2001 | -- | $134,930 |
Find assessor info on the county website
Monthly payment
Est. payment
Payment breakdown
Explore the cost of this home by adjusting the details. Changes won't be saved.Climate risks
Neighborhood: 75007
Nearby schools
Schools provided by the listing agent
- Elementary: Rainwater
- Middle: Blalack
- High: Ranchview
- District: Carrollton-Farmers Branch ISD
Source: NTREIS. This data may not be complete. We recommend contacting the local school district to confirm school assignments for this home.
- $429,1003 bd2 ba2.3k sqft3002 Presidio Cir, Carrollton, TX 75007Off Market
- $347,100-- bd2 ba1.8k sqft3003 Hyde Ct, Carrollton, TX 75007Off Market
- $342,2003 bd3 ba1.7k sqft1702 San Francisco St, Carrollton, TX 75007Off Market

- $358,200-- bd2 ba1.8k sqft1700 San Francisco St, Carrollton, TX 75007Off Market
Similar homes
- $389,9003 bd2 ba1.6k sqft1635 Cemetery Hill Rd, Carrollton, TX 75007For Sale
 MLS ID #21262500, Jesse Arias. NTREIS
 - $339,9003 bd2 ba1.6k sqft1820 Green Ridge Ct, Carrollton, TX 75007For Sale
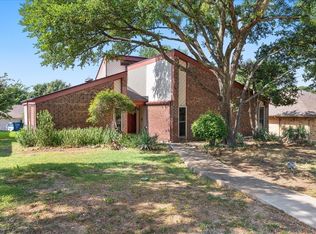 MLS ID #21328075, Robin Lehew. NTREIS
 - $349,9003 bd2 ba1.8k sqft1910 Rambling Ridge Ln, Carrollton, TX 75007For Sale
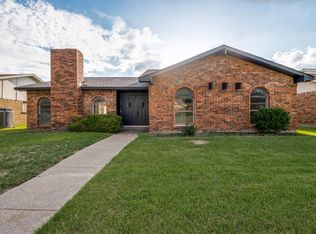 MLS ID #21332020, Gary Silansky. NTREIS
 - $340,0003 bd2 ba1.4k sqft2013 Arles Ln, Carrollton, TX 75007For Sale
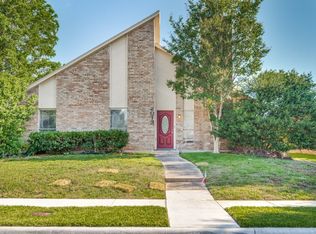 MLS ID #21293924, Dmitriy Kuferberg. NTREIS
