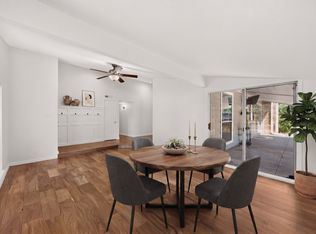
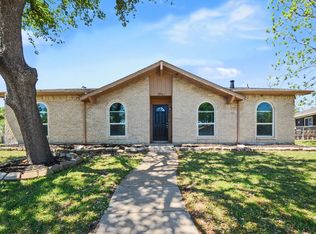
Don't pass this one by! Beautifully remodeled and move-in ready, this charming home offers 3 spacious bedrooms, 2 full bathrooms, a large living area, and two dining spaces perfect for everyday living and entertaining. The chef's kitchen features updated cabinetry, quartz countertops, gas cooktop, stainless steel appliances, ample counter space, and plenty of storage for all your culinary needs. The open and inviting floor plan is enhanced by abundant natural light and stylish finishes throughout. The primary suite offers a private retreat with an updated en-suite bath with walkin shower, while the secondary bedrooms provide flexibility for family, guests, or a home office. Enjoy relaxing or entertaining in the spacious backyard with plenty of room for outdoor activities and a new 6 foot privacy fence.. Conveniently located near shopping, dining, schools, and major highways, this beautifully updated home is one you won't want to miss!
For sale
Price cut: $10K (9/16)
$349,900
1910 Rambling Ridge Ln, Carrollton, TX 75007
3beds
1,853sqft
Single Family Residence
Built in 1977
6,621 Square Feet Lot
$344,900 Zestimate®
$189/sqft
$-- HOA
What's special
Abundant natural lightUpdated cabinetryStainless steel appliancesPlenty of storageQuartz countertopsBeautifully remodeledStylish finishes throughout
- 71 days
- 1,914
- 247
Zillow last checked:
Listing updated:
Listed by:
Gary Silansky 0428484 972-374-8505,
EXP REALTY 888-519-7431
Source: NTREIS,MLS#: 21332020
Facts & features
Interior
Bedrooms & bathrooms
- Bedrooms: 3
- Bathrooms: 2
- Full bathrooms: 2
Primary bedroom
- Features: Ceiling Fan(s), En Suite Bathroom, Separate Shower, Walk-In Closet(s)
- Level: First
- Dimensions: 17 x 14
Bedroom
- Features: Ceiling Fan(s)
- Level: First
- Dimensions: 13 x 10
Bedroom
- Features: Ceiling Fan(s)
- Level: First
- Dimensions: 11 x 10
Breakfast room nook
- Level: First
- Dimensions: 9 x 9
Dining room
- Level: First
- Dimensions: 14 x 10
Kitchen
- Features: Built-in Features, Eat-in Kitchen, Stone Counters
- Level: First
- Dimensions: 14 x 14
Living room
- Features: Fireplace
- Level: First
- Dimensions: 18 x 17
Heating
- Central
Cooling
- Central Air
Appliances
- Included: Some Gas Appliances, Dishwasher, Disposal, Gas Range, Microwave, Plumbed For Gas, Refrigerator
- Laundry: Electric Dryer Hookup, In Hall
Features
- Wet Bar, Decorative/Designer Lighting Fixtures, Eat-in Kitchen, Granite Counters, High Speed Internet, Cable TV, Vaulted Ceiling(s), Walk-In Closet(s)
- Flooring: Carpet, Ceramic Tile, Laminate
- Has basement: No
- Number of fireplaces: 1
- Fireplace features: Masonry, Wood Burning
Interior area
- Total interior livable area: 1,853 sqft
Video & virtual tour
Property
Parking
- Total spaces: 2
- Parking features: Alley Access, Epoxy Flooring, Garage
- Attached garage spaces: 2
Features
- Levels: One
- Stories: 1
- Patio & porch: Rear Porch, Side Porch
- Exterior features: Lighting
- Pool features: None
Lot
- Size: 6,621 Square Feet
- Features: Interior Lot, Subdivision
Details
- Parcel number: R54916
Construction
Type & style
- Home type: SingleFamily
- Architectural style: Detached
- Property subtype: Single Family Residence
Materials
- Brick
- Foundation: Slab
- Roof: Composition
Condition
- Resale
- Year built: 1977
Utilities & green energy
- Sewer: Public Sewer
- Water: Public
- Utilities for property: Sewer Available, Water Available, Cable Available
Community & HOA
Community
- Features: Curbs, Sidewalks
- Subdivision: Woodlake 8
HOA
- Has HOA: No
Location
- Region: Carrollton
Financial & listing details
- Price per square foot: $189/sqft
- Tax assessed value: $342,961
- Annual tax amount: $5,733
- Date on market: 7/16/2026
- Cumulative days on market: 71 days
- Listing terms: Cash,Conventional,FHA,VA Loan
Estimated market value
$344,900
$328,000 - $362,000
$2,651/mo
Price history
| Date | Event | Price |
|---|---|---|
| 9/16/2026 | Price change | $349,900-2.8%$189/sqft |
Source: NTREIS #21332020 Report a problem | ||
| 8/26/2026 | Price change | $359,900-1.1%$194/sqft |
Source: NTREIS #21332020 Report a problem | ||
| 8/10/2026 | Price change | $364,000-1.6%$196/sqft |
Source: NTREIS #21332020 Report a problem | ||
| 7/16/2026 | Listed for sale | $370,000+5.7%$200/sqft |
Source: NTREIS #21332020 Report a problem | ||
| 1/5/2026 | Listing removed | $349,900$189/sqft |
Source: NTREIS #21011373 Report a problem | ||
| 7/27/2025 | Listed for sale | $349,900$189/sqft |
Source: NTREIS #21011373 Report a problem | ||
Public tax history
| Year | Property taxes | Tax assessment |
|---|---|---|
| 2025 | $1,218 +4.8% | $342,961 +6.2% |
| 2024 | $1,162 +7.1% | $322,902 +10% |
| 2023 | $1,085 +0.9% | $293,547 +10% |
| 2022 | $1,075 -3.4% | $266,861 +10% |
| 2021 | $1,113 +9.4% | $242,601 +10% |
| 2020 | $1,018 +10.1% | $220,546 +2.3% |
| 2019 | $925 +16.2% | $215,549 +16.6% |
| 2018 | $796 -57.3% | $184,793 +10% |
| 2017 | $1,864 | $167,994 +10% |
| 2016 | $1,864 0% | $152,722 +10% |
| 2015 | $1,864 | $138,838 +6% |
| 2014 | $1,864 | $131,000 +0.4% |
| 2013 | $1,864 | $130,523 +0.4% |
| 2012 | -- | $130,046 -3.7% |
| 2011 | -- | $134,993 -2.7% |
| 2010 | -- | $138,737 +2.6% |
| 2009 | -- | $135,181 +1.9% |
| 2007 | -- | $132,680 |
| 2006 | $327 -3.3% | $132,680 |
| 2005 | $338 | $132,680 |
| 2004 | -- | $132,680 +9% |
| 2003 | -- | $121,678 -1.2% |
| 2002 | -- | $123,127 +1.7% |
| 2001 | -- | $121,101 |
Find assessor info on the county website
Monthly payment
Est. payment
Payment breakdown
Explore the cost of this home by adjusting the details. Changes won't be saved.Climate risks
Neighborhood: Woodlake
Nearby schools
Schools provided by the listing agent
- Elementary: Countrypla
- Middle: Long
- High: Creekview
- District: Carrollton-Farmers Branch ISD
Source: NTREIS. This data may not be complete. We recommend contacting the local school district to confirm school assignments for this home.
- $327,5003 bd1 ba1.9k sqft1908 Rambling Ridge Ln, Carrollton, TX 75007Off Market
- $364,4004 bd2 ba2.1k sqft1912 Rambling Ridge Ln, Carrollton, TX 75007Off Market
- $323,9003 bd1 ba1.8k sqft1906 Rambling Ridge Ln, Carrollton, TX 75007Off Market
- $--3 bd2 ba1.9k sqft1914 Rambling Ridge Ln, Carrollton, TX 75007Sold

Similar homes
- $399,0003 bd2 ba1.9k sqft1901 Paxton Dr, Carrollton, TX 75007For Sale
 MLS ID #21320716, Michelle Flores. NTREIS
 - $385,0003 bd2 ba2.4k sqft1706 Delaford Cir, Carrollton, TX 75007For Sale
 MLS ID #21357373, Nita Copeland. NTREIS
 - $375,0003 bd2 ba1.5k sqft2901 Mill Trl, Carrollton, TX 75007For Sale
 MLS ID #21241204, Quinn Segars. NTREIS
 - $369,9003 bd2 ba1.6k sqft3120 Mayfair Dr, Carrollton, TX 75007For Sale
 MLS ID #21284593, Michelle Lin. NTREIS
