$8,000 SELLER INCENTIVE! The Sellers are offering up to $8,000 with an acceptable offer to use toward your closing costs, an interest rate buy-down, or a lower sales price. It's a great opportunity to keep more cash in your pocket or lower your monthly payment! Stop renting and start building equity in this beautifully reimagined 3-bedroom, 2-bath single-story in the heart of The Colony! Freshly painted inside and out, with a striking black front door, soaring vaulted ceilings, and new wood-look flooring throughout. The remodeled kitchen is a showstopper, with an island with seating, crisp white cabinetry, a designer backsplash, and a farm sink. It opens to a spacious dining area with French doors leading to a big backyard with a privacy fence, ready for weekend cookouts, pets, or gardening. Relax by the refinished fireplace, unwind in the primary suite with an ensuite bath and custom walk-in closet, and enjoy new ceiling fans in every bedroom. First-time buyers will love that the big-ticket items are already done, so you can move in with peace of mind instead of a to-do list. Recent updates include a new roof, gutters, garage door, exterior doors, and lighting throughout. The home also has a rear-entry 2-car garage and NO HOA. The location can't be beat! You'll be minutes from Grandscape's dining, shopping, and entertainment, Lewisville Lake's parks, trails, and marinas, and Hawaiian Falls. Commuting is easy with quick access to SH-121 Sam Rayburn Tollway, the Dallas North Tollway, and I-35E, putting Legacy West, Frisco, Plano, Lewisville, and DFW Airport within easy reach. Turnkey homes with Seller incentives like this don't last. Schedule your showing today!
For sale
$395,000
4433 Larner St, The Colony, TX 75056
3beds
1,748sqft
Single Family Residence
Built in 1983
6,708 Square Feet Lot
$386,200 Zestimate®
$226/sqft
$-- HOA
What's special
New wood-look flooring throughoutRefinished fireplaceSpacious dining areaSoaring vaulted ceilingsCustom walk-in closetDesigner backsplashCrisp white cabinetry
- 7 days
- 244
- 30
Likely to sell faster than
Zillow last checked:
Listing updated:
Listed by:
Lisa Henderson 0668979,
Lisa Henderson Realty LLC 214-755-0890
Source: NTREIS,MLS#: 21401537
Facts & features
Interior
Bedrooms & bathrooms
- Bedrooms: 3
- Bathrooms: 2
- Full bathrooms: 2
Primary bedroom
- Features: Ceiling Fan(s), En Suite Bathroom, Walk-In Closet(s)
- Level: First
- Dimensions: 12 x 15
Bedroom
- Features: Ceiling Fan(s)
- Level: First
- Dimensions: 11 x 11
Bedroom
- Features: Ceiling Fan(s)
- Level: First
- Dimensions: 10 x 15
Breakfast room nook
- Level: First
- Dimensions: 7 x 9
Dining room
- Level: First
- Dimensions: 21 x 12
Kitchen
- Features: Pantry, Stone Counters
- Level: First
- Dimensions: 12 x 13
Living room
- Features: Ceiling Fan(s), Fireplace
- Level: First
- Dimensions: 18 x 15
Heating
- Central, Electric
Cooling
- Central Air, Electric
Appliances
- Included: Dishwasher, Electric Range, Microwave
Features
- Decorative/Designer Lighting Fixtures, Eat-in Kitchen, High Speed Internet, Open Floorplan, Pantry
- Has basement: No
- Number of fireplaces: 1
- Fireplace features: Family Room, Wood Burning
Interior area
- Total interior livable area: 1,748 sqft
Video & virtual tour
Property
Parking
- Total spaces: 2
- Parking features: Garage, Garage Door Opener, Garage Faces Rear
- Garage spaces: 2
Features
- Levels: One
- Stories: 1
- Pool features: None
Lot
- Size: 6,708 Square Feet
Details
- Parcel number: R10296
Construction
Type & style
- Home type: SingleFamily
- Architectural style: Traditional,Detached
- Property subtype: Single Family Residence
Materials
- Brick
- Foundation: Slab
- Roof: Composition
Condition
- Year built: 1983
Utilities & green energy
- Sewer: Public Sewer
- Water: Public
- Utilities for property: Cable Available, Electricity Available, Natural Gas Available, Sewer Available, Separate Meters, Water Available
Community & HOA
Community
- Subdivision: Colony 24
HOA
- Has HOA: No
Location
- Region: The Colony
Financial & listing details
- Price per square foot: $226/sqft
- Tax assessed value: $394,778
- Annual tax amount: $7,266
- Date on market: 10/1/2026
- Cumulative days on market: 78 days
- Listing terms: Cash,Conventional,FHA,VA Loan
Estimated market value
$386,200
$367,000 - $406,000
$2,541/mo
Price history
| Date | Event | Price |
|---|---|---|
| 10/1/2026 | Listed for sale | $395,000$226/sqft |
Source: NTREIS #21401537 Report a problem | ||
| 9/30/2026 | Listing removed | $395,000$226/sqft |
Source: NTREIS #21335304 Report a problem | ||
| 9/9/2026 | Price change | $395,000-1.3%$226/sqft |
Source: NTREIS #21335304 Report a problem | ||
| 8/5/2026 | Price change | $400,000-5.9%$229/sqft |
Source: NTREIS #21335304 Report a problem | ||
| 7/22/2026 | Listed for sale | $425,000+89%$243/sqft |
Source: NTREIS #21335304 Report a problem | ||
| 7/15/2020 | Sold | -- |
Source: eXp Realty #163240869 Report a problem | ||
| 6/25/2020 | Pending sale | $224,900$129/sqft |
Source: eXp Realty LLC #14362121 Report a problem | ||
| 6/10/2020 | Listed for sale | $224,900+32.3%$129/sqft |
Source: eXp Realty LLC #14362121 Report a problem | ||
| 6/10/2014 | Sold | -- |
Source: Agent Provided Report a problem | ||
| 4/12/2014 | Pending sale | $170,000$97/sqft |
Source: Keller Williams - Dallas Preston Road #12110647 Report a problem | ||
| 3/24/2014 | Listed for sale | $170,000+13.4%$97/sqft |
Source: Keller Williams Realty #12110647 Report a problem | ||
| 11/13/2012 | Sold | -- |
Source: Agent Provided Report a problem | ||
| 9/13/2012 | Listed for sale | $149,900+8.1%$86/sqft |
Source: David Griffin & Company #11835172 Report a problem | ||
| 11/19/2010 | Listing removed | $138,700$79/sqft |
Source: List Smart Texas, Inc. #11448962 Report a problem | ||
| 10/17/2010 | Price change | $138,700-0.1%$79/sqft |
Source: List Smart Texas, Inc. #11448962 Report a problem | ||
| 10/11/2010 | Price change | $138,800-0.1%$79/sqft |
Source: List Smart Texas, Inc. #11448962 Report a problem | ||
| 10/3/2010 | Price change | $138,900-0.4%$79/sqft |
Source: List Smart Texas, Inc. #11448962 Report a problem | ||
| 8/19/2010 | Price change | $139,500-0.3%$80/sqft |
Source: List Smart Texas, Inc. #11448962 Report a problem | ||
| 7/31/2010 | Listed for sale | $139,900+19.6%$80/sqft |
Source: List Smart Texas, Inc. #11448962 Report a problem | ||
| 2/8/2009 | Listing removed | $117,000$67/sqft |
Source: NRT Dallas #11078716 Report a problem | ||
| 1/31/2009 | Price change | $117,000+6.4%$67/sqft |
Source: NRT Dallas #11078716 Report a problem | ||
| 11/7/2008 | Price change | $110,000-13.4%$63/sqft |
Source: NRT Dallas #11078716 Report a problem | ||
| 10/25/2008 | Price change | $127,000+5.4%$73/sqft |
Source: NRT Dallas #11078716 Report a problem | ||
| 10/14/2008 | Price change | $120,470-5.1%$69/sqft |
Source: NRT Dallas #11078716 Report a problem | ||
| 9/20/2008 | Listed for sale | $127,000$73/sqft |
Source: NRT Dallas #11078716 Report a problem | ||
Public tax history
| Year | Property taxes | Tax assessment |
|---|---|---|
| 2025 | $5,567 +2.6% | $375,726 +10% |
| 2024 | $5,425 -33.2% | $341,569 -17.6% |
| 2023 | $8,121 +11.7% | $414,433 +19.7% |
| 2022 | $7,270 +29.3% | $346,300 +34.9% |
| 2021 | $5,625 -1.2% | $256,625 -5.4% |
| 2020 | $5,691 -0.6% | $271,140 -0.5% |
| 2019 | $5,724 +5.8% | $272,567 +8.6% |
| 2018 | $5,408 +18.2% | $250,910 +8.1% |
| 2017 | $4,576 | $232,188 +10% |
| 2016 | $4,576 +18% | $211,080 +11.3% |
| 2015 | $3,879 | $189,640 +18.4% |
| 2014 | $3,879 | $160,186 +14% |
| 2013 | $3,879 | $140,465 +10.1% |
| 2012 | -- | $127,631 -5.8% |
| 2011 | -- | $135,483 +229.7% |
| 2010 | -- | $41,090 -68% |
| 2009 | -- | $128,397 -4% |
| 2007 | $3,213 -4.8% | $133,721 +0.6% |
| 2006 | $3,374 +10.4% | $132,985 +3.3% |
| 2005 | $3,056 | $128,700 +17% |
| 2004 | -- | $110,000 -8.6% |
| 2003 | -- | $120,312 +21.1% |
| 2002 | -- | $99,357 -15% |
| 2001 | -- | $116,836 |
Find assessor info on the county website
Monthly payment
Est. payment
Payment breakdown
Explore the cost of this home by adjusting the details. Changes won't be saved.Climate risks
Neighborhood: 75056
Nearby schools
Schools provided by the listing agent
- Elementary: Stewarts Creek
- Middle: Lakeview
- High: The Colony
- District: Lewisville ISD
Source: NTREIS. This data may not be complete. We recommend contacting the local school district to confirm school assignments for this home.


Similar homes
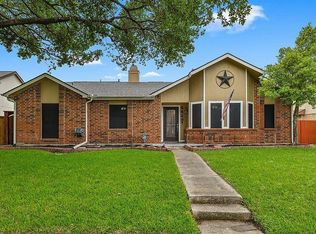
- $425,0003 bd2 ba1.8k sqft6857 Younger Dr, The Colony, TX 75056For Sale
 MLS ID #21396285, Pamala Lambert. NTREIS
 - $379,0003 bd2 ba1.5k sqft4505 Queen Cir, The Colony, TX 75056For Sale
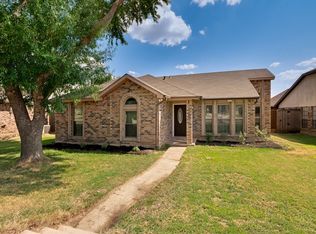 MLS ID #21382244, Preston Severn. NTREIS
 - $415,0003 bd2 ba1.8k sqft7641 King Arthur Rd, Frisco, TX 75035For Sale
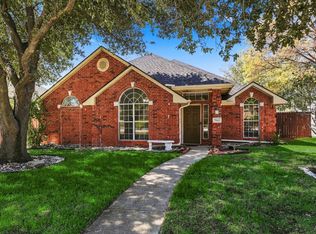 MLS ID #21403442, Harish Nehate. NTREIS
 - $380,0003 bd2 ba1.7k sqft3000 Presidio Cir, Carrollton, TX 75007For Sale
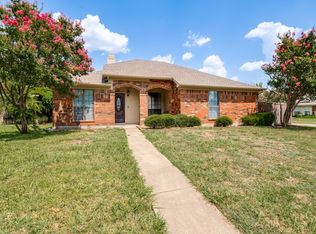 MLS ID #21333827, Suzy Britz. NTREIS
