Welcome to 7928 Cool River Drive in Frisco Lakes, a premier age-restricted (55+) active-adult community in Frisco, Texas. This well-maintained 2-bedroom, 2-bath home with a bright, versatile sunroom offers comfortable single-level living in one of North Texas’s most desirable 55+ neighborhoods.
One of the standout advantages of this home is its exceptional energy package. The property features a fully owned solar system that helps reduce utility costs, combined with a Base backup power generator that provides reliable electricity during outages. Together, these systems deliver both long-term savings and true peace of mind—valuable features rarely found in the community.
Step outside to the extended covered patio, where a private hot tub remains with the home. Completely secluded, this outdoor living space creates a peaceful personal retreat perfect for relaxing year-round.
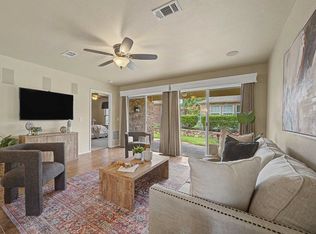
Inside, the open floor plan includes a welcoming living area, an efficient kitchen, and a sunroom that floods the home with natural light. The sunroom is ideal for morning coffee, reading, hobbies, or as flexible additional living space.
Residents of Frisco Lakes enjoy an exceptional resort-style lifestyle with amenities just a short distance from this home. Frisco Lakes offers multiple indoor & outdoor pools, state-of-the-art fitness centers, tennis and pickleball courts, walking trails, and a full calendar of social clubs and activities. The amenity centers serve as the heart of community life, providing spaces for fitness classes, gatherings, events, and dining that foster connection and active living.
Conveniently located near shopping, dining, healthcare, and major roadways, this home combines low-maintenance living, strong energy independence through the owned solar system and backup generator, a private hot tub patio, a versatile sunroom, and access to Frisco’s top 55+ community.
Schedule your private showing today and experience the best of Frisco Lakes living.
For sale
$379,000
7928 Cool River Dr, Frisco, TX 75034
2beds
1,548sqft
Single Family Residence
Built in 2016
5,227 Square Feet Lot
$-- Zestimate®
$245/sqft
$200/mo HOA
What's special
Open floor planPrivate hot tubExtended covered patioBright versatile sunroomEfficient kitchen
- 9 days |
- 284 |
- 12 |
Likely to sell faster than
Zillow last checked:
Listing updated:
Listed by:
Debbie Gardner 0512604 844-371-5999,
Frisco Home Center 844-371-5999
Source: NTREIS,MLS#: 21346857
Facts & features
Interior
Bedrooms & bathrooms
- Bedrooms: 2
- Bathrooms: 2
- Full bathrooms: 2
Primary bedroom
- Features: Ceiling Fan(s), En Suite Bathroom, Walk-In Closet(s)
- Level: First
- Dimensions: 14 x 13
Bedroom
- Features: Split Bedrooms
- Level: First
- Dimensions: 13 x 10
Primary bathroom
- Features: Built-in Features, Dual Sinks, En Suite Bathroom, Granite Counters, Linen Closet, Separate Shower
- Level: First
- Dimensions: 9 x 8
Dining room
- Level: First
- Dimensions: 10 x 15
Kitchen
- Features: Breakfast Bar, Built-in Features, Eat-in Kitchen, Granite Counters, Kitchen Island, Pantry
- Level: First
- Dimensions: 16 x 15
Living room
- Features: Ceiling Fan(s)
- Level: First
- Dimensions: 15 x 12
Sunroom
- Level: First
- Dimensions: 9 x 15
Utility room
- Features: Utility Room
- Level: First
- Dimensions: 6 x 5
Heating
- Central, Electric, Natural Gas, Solar
Cooling
- Central Air, Ceiling Fan(s)
Appliances
- Included: Some Gas Appliances, Dishwasher, Gas Cooktop, Disposal, Gas Oven, Gas Water Heater, Microwave, Plumbed For Gas, Vented Exhaust Fan
- Laundry: Washer Hookup, Dryer Hookup, ElectricDryer Hookup, GasDryer Hookup
Features
- Built-in Features, Kitchen Island, Cable TV
- Flooring: Carpet, Engineered Hardwood
- Windows: Shutters, Window Coverings
- Has basement: No
- Has fireplace: No
Interior area
- Total interior livable area: 1,548 sqft
Video & virtual tour
Property
Parking
- Total spaces: 2
- Parking features: Driveway, Garage Faces Front, Garage, Garage Door Opener
- Attached garage spaces: 2
Features
- Levels: One
- Stories: 1
- Patio & porch: Patio, Covered
- Exterior features: Other, Rain Gutters
- Pool features: None, Community
- Has spa: Yes
- Spa features: Hot Tub
- Fencing: Brick,Wrought Iron
Lot
- Size: 5,227 Square Feet
- Features: Interior Lot, Landscaped, Subdivision, Sprinkler System, Few Trees
Details
- Parcel number: R683995
- Other equipment: Generator, Satellite Dish
Construction
Type & style
- Home type: SingleFamily
- Architectural style: Traditional,Detached
- Property subtype: Single Family Residence
Materials
- Brick
- Foundation: Slab
- Roof: Composition
Condition
- Resale
- Year built: 2016
Utilities & green energy
- Electric: Photovoltaics Seller Owned
- Sewer: Public Sewer
- Water: Public
- Utilities for property: Electricity Available, Electricity Connected, Natural Gas Available, Sewer Available, Separate Meters, Underground Utilities, Water Available, Cable Available
Green energy
- Energy generation: Solar
Community & HOA
Community
- Features: Clubhouse, Fitness Center, Golf, Lake, Pickleball, Pool, Restaurant, Tennis Court(s), Trails/Paths, Curbs, Sidewalks
- Security: Prewired, Security System Owned, Security System, Carbon Monoxide Detector(s), Smoke Detector(s)
- Senior community: Yes
- Subdivision: Frisco Lakes By Del Webb 55+
HOA
- Has HOA: Yes
- Services included: All Facilities, Association Management, Maintenance Grounds, Maintenance Structure
- HOA fee: $600 quarterly
- HOA name: Castle Group
- HOA phone: 972-370-0404
Location
- Region: Frisco
Financial & listing details
- Price per square foot: $245/sqft
- Tax assessed value: $381,000
- Annual tax amount: $6,998
- Date on market: 8/6/2026
- Cumulative days on market: 10 days
- Listing terms: Cash,Conventional,Contract,1031 Exchange,FHA,USDA Loan,VA Loan
- Exclusions: Drapes, TV in living room and primary bedroom (mounts to remain). Overhead storage racks in garage stay.
Estimated market value
Not available
Estimated sales range
Not available
Not available
Price history
| Date | Event | Price |
|---|---|---|
| 8/6/2026 | Listed for sale | $379,000$245/sqft |
Source: NTREIS #21346857 Report a problem | ||
Public tax history
| Year | Property taxes | Tax assessment |
|---|---|---|
| 2025 | $1,388 -44.3% | $381,000 -2.1% |
| 2024 | $2,491 -0.2% | $389,232 +10% |
| 2023 | $2,496 -42.4% | $353,847 +10% |
| 2022 | $4,331 +3.2% | $321,679 +10% |
| 2021 | $4,196 +0.7% | $292,435 +4.2% |
| 2020 | $4,167 -3.8% | $280,739 -0.9% |
| 2019 | $4,331 -1.7% | $283,154 +3.5% |
| 2018 | $4,406 | $273,584 +229.5% |
| 2017 | -- | $83,023 |
Find assessor info on the county website
Monthly payment
Est. payment
Payment breakdown
Explore the cost of this home by adjusting the details. Changes won't be saved.Climate risks
Neighborhood: Frisco Lakes
Nearby schools
GreatSchools rating
- 5/10Hackberry Elementary SchoolGrades: PK-5Distance: 1.1 mi
- 6/10Lowell H Strike MiddleGrades: 6-8Distance: 1.6 mi
- 5/10Little Elm High SchoolGrades: 9-12Distance: 2.6 mi
Schools provided by the listing agent
- Elementary: Hackberry
- Middle: Lakeside
- High: Little Elm
- District: Little Elm ISD
Source: NTREIS. This data may not be complete. We recommend contacting the local school district to confirm school assignments for this home.
- $334,1002 bd2 ba1.3k sqft7936 Cool River Dr, Frisco, TX 75034Off Market
- $375,0003 bd2 ba1.4k sqft7920 Cool River Dr, Frisco, TX 75034Off Market
- $--2 bd2 ba1.4k sqft7920 Cool River Dr, Frisco, TX 75036Sold

- $---- bd-- ba-- sqft7936 Cool River Dr, Frisco, TX 75036Off Market
- $376,1003 bd2 ba1.5k sqft7912 Cool River Dr, Frisco, TX 75034Off Market
- $350,4002 bd2 ba1.3k sqft7944 Cool River Dr, Frisco, TX 75034Off Market
- $361,6003 bd2 ba1.3k sqft1817 Breezy Ln, Frisco, TX 75034Off Market
- $344,1002 bd2 ba1.4k sqft7904 Cool River Dr, Frisco, TX 75036Off Market
A local agent can set up tours, give advice and negotiate with sellers.
Similar homes
- $369,0002 bd2 ba1.4k sqft7994 Palmer Ct, Frisco, TX 75034For Sale
 MLS ID #21348750, Peggy Hill. NTREIS
 - $375,0002 bd2 ba1.5k sqft7594 Trull Brook Ln, Frisco, TX 75034For Sale
 MLS ID #21317355, Betty McKean. NTREIS
 - $365,0003 bd2 ba1.4k sqft7975 Estancia Dr, Frisco, TX 75034For Sale
 MLS ID #21272028, Walker Wagner. NTREIS
 - $389,5002 bd2 ba1.4k sqft7420 Wiley Ln, Frisco, TX 75036For Sale
 MLS ID #21327025, Tim Grubbs. NTREIS
 - $350,0002 bd2 ba1.5k sqft3060 Oyster Bay Dr, Frisco, TX 75034For SaleMLS ID #21191254, Betty McKean. NTREIS
- $428,0002 bd2 ba1.7k sqft2948 Oyster Bay Dr, Frisco, TX 75034For SaleMLS ID #21309873, April Contreras. NTREIS
- $445,0003 bd2 ba1.7k sqft2204 Cane Hill Dr, Frisco, TX 75034For SaleMLS ID #21275023, Walker Wagner. NTREIS
- $455,0002 bd2 ba1.5k sqft2680 Honeybee Ln, Frisco, TX 75036For SaleMLS ID #21348359, Pamela Edwards. NTREIS
- $402,5002 bd2 ba1.6k sqft8915 Twin Pines Ln, Frisco, TX 75036For SaleMLS ID #21283692, Tammy Watson. NTREIS
- $395,0003 bd2 ba1.7k sqft5104 Texana Dr, Frisco, TX 75036For SaleMLS ID #21287355, Beth Brake. NTREIS
- $419,0003 bd2 ba1.8k sqft4009 Wavertree Rd, Argyle, TX 75036For SaleMLS ID #21324921, Tammy Watson. NTREIS
- $465,0002 bd2 ba1.8k sqft277 Pebble Beach Dr, Frisco, TX 75034For SaleMLS ID #21176295, Betty McKean. NTREIS
- $384,5004 bd2 ba1.8k sqft2784 Morning Song Dr, Little Elm, TX 75068For SaleMLS ID #21345404, Amy Holt. NTREIS
- $430,0003 bd2 ba1.8k sqft7641 King Arthur Rd, Frisco, TX 75035For SaleMLS ID #21350671, Hector Pimentel. NTREIS
- $329,0003 bd2 ba1.5k sqft2677 Calmwater Dr, Little Elm, TX 75068For SaleMLS ID #21354026, Mary Carlino. NTREIS
- $400,0003 bd2 ba1.7k sqft4433 Larner St, The Colony, TX 75056For SaleMLS ID #21335304, Lisa Henderson. NTREIS
- $440,0004 bd2 ba1.9k sqft5100 Texana Dr, Frisco, TX 75036For SaleMLS ID #21288793, Stacey Feltman. NTREIS
- $314,9003 bd2 ba1.7k sqft1421 Danielle Creek Dr, Little Elm, TX 75068For SaleMLS ID #21356653, Stephen Reddy. NTREIS
- $325,0003 bd2 ba1.5k sqft237 Flatwood Dr, Little Elm, TX 75068For SaleMLS ID #21323887, Buddy Priest. NTREIS
- $445,0003 bd2 ba2.1k sqft4143 Sun King Ln, Frisco, TX 75033For SaleMLS ID #21308852, Joe Flores. NTREIS
