SOUGHT OUT COPPER RIDGE FLOORPLAN, N0 CARPET, PRIVATE BACKYARD, NEW WINDOWS (DOUBLE-PANE & DOUBLE-HUNG with 50-YR WARRANTY)-SEPT 2026, HVAC & FURANCE-2023, NEWER ROOF, MOTIVATED SELLER......
WHAT MAKES THIS HOME SO SPECIAL…the perfect combination of comfort, privacy, & peace of mind—along with thoughtful upgrades already completed for the next owner to enjoy. This beautifully maintained home features double-pane premium energy-efficient windows scheduled for installation in September 2026 with a transferable 50-year warranty, HVAC & furnace replaced in 2023, a newer roof, & upgraded stainless steel appliances. NO CARPET throughout, home offers ideal blend of modern convenience, energy efficiency, & low-maintenance living. Welcome to Frisco Lakes, a premier 55+ active adult community! The COPPER RIDGE floorplan offers 2 bd, 2 ba, & a private office with a custom glass door that can convert to a 3rd bd. The open-concept layout is filled with natural light featuring spacious living & dining areas that flow into the kitchen, making it perfect for everyday living & entertaining. The kitchen offers upgraded stainless steel appliances, ample cabinetry, & generous counter space creating a welcoming space for gatherings. The spacious primary suite provides a large walk-in closet & private ensuite bath. The split-bedroom layout offers comfort & privacy for guests, while the office space provides flexibility for working from home, hobbies, or additional sleeping accommodations. Additional conveniences include a utility room with sink & extra garage storage. One of the home's most desirable features is the private backyard, a rare find in Frisco Lakes! Life in Frisco Lakes offers resort-style living with exceptional amenities, including championship golf, indoor and outdoor pools, fitness centers, pickleball & tennis courts, walking trails, an on-site golf course restaurant, and over 120 clubs and activities designed to keep residents active, social, & connected.
For sale
Price cut: $7K (8/12)
$428,000
2948 Oyster Bay Dr, Frisco, TX 75034
2beds
1,704sqft
Single Family Residence
Built in 2013
6,229 Square Feet Lot
$-- Zestimate®
$251/sqft
$200/mo HOA
What's special
Private backyardUpgraded stainless steel appliancesNewer roof
- 54 days |
- 283 |
- 4 |
Zillow last checked:
Listing updated:
Listed by:
April Contreras 0710800 817-909-2044,
Coldwell Banker Apex, Realtors 972-829-4450,
Teresa Campos 0771663 469-525-2352,
Coldwell Banker Apex, Realtors
Source: NTREIS,MLS#: 21309873
Facts & features
Interior
Bedrooms & bathrooms
- Bedrooms: 2
- Bathrooms: 2
- Full bathrooms: 2
Primary bedroom
- Features: Ceiling Fan(s), Walk-In Closet(s)
- Level: First
- Dimensions: 13 x 14
Primary bathroom
- Features: Built-in Features, En Suite Bathroom, Linen Closet, Separate Shower
- Level: First
- Dimensions: 10 x 9
Breakfast room nook
- Level: First
- Dimensions: 9 x 11
Kitchen
- Features: Granite Counters, Pantry
- Level: First
- Dimensions: 13 x 11
Living room
- Level: First
- Dimensions: 16 x 19
Office
- Features: Ceiling Fan(s)
- Level: First
- Dimensions: 10 x 10
Heating
- Central
Cooling
- Central Air
Appliances
- Included: Convection Oven, Dryer, Dishwasher, Electric Oven, Gas Cooktop, Disposal, Microwave, Tankless Water Heater, Vented Exhaust Fan, Washer
- Laundry: Washer Hookup, Dryer Hookup
Features
- Eat-in Kitchen, Granite Counters, High Speed Internet, Open Floorplan, Pantry, Cable TV, Natural Woodwork, Walk-In Closet(s)
- Flooring: Hardwood, Tile
- Windows: Window Coverings
- Has basement: No
- Has fireplace: No
Interior area
- Total interior livable area: 1,704 sqft
Video & virtual tour
Property
Parking
- Total spaces: 2
- Parking features: Door-Multi, Driveway, Garage Faces Front, Garage, Garage Door Opener
- Attached garage spaces: 2
Features
- Levels: One
- Stories: 1
- Patio & porch: Covered
- Exterior features: Garden, Private Yard, Rain Gutters
- Pool features: None, Community
- Spa features: Community
- Fencing: Back Yard,Fenced,Gate,Wrought Iron
Lot
- Size: 6,229 Square Feet
- Features: Landscaped, Subdivision
- Residential vegetation: Grassed
Details
- Additional structures: None
- Parcel number: R561775
Construction
Type & style
- Home type: SingleFamily
- Architectural style: Detached
- Property subtype: Single Family Residence
Materials
- Foundation: Slab
- Roof: Composition
Condition
- Resale
- Year built: 2013
Utilities & green energy
- Sewer: Public Sewer
- Water: Public
- Utilities for property: Natural Gas Available, Sewer Available, Separate Meters, Water Available, Cable Available
Community & HOA
Community
- Features: Clubhouse, Fitness Center, Fenced Yard, Golf, Lake, Pickleball, Pool, Restaurant, Sauna, Tennis Court(s), Trails/Paths, Curbs, Sidewalks
- Security: Security System Owned, Smoke Detector(s)
- Senior community: Yes
- Subdivision: Frisco Lakes By Del Webb Villa
HOA
- Has HOA: Yes
- Services included: All Facilities
- HOA fee: $600 quarterly
- HOA name: Castle Group | Frisco Lakes Community Assoc.
- HOA phone: 972-370-0404
Location
- Region: Frisco
Financial & listing details
- Price per square foot: $251/sqft
- Tax assessed value: $461,409
- Annual tax amount: $1,238
- Date on market: 6/23/2026
- Cumulative days on market: 135 days
- Listing terms: Cash,Conventional,FHA,VA Loan
- Exclusions: Kitchen refrigerator, T.V. and mounts in family room and primary bedroom, security camera/s system.
Estimated market value
Not available
Estimated sales range
Not available
Not available
Price history
| Date | Event | Price |
|---|---|---|
| 8/12/2026 | Price change | $428,000-1.6%$251/sqft |
Source: NTREIS #21309873 Report a problem | ||
| 6/23/2026 | Price change | $435,000-1.1%$255/sqft |
Source: NTREIS #21309873 Report a problem | ||
| 5/27/2026 | Price change | $439,900-1.1%$258/sqft |
Source: NTREIS #21219971 Report a problem | ||
| 5/14/2026 | Price change | $444,9000%$261/sqft |
Source: NTREIS #21219971 Report a problem | ||
| 4/4/2026 | Listed for sale | $445,000$261/sqft |
Source: NTREIS #21219971 Report a problem | ||
Public tax history
| Year | Property taxes | Tax assessment |
|---|---|---|
| 2025 | $1,238 -47.1% | $461,409 +8.3% |
| 2024 | $2,341 -0.3% | $425,920 +10% |
| 2023 | $2,347 -46.5% | $387,200 +10% |
| 2022 | $4,383 | $352,000 +1.3% |
| 2021 | $4,383 | $347,600 +10% |
| 2020 | $4,383 | $316,000 +5.3% |
| 2019 | $4,383 +0.2% | $300,000 +1.7% |
| 2018 | $4,373 -18.4% | $295,000 -5.3% |
| 2017 | $5,362 | $311,412 +9.7% |
| 2016 | $5,362 -2.4% | $283,800 +10% |
| 2015 | $5,491 | $258,000 +2.4% |
| 2014 | $5,491 | $251,841 +1277.5% |
| 2013 | $5,491 | $18,283 |
Find assessor info on the county website
Monthly payment
Est. payment
Payment breakdown
Explore the cost of this home by adjusting the details. Changes won't be saved.Climate risks
Neighborhood: Frisco Lakes
Nearby schools
GreatSchools rating
- 5/10Hackberry Elementary SchoolGrades: PK-5Distance: 0.9 mi
- 6/10Lowell H Strike MiddleGrades: 6-8Distance: 1.5 mi
- 5/10Little Elm High SchoolGrades: 9-12Distance: 2.9 mi
Schools provided by the listing agent
- Elementary: Hackberry
- Middle: Lowell Strike
- High: Little Elm
- District: Little Elm ISD
Source: NTREIS. This data may not be complete. We recommend contacting the local school district to confirm school assignments for this home.
- $463,9002 bd2 ba1.9k sqft2964 Oyster Bay Dr, Frisco, TX 75034Off Market

- $458,1002 bd2 ba1.9k sqft2924 Oyster Bay Dr, Frisco, TX 75034Off Market

- $424,5002 bd2 ba1.9k sqft2924 Oyster Bay Dr, Frisco, TX 75036Off Market
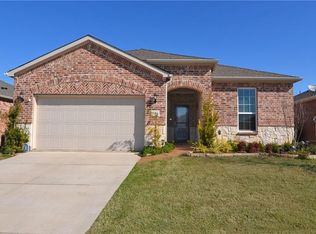
- $468,6002 bd2 ba1.9k sqft2900 Oyster Bay Dr, Frisco, TX 75034Off Market
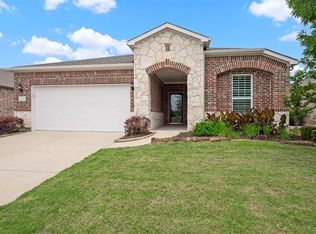
- $467,1002 bd2 ba1.9k sqft2876 Oyster Bay Dr, Frisco, TX 75034Off Market
- $424,0002 bd2 ba1.7k sqft2941 Oyster Bay Dr, Frisco, TX 75034For Sale
- $448,7003 bd2 ba1.7k sqft2967 Oyster Bay Dr, Frisco, TX 75034Off Market
- $493,5003 bd2 ba1.9k sqft2915 Oyster Bay Dr, Frisco, TX 75034Off Market
A local agent can set up tours, give advice and negotiate with sellers.
Similar homes
- $424,0003 bd2 ba1.9k sqft7358 Trull Brook Ln, Frisco, TX 75034For Sale
 MLS ID #21288256, Christy Arnold. NTREIS
 - $445,0003 bd2 ba1.7k sqft2204 Cane Hill Dr, Frisco, TX 75034For Sale
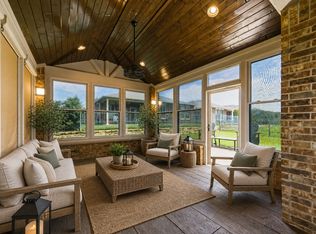 MLS ID #21275023, Walker Wagner. NTREIS
 - $420,0004 bd2 ba1.9k sqft11713 Cape Cod Springs Dr, Frisco, TX 75036For Sale
 MLS ID #21304268, Ali Vollmer. NTREIS
 - $350,0002 bd2 ba1.5k sqft3060 Oyster Bay Dr, Frisco, TX 75034For Sale
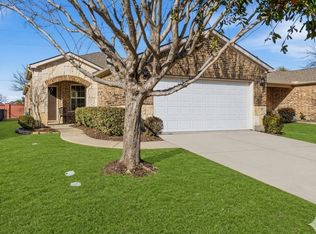 MLS ID #21191254, Betty McKean. NTREIS
 - $460,0002 bd2 ba1.7k sqft6008 Eagle Point Ln, Frisco, TX 75034For SaleMLS ID #21268131, Betty McKean. NTREIS
- $409,0003 bd2 ba1.8k sqft3704 Wrexham St, Frisco, TX 75034For SaleMLS ID #21294573, John Vickers. NTREIS
- $459,5002 bd2 ba2.2k sqft248 Burnswick Isles Way, Frisco, TX 75034For SaleMLS ID #21271968, Jenny Dowdy. NTREIS
- $369,0002 bd2 ba1.4k sqft7994 Palmer Ct, Frisco, TX 75034For SaleMLS ID #21348750, Peggy Hill. NTREIS
- $435,0003 bd2 ba1.8k sqft12613 Capri Dr, Frisco, TX 75036For SaleMLS ID #21311574, Lori Woodworth. NTREIS
- $419,0003 bd2 ba1.8k sqft4009 Wavertree Rd, Argyle, TX 75036For SaleMLS ID #21324921, Tammy Watson. NTREIS
- $395,0003 bd2 ba1.7k sqft5104 Texana Dr, Frisco, TX 75036For SaleMLS ID #21287355, Beth Brake. NTREIS
- $365,0003 bd2 ba1.4k sqft7975 Estancia Dr, Frisco, TX 75034For SaleMLS ID #21272028, Walker Wagner. NTREIS
- $635,0003 bd3 ba2.5k sqft1728 Hacienda Heights Ln, Frisco, TX 75034For SaleMLS ID #21358201, Stacey Reynolds. NTREIS
- $402,5002 bd2 ba1.6k sqft8915 Twin Pines Ln, Frisco, TX 75036For SaleMLS ID #21283692, Tammy Watson. NTREIS
- $489,0003 bd2 ba2.1k sqft11205 Gibbons Creek Dr, Frisco, TX 75036For SaleMLS ID #21329656, Bren Smith. NTREIS
- $464,0003 bd3 ba2.5k sqft11316 Meredith Dr, Frisco, TX 75036For SaleMLS ID #21317346, Amy Conine. NTREIS
- $384,5003 bd2 ba2k sqft540 Winnetka Dr, Oak Pt, TX 75068For SaleMLS ID #21350453, Stephanie Hungerford. NTREIS
- $420,0003 bd2 ba2.3k sqft2428 Ranchview Dr, Little Elm, TX 75068For SaleMLS ID #21341267, Amanda Thomas. NTREIS
- $405,0004 bd3 ba2.2k sqft2225 Candler Club Way, Little Elm, TX 75068For SaleMLS ID #21336975, Natalie Martinez. NTREIS
- $490,0003 bd2 ba2.2k sqft8665 Marion Dr, Frisco, TX 75034For SaleMLS ID #21251275, Bethany Rowan. NTREIS
