PRICE ADJUSTMENT ! Welcome to 8100 Bobwhite Drive — Seller offering a 5k credit towards buyers for a int. rate buy down. a fully reimagined luxury residence in the heart of Frisco, where elevated design meets modern sophistication. Perfectly positioned just minutes from Frisco’s vibrant Main Street district, this stunning mid-century modern inspired home offers effortless access to upscale dining, entertainment, boutique shopping, HEB and the energy of nearby Toyota Stadium, home of FC Dallas.
Designed with both style and functionality in mind, this beautifully renovated 3-bedroom, 2-bath home showcases an open-concept floor plan filled with natural light and curated designer finishes throughout. The spacious great room flows seamlessly into the dining area and versatile flex space, ideal for a home office, secondary lounge, or customized living experience.
At the center of the home, the show-stopping chef’s kitchen features exquisite Calacatta Gold quartz countertops, new cabinetry, elegant gold hardware, and brand-new stainless steel appliances — creating a space that feels both refined and inviting.
The luxurious primary suite offers double closets and a serene retreat atmosphere, while new windows throughout most of the home enhance the bright, airy aesthetic. Every detail has been thoughtfully selected to deliver a polished and elevated living experience.
Step outside to an expansive backyard with ample space to create a resort-style pool and outdoor entertaining oasis. Additional highlights include a grand driveway entrance, recently inspected roof in excellent condition, and a pristine 2-car garage with sleek epoxy flooring.
8100 Bobwhite Drive is the perfect blend of luxury, location, and timeless modern design in one of Frisco’s most desirable areas.
For sale
Price cut: $9K (10/12)
$410,000
8100 Bobwhite Dr, Frisco, TX 75034
3beds
1,826sqft
Single Family Residence
Built in 1973
8,712 Square Feet Lot
$403,900 Zestimate®
$225/sqft
$-- HOA
What's special
Elegant gold hardwareCurated designer finishes throughoutBrand-new stainless steel appliancesGrand driveway entranceNew cabinetryLuxurious primary suite
- 153 days
- 1,237
- 137
Zillow last checked:
Listing updated:
Listed by:
Jennifer Bianchi 0705739,
Christie's Lone Star 214-821-3336
Source: NTREIS,MLS#: 21262442
Facts & features
Interior
Bedrooms & bathrooms
- Bedrooms: 3
- Bathrooms: 2
- Full bathrooms: 2
Primary bedroom
- Level: First
- Dimensions: 13 x 12
Bedroom
- Level: First
- Dimensions: 11 x 15
Bedroom
- Level: First
- Dimensions: 12 x 10
Living room
- Level: First
- Dimensions: 21 x 25
Heating
- Electric
Cooling
- Central Air
Appliances
- Included: Dishwasher, Electric Cooktop, Electric Oven, Disposal
- Laundry: Washer Hookup, Electric Dryer Hookup
Features
- Open Floorplan, Vaulted Ceiling(s)
- Flooring: Luxury Vinyl Plank
- Has basement: No
- Number of fireplaces: 1
- Fireplace features: Living Room
Interior area
- Total interior livable area: 1,826 sqft
Video & virtual tour
Property
Parking
- Total spaces: 2
- Parking features: Driveway
- Attached garage spaces: 2
Features
- Levels: One
- Stories: 1
- Pool features: None
- Fencing: Back Yard,Fenced,Wood
Lot
- Size: 8,712 Square Feet
Details
- Parcel number: r101000100501
Construction
Type & style
- Home type: SingleFamily
- Architectural style: Mid-Century Modern,Detached
- Property subtype: Single Family Residence
Materials
- Brick
- Foundation: Slab
- Roof: Asphalt
Condition
- Resale
- Year built: 1973
Utilities & green energy
- Sewer: Public Sewer
- Water: Public
- Utilities for property: Electricity Connected, Sewer Available, Water Available
Community & HOA
Community
- Features: Curbs
- Security: Carbon Monoxide Detector(s), Smoke Detector(s)
- Subdivision: Woodstream Hills Add
HOA
- Has HOA: No
Location
- Region: Frisco
Financial & listing details
- Price per square foot: $225/sqft
- Tax assessed value: $361,410
- Annual tax amount: $5,397
- Date on market: 5/21/2026
- Cumulative days on market: 154 days
- Listing terms: Cash,Conventional
Estimated market value
$403,900
$384,000 - $424,000
$2,417/mo
Price history
| Date | Event | Price |
|---|---|---|
| 10/12/2026 | Price change | $410,000-2.1%$225/sqft |
Source: NTREIS #21262442 Report a problem | ||
| 9/7/2026 | Price change | $419,000-2.5%$229/sqft |
Source: NTREIS #21262442 Report a problem | ||
| 8/4/2026 | Price change | $429,900-2.1%$235/sqft |
Source: NTREIS #21262442 Report a problem | ||
| 7/13/2026 | Price change | $439,000-2.4%$240/sqft |
Source: NTREIS #21262442 Report a problem | ||
| 5/21/2026 | Listed for sale | $449,900+32.3%$246/sqft |
Source: NTREIS #21262442 Report a problem | ||
| 3/16/2026 | Sold | -- |
Source: NTREIS #21163453 Report a problem | ||
| 3/6/2026 | Pending sale | $340,000$186/sqft |
Source: NTREIS #21163453 Report a problem | ||
| 3/1/2026 | Contingent | $340,000$186/sqft |
Source: NTREIS #21163453 Report a problem | ||
| 2/14/2026 | Price change | $340,000-2.9%$186/sqft |
Source: NTREIS #21163453 Report a problem | ||
| 2/5/2026 | Listed for sale | $350,000$192/sqft |
Source: NTREIS #21163453 Report a problem | ||
| 9/30/2024 | Listing removed | $350,000$192/sqft |
Source: NTREIS #20663938 Report a problem | ||
| 7/10/2024 | Pending sale | $350,000$192/sqft |
Source: NTREIS #20663938 Report a problem | ||
| 7/3/2024 | Listed for sale | $350,000$192/sqft |
Source: NTREIS #20663938 Report a problem | ||
Public tax history
| Year | Property taxes | Tax assessment |
|---|---|---|
| 2026 | -- | $361,410 +12.2% |
| 2025 | $839 | $322,116 +10% |
| 2024 | -- | $292,833 +10% |
| 2023 | $837 -44.4% | $266,212 +10% |
| 2022 | $1,507 +1.5% | $242,011 +10% |
| 2021 | $1,484 +6.5% | $220,010 +10% |
| 2020 | $1,393 +5.6% | $200,009 +10% |
| 2019 | $1,319 +5.6% | $181,826 +10% |
| 2018 | $1,249 -0.1% | $165,296 -12.3% |
| 2017 | $1,250 | $188,509 +11.3% |
| 2016 | $1,250 -7.2% | $169,343 +36.4% |
| 2015 | $1,347 | $124,189 +5.1% |
| 2014 | $1,347 | $118,195 +4.3% |
| 2013 | -- | $113,347 -0.7% |
| 2012 | -- | $114,120 +10.5% |
| 2011 | -- | $103,264 -0.2% |
| 2010 | -- | $103,493 -2.2% |
| 2009 | -- | $105,854 |
| 2008 | -- | $105,854 -16.7% |
| 2007 | -- | $127,137 +3.8% |
| 2006 | -- | $122,524 +2.9% |
| 2005 | -- | $119,033 +2.5% |
| 2004 | -- | $116,094 -2.7% |
| 2003 | -- | $119,263 +4.6% |
| 2002 | -- | $114,005 +10% |
| 2001 | -- | $103,641 +10% |
| 2000 | -- | $94,219 |
Find assessor info on the county website
Monthly payment
Est. payment
Payment breakdown
Explore the cost of this home by adjusting the details. Changes won't be saved.Climate risks
Neighborhood: 75034
Nearby schools
Schools provided by the listing agent
- Elementary: Bright
- Middle: Staley
- High: Frisco
- District: Frisco ISD
Source: NTREIS. This data may not be complete. We recommend contacting the local school district to confirm school assignments for this home.


Similar homes
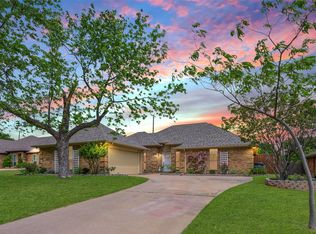
- $434,5004 bd3 ba2.3k sqft11413 Canoe Rd, Frisco, TX 75035For Sale
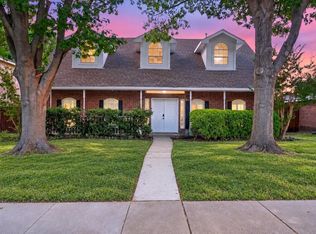 MLS ID #21386804, Tobi Oluwafemi. NTREIS
 - $485,0003 bd2 ba1.8k sqft9925 Bordeaux Ave, Frisco, TX 75035For Sale
 MLS ID #21387387, Elizabeth Austin Eady. NTREIS
 - $538,0003 bd3 ba1.7k sqft9800 N County Rd, Frisco, TX 75033For Sale
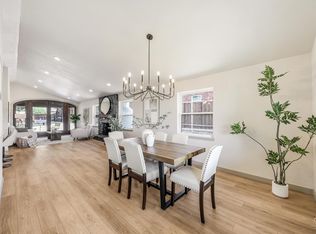 MLS ID #21313815, Tammy Lowe. NTREIS
 - $399,9003 bd2 ba1.3k sqft208 E 7th St, Prosper, TX 75078For Sale
 MLS ID #21319505, Victoria DeLaCruz. NTREIS
