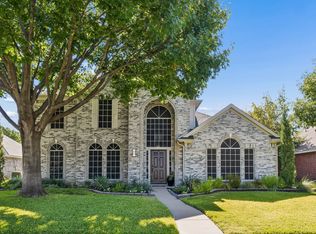
No MUD, No PID, highly sought-after Frisco ISD! Welcome to this inviting home in the desirable Preston Lakes community, offering a comfortable layout, functional living spaces, and a great location in Frisco. SOARING HIGH CEILINGS, BEAUTIFUL HARDWOOD FLOORING, AND STYLISH RAILINGS create an open, spacious feel while adding warmth, character, and visual appeal throughout the home. ABUNDANT WINDOWS AND PLENTY OF NATURAL LIGHT fill the home with a bright, airy atmosphere and beautifully complement the open living spaces. The thoughtfully designed floor plan provides plenty of space for everyday living, relaxation, and entertaining. The spacious living areas create a welcoming atmosphere, while the WELL-APPOINTED KITCHEN offers functionality and an easy flow into the main living spaces. The PRIVATE PRIMARY SUITE provides a peaceful retreat, with GENEROUSLY SIZED SECONDARY BEDROOMS offering flexibility for family, guests, or a home office. Enjoy the convenience of an ATTACHED GARAGE AND ESTABLISHED LANDSCAPING, adding to the home's everyday appeal. Located in Preston Lakes, this home is conveniently situated near shopping, dining, parks, schools, and major thoroughfares. With its HIGH CEILINGS, HARDWOOD FLOORING, STYLISH RAILINGS, ABUNDANT WINDOWS, NATURAL LIGHT, DESIRABLE FRISCO LOCATION, AND ACCESS TO HIGHLY REGARDED FRISCO ISD, 11413 Canoe Rd is a wonderful opportunity to call Frisco home.
For sale
$449,950
11413 Canoe Rd, Frisco, TX 75035
4beds
2,308sqft
Single Family Residence
Built in 1994
5,662 Square Feet Lot
$434,700 Zestimate®
$195/sqft
$11/mo HOA
What's special
Stylish railingsAttached garageBeautiful hardwood flooringSoaring high ceilingsAbundant windowsPlenty of natural lightOpen spacious feel
- 2 days
- 533
- 75
Zillow last checked:
Listing updated:
Listed by:
Tobi Oluwafemi 0709915 903-602-3340,
eXp Realty LLC 888-519-7431
Source: NTREIS,MLS#: 21386804
Facts & features
Interior
Bedrooms & bathrooms
- Bedrooms: 4
- Bathrooms: 3
- Full bathrooms: 2
- 1/2 bathrooms: 1
Primary bedroom
- Features: Garden Tub/Roman Tub, Separate Shower, Walk-In Closet(s)
- Level: First
- Dimensions: 15 x 13
Bedroom
- Features: Walk-In Closet(s)
- Level: Second
- Dimensions: 13 x 16
Bedroom
- Features: Walk-In Closet(s)
- Level: Second
- Dimensions: 15 x 11
Bedroom
- Features: Walk-In Closet(s)
- Level: Second
- Dimensions: 10 x 18
Bonus room
- Level: Second
- Dimensions: 11 x 20
Dining room
- Level: First
- Dimensions: 10 x 10
Kitchen
- Level: First
- Dimensions: 12 x 10
Living room
- Level: First
- Dimensions: 15 x 12
Heating
- Central, Natural Gas
Cooling
- Central Air, Ceiling Fan(s), Electric
Appliances
- Included: Dishwasher, Gas Cooktop, Disposal, Gas Oven, Microwave
- Laundry: Washer Hookup, Electric Dryer Hookup
Features
- Paneling/Wainscoting, Cable TV
- Flooring: Carpet, Ceramic Tile, Wood
- Has basement: No
- Number of fireplaces: 1
- Fireplace features: Gas Starter, Wood Burning
Interior area
- Total interior livable area: 2,308 sqft
Video & virtual tour
Property
Parking
- Total spaces: 2
- Parking features: Garage, Garage Faces Rear
- Attached garage spaces: 2
Features
- Levels: Two
- Stories: 2
- Patio & porch: Covered
- Exterior features: Rain Gutters
- Pool features: None
- Fencing: Wood
Lot
- Size: 5,662 Square Feet
Details
- Parcel number: R306700N01001
Construction
Type & style
- Home type: SingleFamily
- Architectural style: Detached
- Property subtype: Single Family Residence
Materials
- Brick
- Foundation: Slab
- Roof: Composition
Condition
- Year built: 1994
Utilities & green energy
- Sewer: Public Sewer
- Water: Public
- Utilities for property: Sewer Available, Underground Utilities, Water Available, Cable Available
Community & HOA
Community
- Features: Curbs, Sidewalks
- Security: Fire Alarm, Smoke Detector(s)
- Subdivision: Preston Lakes Add Ph Ii
HOA
- Has HOA: Yes
- Services included: All Facilities
- HOA fee: $134 annually
- HOA name: Lake Hillcrecent
- HOA phone: 214-445-2703
Location
- Region: Frisco
Financial & listing details
- Price per square foot: $195/sqft
- Tax assessed value: $422,000
- Annual tax amount: $7,071
- Date on market: 9/15/2026
- Cumulative days on market: 3 days
- Listing terms: Cash,Conventional,FHA,Other,See Agent
Estimated market value
$434,700
$413,000 - $456,000
$2,711/mo
Price history
| Date | Event | Price |
|---|---|---|
| 9/15/2026 | Listed for sale | $449,950$195/sqft |
Source: NTREIS #21386804 Report a problem | ||
Public tax history
| Year | Property taxes | Tax assessment |
|---|---|---|
| 2025 | $1,442 | $422,000 +1.8% |
| 2024 | -- | $414,423 +10% |
| 2023 | $1,914 -48.9% | $376,748 +10% |
| 2022 | $3,749 +1.7% | $342,498 +10% |
| 2021 | $3,686 +2.9% | $311,362 +10% |
| 2020 | $3,581 +1% | $283,056 +3.2% |
| 2019 | $3,546 -0.4% | $274,215 -1.5% |
| 2018 | $3,561 +0.8% | $278,300 +10% |
| 2017 | $3,532 | $253,000 +2.2% |
| 2016 | $3,532 -13.3% | $247,463 +17% |
| 2015 | $4,075 | $211,436 +9.2% |
| 2014 | $4,075 | $193,698 +9.3% |
| 2013 | -- | $177,163 +3.9% |
| 2012 | -- | $170,572 +17.6% |
| 2011 | -- | $145,000 |
| 2010 | -- | $145,000 -11.6% |
| 2009 | -- | $164,000 -7% |
| 2008 | -- | $176,300 -1.2% |
| 2007 | -- | $178,488 +1.4% |
| 2006 | -- | $176,107 +1.9% |
| 2005 | -- | $172,826 +1.6% |
| 2004 | -- | $170,090 -0.9% |
| 2003 | -- | $171,560 +0.6% |
| 2002 | -- | $170,611 +6.2% |
| 2001 | -- | $160,715 +9.1% |
| 2000 | -- | $147,368 |
Find assessor info on the county website
Monthly payment
Est. payment
Payment breakdown
Explore the cost of this home by adjusting the details. Changes won't be saved.Climate risks
Neighborhood: 75035
Nearby schools
Schools provided by the listing agent
- Elementary: Gunstream
- Middle: Wester
- High: Frisco
- District: Frisco ISD
Source: NTREIS. This data may not be complete. We recommend contacting the local school district to confirm school assignments for this home.
Similar homes
- $429,9003 bd2 ba1.4k sqft7912 Gulf St, Frisco, TX 75035For Sale
 MLS ID #21376920, Shannon Moneymaker Bartek. NTREIS
 - $439,0004 bd2 ba2.1k sqft9611 Winter Park Dr, Frisco, TX 75035For Sale
 MLS ID #21388565, Joe Picardo. NTREIS
 - $539,9004 bd3 ba2.5k sqft8212 Steamers Ln, Frisco, TX 75035For Sale
 MLS ID #21388302, Jacklyn Del Olmo. NTREIS
 - $420,0003 bd3 ba2.1k sqft11474 Chaucer Dr, Frisco, TX 75035For Sale
 MLS ID #21343019, Christie Cannon. NTREIS
