NO HOA - Nearly 3,000 SF - TWO NEW TRANE HVAC Systems - Move-In Ready - Prime Frisco Location -
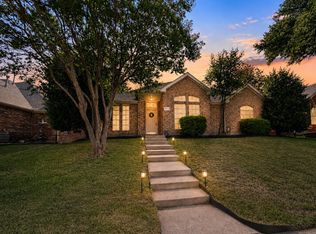
Welcome to this beautifully maintained, light-filled home in the heart of Frisco! From the moment you step inside, you'll be greeted by a soaring two-story entry, abundant natural light, and an open, inviting floor plan designed for both everyday living and entertaining. Offering nearly 3,000 square feet of thoughtfully designed living space, this move-in ready home combines comfort, flexibility, and exceptional value—all with NO HOA.
Fresh interior paint and two NEW TRANE HVAC systems provide energy efficiency, and peace of mind for years to come. The versatile floor plan features a private FIRST-FLOOR GUEST BEDROOM and FULL BATH, ideal for guests, multigenerational living, or a home office.
Enjoy multiple living spaces, including a family room with fireplace, oversized flex room, formal dining room, and upstairs game room.
The well-appointed kitchen is designed for both everyday living and entertaining, featuring granite countertops, abundant cabinetry, a pantry, and a spacious breakfast area that opens seamlessly to the family room.
Upstairs, the oversized primary suite offers a relaxing retreat with room for a sitting area or workspace. The ensuite bath includes dual vanities, a garden tub, separate shower, and a large walk-in closet. Two additional bedrooms complete the second floor.
The oversized garage includes built-in storage and workspace.
Located in highly acclaimed Frisco ISD, just minutes from Shawnee Trail Sports Complex, Frisco Athletic Center, Frisco Commons Park, Stonebriar Centre, The Star, shopping, dining, and entertainment. Convenient access to Preston Road, SH 121, and the Dallas North Tollway makes commuting throughout DFW easy.
Nearly 3,000 SF, NO HOA, two NEW TRANE HVACs, fresh paint, soaring ceilings, abundant natural light, and a flexible floor plan make this home a rare opportunity in one of Frisco's most desirable locations.
For sale
Price cut: $5K (8/4)
$569,900
9610 Thorncliff Dr, Frisco, TX 75035
4beds
2,987sqft
:
Get pre-qualified$3,966/mo
Single Family Residence
Built in 1998
6,969 Square Feet Lot
$-- Zestimate®
$191/sqft
$-- HOA
What's special
Fresh interior paintSoaring two-story entryFormal dining roomAbundant natural lightOpen inviting floor planGranite countertopsFlexible floor plan
- 69 days |
- 448 |
- 26 |
Zillow last checked:
Listing updated:
Listed by:
Joanne Zhang 0704351 972-608-0300,
Ebby Halliday Realtors 972-608-0300
Source: NTREIS,MLS#: 21287781
Facts & features
Interior
Bedrooms & bathrooms
- Bedrooms: 4
- Bathrooms: 3
- Full bathrooms: 3
Primary bedroom
- Features: Built-in Features, Dual Sinks, En Suite Bathroom, Garden Tub/Roman Tub, Separate Shower, Walk-In Closet(s)
- Level: Second
- Dimensions: 18 x 15
Bedroom
- Level: First
- Dimensions: 14 x 12
Bedroom
- Level: Second
- Dimensions: 11 x 11
Bedroom
- Level: Second
- Dimensions: 15 x 12
Breakfast room nook
- Level: First
- Dimensions: 12 x 10
Dining room
- Level: First
- Dimensions: 13 x 12
Family room
- Features: Ceiling Fan(s), Fireplace
- Level: First
- Dimensions: 19 x 17
Game room
- Level: Second
- Dimensions: 21 x 11
Kitchen
- Features: Built-in Features, Eat-in Kitchen, Granite Counters, Pantry
- Level: First
- Dimensions: 16 x 10
Laundry
- Level: First
- Dimensions: 8 x 7
Living room
- Level: First
- Dimensions: 15 x 11
Appliances
- Included: Electric Cooktop, Microwave
Features
- Decorative/Designer Lighting Fixtures, Eat-in Kitchen, Granite Counters, High Speed Internet, Open Floorplan, Pantry, Paneling/Wainscoting, Walk-In Closet(s)
- Has basement: No
- Number of fireplaces: 1
- Fireplace features: Gas Log, Gas Starter
Interior area
- Total interior livable area: 2,987 sqft
Video & virtual tour
Property
Parking
- Total spaces: 2
- Parking features: Door-Single, Garage, Garage Door Opener
- Attached garage spaces: 2
Features
- Levels: Two
- Stories: 2
- Pool features: None
Lot
- Size: 6,969 Square Feet
Details
- Parcel number: R376600C02201
Construction
Type & style
- Home type: SingleFamily
- Architectural style: Detached
- Property subtype: Single Family Residence
Condition
- Year built: 1998
Utilities & green energy
- Sewer: Public Sewer
- Water: Public
- Utilities for property: Sewer Available, Separate Meters, Water Available
Community & HOA
Community
- Subdivision: Autumn Park
HOA
- Has HOA: No
Location
- Region: Frisco
Financial & listing details
- Price per square foot: $191/sqft
- Tax assessed value: $300,242
- Annual tax amount: $5,030
- Date on market: 6/4/2026
- Cumulative days on market: 68 days
Estimated market value
Not available
Estimated sales range
Not available
Not available
Price history
| Date | Event | Price |
|---|---|---|
| 8/4/2026 | Price change | $569,900-0.9%$191/sqft |
Source: NTREIS #21287781 Report a problem | ||
| 6/25/2026 | Price change | $574,900-2.4%$192/sqft |
Source: NTREIS #21287781 Report a problem | ||
| 6/4/2026 | Listed for sale | $589,000+4.2%$197/sqft |
Source: NTREIS #21287781 Report a problem | ||
| 6/6/2023 | Sold | -- |
Source: NTREIS #20287049 Report a problem | ||
| 5/11/2023 | Pending sale | $565,000$189/sqft |
Source: NTREIS #20287049 Report a problem | ||
| 5/4/2023 | Price change | $565,000-3.4%$189/sqft |
Source: NTREIS #20287049 Report a problem | ||
| 4/19/2023 | Pending sale | $585,000$196/sqft |
Source: NTREIS #20287049 Report a problem | ||
| 4/11/2023 | Contingent | $585,000$196/sqft |
Source: NTREIS #20287049 Report a problem | ||
| 3/24/2023 | Listed for sale | $585,000+76.2%$196/sqft |
Source: NTREIS #20287049 Report a problem | ||
| 5/13/2017 | Listing removed | $332,000$111/sqft |
Source: Fathom Realty #13572286 Report a problem | ||
| 4/21/2017 | Pending sale | $332,000$111/sqft |
Source: Fathom Realty #13572286 Report a problem | ||
| 4/19/2017 | Listed for sale | $332,000$111/sqft |
Source: Fathom Realty #13572286 Report a problem | ||
| 4/11/2017 | Pending sale | $332,000$111/sqft |
Source: Fathom Realty #13572286 Report a problem | ||
| 4/6/2017 | Listed for sale | $332,000+10.7%$111/sqft |
Source: Fathom Realty #13572286 Report a problem | ||
| 8/31/2015 | Listing removed | $299,900$100/sqft |
Source: Ebby Halliday Realtors #13199379 Report a problem | ||
| 8/4/2015 | Pending sale | $299,900$100/sqft |
Source: Ebby Halliday Realtors #13199379 Report a problem | ||
| 7/25/2015 | Price change | $299,900-1.7%$100/sqft |
Source: Ebby Halliday Realtors #13199379 Report a problem | ||
| 7/11/2015 | Price change | $305,000-3%$102/sqft |
Source: Creekview Realty #13191096 Report a problem | ||
| 7/9/2015 | Listed for sale | $314,500+27.1%$105/sqft |
Source: Creekview Realty #13191096 Report a problem | ||
| 7/2/2014 | Sold | -- |
Source: Agent Provided Report a problem | ||
| 6/7/2014 | Pending sale | $247,500$83/sqft |
Source: RE/MAX DFW Associates #12144077 Report a problem | ||
| 5/17/2014 | Listed for sale | $247,500+8.1%$83/sqft |
Source: RE/MAX DFW ASSOCIATES Report a problem | ||
| 10/3/2011 | Listing removed | $229,000$77/sqft |
Source: Keller Williams - Dallas Preston Road #11565460 Report a problem | ||
| 4/9/2011 | Pending sale | $229,000$77/sqft |
Source: Keller Williams - Dallas Preston Road #11565460 Report a problem | ||
| 3/26/2011 | Listed for sale | $229,000$77/sqft |
Source: Keller Williams Realty Preston #11565460 Report a problem | ||
Public tax history
| Year | Property taxes | Tax assessment |
|---|---|---|
| 2025 | $3,990 +1.5% | $300,242 -45.3% |
| 2024 | $3,931 -56.5% | $548,730 +2.6% |
| 2023 | $9,043 +31.3% | $535,000 +32.1% |
| 2022 | $6,885 +2.6% | $404,872 +10% |
| 2021 | $6,709 -5.6% | $368,065 -3.2% |
| 2020 | $7,107 +4.9% | $380,073 +6.2% |
| 2019 | $6,773 -2.4% | $357,781 +2.6% |
| 2018 | $6,940 +11.9% | $348,669 +4.3% |
| 2017 | $6,203 | $334,140 +11.4% |
| 2016 | $6,203 +15.5% | $300,000 +16.5% |
| 2015 | $5,372 | $257,414 +7.2% |
| 2014 | $5,372 | $240,136 +13.6% |
| 2013 | -- | $211,399 +0.4% |
| 2012 | -- | $210,502 -3.8% |
| 2011 | -- | $218,774 +3.3% |
| 2010 | -- | $211,869 -0.2% |
| 2009 | -- | $212,261 +2% |
| 2008 | -- | $208,076 +5.5% |
| 2007 | -- | $197,243 +0.7% |
| 2006 | -- | $195,876 -0.8% |
| 2005 | -- | $197,534 -0.1% |
| 2004 | -- | $197,794 +2.8% |
| 2003 | -- | $192,384 -5.3% |
| 2002 | -- | $203,224 +10% |
| 2001 | -- | $184,749 +8.2% |
| 2000 | -- | $170,722 |
Find assessor info on the county website
Monthly payment
Est. payment
Payment breakdown
Explore the cost of this home by adjusting the details. Changes won't be saved.Climate risks
Neighborhood: 75035
Nearby schools
GreatSchools rating
- 6/10Shawnee Trail Elementary SchoolGrades: PK-5Distance: 0.6 mi
- 9/10Clark Middle SchoolGrades: 6-8Distance: 1.1 mi
- 8/10Lebanon Trail High SchoolGrades: 9-12Distance: 0.7 mi
Schools provided by the listing agent
- Elementary: Shawnee
- Middle: Clark
- High: Lebanon Trail
- District: Frisco ISD
Source: NTREIS. This data may not be complete. We recommend contacting the local school district to confirm school assignments for this home.
- $311,300-- bd-- ba-- sqft9610 Thorncliff Dr, Frisco, TX 75035Off Market
- $488,6004 bd3 ba2.6k sqft9606 Thorncliff Dr, Frisco, TX 75035Off Market
- $401,4003 bd2 ba1.7k sqft9614 Thorncliff Dr, Frisco, TX 75035Off Market
- $438,1004 bd2 ba1.9k sqft9602 Thorncliff Dr, Frisco, TX 75035Off Market
- $491,7004 bd3 ba2.6k sqft9618 Thorncliff Dr, Frisco, TX 75035Off Market
- $522,2004 bd3 ba2.8k sqft9607 Summer Dr, Frisco, TX 75035Off Market
- $442,3004 bd2 ba2.1k sqft9611 Summer Dr, Frisco, TX 75035Off Market
- $454,1004 bd2 ba2.4k sqft9603 Summer Dr, Frisco, TX 75035Off Market
A local agent can set up tours, give advice and negotiate with sellers.
A local lender can help you make sure your offer is ready when you are.
Similar homes
- $449,0004 bd2 ba2.3k sqft6514 Autumnwood Dr, Frisco, TX 75035For Sale
 MLS ID #21344444, Judy Andujar. NTREIS
 - $585,0005 bd3 ba2.9k sqft7498 Ravenhill Dr, Frisco, TX 75035For Sale
 MLS ID #21292135, Adrian Castle. NTREIS
 - $535,0005 bd3 ba2.3k sqft12500 Cajun Dr, Frisco, TX 75035For Sale
 MLS ID #21197009, Kevin Andrews. NTREIS
 - $456,0003 bd2 ba2.2k sqft10216 Napa Valley Dr, Frisco, TX 75035For Sale
 MLS ID #21279239, Daniela Clark. NTREIS
 - $554,0004 bd3 ba2.8k sqft7931 Greenvalley Ln, Frisco, TX 75033For SaleMLS ID #21253750, Treysa Graham. NTREIS
- $430,0003 bd2 ba1.8k sqft7641 King Arthur Rd, Frisco, TX 75035For SaleMLS ID #21350671, Hector Pimentel. NTREIS
- $465,0004 bd2 ba2.1k sqft7604 Naples Ln, Frisco, TX 75035For SaleMLS ID #21280215, Laura Morin-Igaravidez. NTREIS
- $558,0003 bd3 ba2.6k sqft9948 Atlantic Ln, Frisco, TX 75035For SaleMLS ID #21245374, Susan Kennedy. NTREIS
- $435,0004 bd2 ba1.9k sqft6201 Monticello Dr, Frisco, TX 75035For SaleMLS ID #21327485, Hiroki Irino. NTREIS
- $459,0003 bd2 ba2.1k sqft10201 Max Ln, Frisco, TX 75035For SaleMLS ID #21317202, Sayuri Morita. NTREIS
- $568,0004 bd3 ba2.7k sqft4809 Parnell Ln, Plano, TX 75024For SaleMLS ID #21298580, Angela Bao. NTREIS
- $699,5005 bd5 ba3.8k sqft14551 Daneway Dr, Frisco, TX 75035For SaleMLS ID #21300690, Marvin Lowe. NTREIS
- $641,0004 bd3 ba3k sqft3612 Bonita Dr, Plano, TX 75025For SaleMLS ID #21345555, Roy Plat Plat. NTREIS
- $530,0004 bd2 ba2.3k sqft5205 Teddington Park Dr, Plano, TX 75023For SaleMLS ID #21338261, Jessica Maddern. NTREIS
- $592,5004 bd3 ba2.5k sqft1307 Lighthouse Ln, Allen, TX 75013For SaleMLS ID #21306550, Tina Crisp. NTREIS
- $699,0005 bd4 ba4k sqft13744 Salmon Dr, Frisco, TX 75035For SaleMLS ID #21270076, Carrie Knabe. NTREIS
- $675,0005 bd4 ba3.8k sqft15226 Preachers Ln, Frisco, TX 75035For SaleMLS ID #21289818, Kimberly Blasi. NTREIS
- $540,0004 bd3 ba2.9k sqft903 Fountain Dr, Wylie, TX 75098For SaleMLS ID #21354455, Chad Gibson. NTREIS
- $539,0004 bd4 ba3.4k sqft5913 Vineyard Ln, McKinney, TX 75070For SaleMLS ID #21324134, Annahid Sharifi. NTREIS
- $409,9003 bd2 ba1.9k sqft11758 Corsicana Dr, Frisco, TX 75035For SaleMLS ID #21272561, Tiffany Caballero. NTREIS
