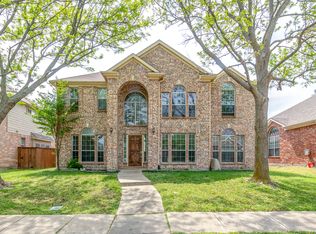
Welcome to this beautifully maintained 4-bedroom, 3.5-bath home in the highly desirable Stonebridge Ranch community. This spacious two-story residence offers an open-concept floor plan with abundant natural light, a large living area, and a well-appointed kitchen featuring granite countertops, a center island, ample cabinetry, and generous workspace for everyday living and entertaining.
The private first-floor primary suite includes a spacious walk-in closet and an en-suite bath with dual vanities, a soaking tub, and a separate shower. Upstairs, you'll find three additional bedrooms, two full bathrooms, and a large game room that provides flexible space for recreation, a media room, or a home office.
Step outside to enjoy the private backyard with a covered patio, ideal for relaxing or hosting family and friends. Additional highlights include a two-car attached garage, ample storage, and a functional layout designed for modern living.
For sale
Price cut: $10K (7/14)
$549,000
5913 Vineyard Ln, McKinney, TX 75070
4beds
3,462sqft
:
Get pre-qualified$3,894/mo
Single Family Residence
Built in 2003
6,534 Square Feet Lot
$538,600 Zestimate®
$159/sqft
$33/mo HOA
What's special
Two-car attached garagePrivate backyardSpacious two-story residenceOpen-concept floor planAbundant natural lightGenerous workspaceGranite countertops
- 25 days |
- 378 |
- 25 |
Zillow last checked:
Listing updated:
Listed by:
Annahid Sharifi 0830846 512-586-6105,
DHS Realty 972-979-8413
Source: NTREIS,MLS#: 21324134
Facts & features
Interior
Bedrooms & bathrooms
- Bedrooms: 4
- Bathrooms: 4
- Full bathrooms: 3
- 1/2 bathrooms: 1
Primary bedroom
- Level: First
- Dimensions: 20 x 14
Living room
- Features: Ceiling Fan(s), Fireplace
- Level: First
- Dimensions: 19 x 19
Appliances
- Included: Dishwasher, Disposal, Gas Oven, Microwave, Refrigerator
Features
- Decorative/Designer Lighting Fixtures, Kitchen Island, Open Floorplan, Pantry
- Has basement: No
- Number of fireplaces: 1
- Fireplace features: Gas
Interior area
- Total interior livable area: 3,462 sqft
Video & virtual tour
Property
Parking
- Total spaces: 2
- Parking features: Garage, Garage Door Opener, Garage Faces Rear
- Attached garage spaces: 2
Features
- Levels: Two
- Stories: 2
- Pool features: None
Lot
- Size: 6,534 Square Feet
Details
- Parcel number: R476900D02601
Construction
Type & style
- Home type: SingleFamily
- Architectural style: Detached
- Property subtype: Single Family Residence
Condition
- Year built: 2003
Utilities & green energy
- Sewer: Public Sewer
- Water: Public
- Utilities for property: Electricity Available, Electricity Connected, Sewer Available, Water Available
Green energy
- Water conservation: Water-Smart Landscaping
Community & HOA
Community
- Features: Curbs, Sidewalks
- Subdivision: Eldorado Heights Sec Iii Ph Iii
HOA
- Has HOA: Yes
- Services included: Sewer, Trash
- HOA fee: $400 annually
- HOA name: Greenhouse Management
- HOA phone: 469-215-5321
Location
- Region: Mckinney
Financial & listing details
- Price per square foot: $159/sqft
- Tax assessed value: $560,169
- Annual tax amount: $9,787
- Date on market: 7/7/2026
- Cumulative days on market: 26 days
- Listing terms: Cash,Conventional,FHA,VA Loan
Estimated market value
$538,600
$512,000 - $566,000
$3,682/mo
Price history
| Date | Event | Price |
|---|---|---|
| 7/14/2026 | Price change | $549,000-1.8%$159/sqft |
Source: NTREIS #21324134 Report a problem | ||
| 7/7/2026 | Listed for sale | $559,000+3.5%$161/sqft |
Source: NTREIS #21324134 Report a problem | ||
| 4/12/2024 | Sold | -- |
Source: NTREIS #20553255 Report a problem | ||
| 3/16/2024 | Pending sale | $540,000$156/sqft |
Source: NTREIS #20553255 Report a problem | ||
| 3/15/2024 | Listed for sale | $540,000$156/sqft |
Source: NTREIS #20553255 Report a problem | ||
| 3/11/2024 | Contingent | $540,000$156/sqft |
Source: NTREIS #20553255 Report a problem | ||
| 3/8/2024 | Price change | $540,000-5.1%$156/sqft |
Source: NTREIS #20553255 Report a problem | ||
| 2/27/2024 | Price change | $568,888-6.7%$164/sqft |
Source: Owner Report a problem | ||
| 2/17/2024 | Listed for sale | $610,000+4.3%$176/sqft |
Source: Owner Report a problem | ||
| 9/28/2023 | Listing removed | -- |
Source: NTREIS #20421815 Report a problem | ||
| 9/1/2023 | Listed for sale | $585,000-5.3%$169/sqft |
Source: NTREIS #20421815 Report a problem | ||
| 8/29/2023 | Listing removed | -- |
Source: NTREIS #20375897 Report a problem | ||
| 8/17/2023 | Price change | $618,000-3.1%$179/sqft |
Source: NTREIS #20375897 Report a problem | ||
| 7/27/2023 | Price change | $638,000-1.5%$184/sqft |
Source: NTREIS #20375897 Report a problem | ||
| 7/12/2023 | Listed for sale | $648,000+54.3%$187/sqft |
Source: NTREIS #20375897 Report a problem | ||
| 3/2/2022 | Listing removed | -- |
Source: NTREIS #14492752 Report a problem | ||
| 1/25/2021 | Listing removed | $419,900$121/sqft |
Source: NTREIS #14492752 Report a problem | ||
| 1/5/2021 | Listed for sale | $419,900+44.8%$121/sqft |
Source: WILLIAM DAVIS REALTY #14492752 Report a problem | ||
| 9/30/2015 | Sold | -- |
Source: Agent Provided Report a problem | ||
| 8/14/2015 | Pending sale | $290,000$84/sqft |
Source: Keller Williams - Frisco #13212561 Report a problem | ||
| 8/6/2015 | Listed for sale | $290,000$84/sqft |
Source: Keller Williams Frisco Stars #13212561 Report a problem | ||
Public tax history
| Year | Property taxes | Tax assessment |
|---|---|---|
| 2025 | $9,787 +90.3% | $560,169 +16.9% |
| 2024 | $5,144 +2.9% | $479,224 +10% |
| 2023 | $5,000 -25.1% | $435,658 +10% |
| 2022 | $6,675 -0.3% | $396,053 +10% |
| 2021 | $6,698 -8.5% | $360,048 +10% |
| 2020 | $7,322 -4% | $327,316 -3% |
| 2019 | $7,629 -6.8% | $337,551 -2% |
| 2018 | $8,186 +11.8% | $344,366 +3.4% |
| 2017 | $7,324 | $333,064 +12.9% |
| 2016 | $7,324 +22.3% | $295,000 +5.2% |
| 2015 | $5,987 | $280,386 +12.9% |
| 2014 | $5,987 | $248,452 +12.1% |
| 2013 | -- | $221,677 +1.4% |
| 2012 | -- | $218,516 -2.5% |
| 2011 | -- | $224,117 +0.7% |
| 2010 | -- | $222,526 +1.6% |
| 2009 | -- | $219,011 -1.7% |
| 2008 | -- | $222,759 -2.8% |
| 2007 | -- | $229,221 +6.7% |
| 2006 | -- | $214,801 +1.4% |
| 2005 | -- | $211,933 +7.9% |
| 2004 | -- | $196,352 +495% |
| 2003 | -- | $33,000 +20.9% |
| 2002 | -- | $27,300 |
Find assessor info on the county website
Monthly payment
Est. payment
Payment breakdown
Explore the cost of this home by adjusting the details. Changes won't be saved.Climate risks
Neighborhood: Eldorado Heights
Nearby schools
GreatSchools rating
- 5/10Reuben Johnson Elementary SchoolGrades: K-5Distance: 0.4 mi
- 7/10Leonard Evans Jr Middle SchoolGrades: 6-8Distance: 1.1 mi
- 7/10McKinney High SchoolGrades: 9-12Distance: 3.8 mi
Schools provided by the listing agent
- Elementary: Johnson
- Middle: Evans
- High: Mckinney
- District: McKinney ISD
Source: NTREIS. This data may not be complete. We recommend contacting the local school district to confirm school assignments for this home.
- $384,8003 bd2 ba1.9k sqft5917 Vineyard Ln, McKinney, TX 75070Off Market

- $445,0005 bd3 ba2.6k sqft5909 Vineyard Ln, Mc Kinney, TX 75070Off Market
- $395,8003 bd2 ba1.8k sqft6001 Vineyard Ln, McKinney, TX 75070Off Market

- $479,6004 bd3 ba3.2k sqft5905 Vineyard Ln, McKinney, TX 75070Off Market

- $456,2005 bd2 ba2.9k sqft5912 Oldham Dr, McKinney, TX 75070Off Market
- $505,9005 bd3 ba3.4k sqft5916 Oldham Dr, McKinney, TX 75070Off Market
- $473,5003 bd2 ba3k sqft5908 Oldham Dr, McKinney, TX 75070Off Market
- $404,8003 bd2 ba2.3k sqft5912 Vineyard Ln, Mc Kinney, TX 75070Off Market
A local agent can set up tours, give advice and negotiate with sellers.
A local lender can help you make sure your offer is ready when you are.
Similar homes
- $420,0004 bd2 ba2.2k sqft3408 Loblolly Ln, McKinney, TX 75070For Sale
 MLS ID #21155511, Kim Ford. NTREIS
 - $489,5004 bd3 ba2.9k sqft2600 Dunbar Dr, McKinney, TX 75072For Sale
 MLS ID #21308003, David Caldwell. NTREIS
 - $510,0004 bd4 ba2.3k sqft5501 Amber Way, McKinney, TX 75072For Sale
 MLS ID #21301039, Susannah McIntosh. NTREIS
 - $775,0004 bd4 ba3.7k sqft5509 Bentrose Dr, McKinney, TX 75070For Sale
 MLS ID #21324548, Char Byers. NTREIS
 - $545,0005 bd3 ba3k sqft1013 Larkspur Dr, Allen, TX 75002For SaleMLS ID #21318243, Sheryl Sears. NTREIS
- $515,0004 bd3 ba2.6k sqft10429 Old Eagle River Ln, McKinney, TX 75072For SaleMLS ID #21300725, Ted Paulmeno. NTREIS
- $550,0004 bd3 ba2.8k sqft13442 Four Willows Dr, Frisco, TX 75035For SaleMLS ID #21287196, Jessica Hughey. NTREIS
- $425,0004 bd3 ba2.3k sqft2308 Aberdeen Ave, McKinney, TX 75072For SaleMLS ID #21313642, Anh Hong. NTREIS
- $739,9004 bd4 ba3.5k sqft4305 Citabria Dr, McKinney, TX 75072For SaleMLS ID #21330918, Cori Zielinski. NTREIS
- $589,0004 bd4 ba3.1k sqft1408 Stillforest Dr, Allen, TX 75002For SaleMLS ID #21335289, Jun Zou. NTREIS
- $699,9005 bd4 ba3.6k sqft1505 Kingsbrook Cir, McKinney, TX 75072For SaleMLS ID #21219976, Andrea Conner. NTREIS
- $574,9004 bd3 ba2.9k sqft9610 Thorncliff Dr, Frisco, TX 75035For SaleMLS ID #21287781, Joanne Zhang. NTREIS
- $709,9004 bd4 ba3.5k sqft1001 Thornapple Dr, McKinney, TX 75071For SaleMLS ID #21300115, John Berrier. NTREIS
- $624,0005 bd4 ba3.6k sqft381 Fairlanding Ave, Fairview, TX 75069For SaleMLS ID #21324505, Stacia Hudson. NTREIS
- $585,0005 bd3 ba2.9k sqft7498 Ravenhill Dr, Frisco, TX 75035For SaleMLS ID #21292135, Adrian Castle. NTREIS
- $585,0004 bd2 ba2k sqft8509 Greenfield Dr, Frisco, TX 75035For SaleMLS ID #21317641, Dee Hays. NTREIS
- $749,0004 bd3 ba4.1k sqft8405 Sea Pines Pl, McKinney, TX 75072For SaleMLS ID #21253689, Jennifer Alguire. NTREIS
- $650,0003 bd3 ba2.4k sqft610 Seeport Dr, Allen, TX 75013For SaleMLS ID #21341690, Rhonda Bennett. NTREIS
- $525,0004 bd3 ba2.3k sqft3308 Sedona Ln, Plano, TX 75025For SaleMLS ID #21294913, Shelly Vaughan. NTREIS
- $415,0004 bd2 ba2k sqft608 Lake Village Dr, McKinney, TX 75071For SaleMLS ID #21211048, Jennifer Alguire. NTREIS
