Welcome home to 11758 Corsicana Drive in the heart of Panther Creek Estates, a sought-after Frisco neighborhood known for its community feel, greenbelts, parks, and neighborhood pool. This single-story, 3-bedroom, 2-bath home offers 1,990 sq ft of comfortable living with a warm, inviting layout and a cozy fireplace anchoring the main living space. Enjoy the practicality of an attached garage, central heating and air conditioning, and a spacious backyard perfect for play, pets, gardening, or entertaining. Conveniently located near Panther Creek Pkwy, Hillcrest, and Eldorado, with easy access to neighborhood parks and trails, plus Northeast Community Park nearby. 10 minutes to the new Fields West, which will definitely help boost your equity once completed! This is the perfect time to buy a home in this area, close to Fields, as you will have positioned yourself perfectly to wait for the boom. Zoned to Frisco Independent School District—buyers should verify current attendance zones and enrollment requirements.
Under contract
Price cut: $5.1K (6/1)
$409,900
11758 Corsicana Dr, Frisco, TX 75035
3beds
1,990sqft
Single Family Residence
Built in 2004
7,840 Square Feet Lot
$-- Zestimate®
$206/sqft
$43/mo HOA
What's special
Attached garageWarm inviting layout
- 99 days |
- 715 |
- 42 |
Zillow last checked:
Listing updated:
Listed by:
Tiffany Caballero 0624172,
Real Broker, LLC 855-450-0442
Source: NTREIS,MLS#: 21272561
Facts & features
Interior
Bedrooms & bathrooms
- Bedrooms: 3
- Bathrooms: 2
- Full bathrooms: 2
Primary bedroom
- Features: Ceiling Fan(s), Double Vanity, En Suite Bathroom, Garden Tub/Roman Tub, Separate Shower, Walk-In Closet(s)
- Level: First
- Dimensions: 18 x 17
Bedroom
- Level: First
- Dimensions: 12 x 11
Bedroom
- Level: First
- Dimensions: 12 x 11
Living room
- Level: First
- Dimensions: 17 x 12
Living room
- Features: Fireplace
- Level: First
- Dimensions: 20 x 18
Heating
- Central, Natural Gas, Zoned
Cooling
- Central Air, Electric, Zoned
Appliances
- Included: Some Gas Appliances, Dishwasher, Electric Cooktop, Electric Oven, Disposal, Microwave, Plumbed For Gas
Features
- High Speed Internet
- Flooring: Carpet, Vinyl
- Has basement: No
- Number of fireplaces: 1
- Fireplace features: Gas Log, Gas Starter, Living Room, Masonry
Interior area
- Total interior livable area: 1,990 sqft
Video & virtual tour
Property
Parking
- Total spaces: 2
- Parking features: Garage, Garage Faces Rear
- Attached garage spaces: 2
Features
- Levels: One
- Stories: 1
- Exterior features: Fire Pit
- Pool features: None
Lot
- Size: 7,840 Square Feet
Details
- Parcel number: R814200L01201
Construction
Type & style
- Home type: SingleFamily
- Architectural style: Traditional,Detached
- Property subtype: Single Family Residence
Materials
- Brick, Wood Siding
- Foundation: Slab
- Roof: Composition
Condition
- Year built: 2004
Utilities & green energy
- Sewer: Public Sewer
- Water: Public
- Utilities for property: Sewer Available, Water Available
Community & HOA
Community
- Security: Security System Owned, Security System
- Subdivision: Panther Creek Estates
HOA
- Has HOA: Yes
- Services included: All Facilities, Maintenance Grounds
- HOA fee: $255 semi-annually
- HOA name: Panther Creek Estates Hoa
- HOA phone: 972-380-3505
Location
- Region: Frisco
Financial & listing details
- Price per square foot: $206/sqft
- Tax assessed value: $466,986
- Annual tax amount: $7,523
- Date on market: 5/15/2026
- Cumulative days on market: 100 days
- Listing terms: Cash,Conventional,FHA
Estimated market value
Not available
Estimated sales range
Not available
$3,015/mo
Price history
| Date | Event | Price |
|---|---|---|
| 8/21/2026 | Contingent | $409,900$206/sqft |
Source: NTREIS #21272561 Report a problem | ||
| 6/1/2026 | Price change | $409,900-1.2%$206/sqft |
Source: NTREIS #21272561 Report a problem | ||
| 5/15/2026 | Listed for sale | $415,000+1.2%$209/sqft |
Source: NTREIS #21272561 Report a problem | ||
| 3/17/2026 | Listing removed | $410,000$206/sqft |
Source: NTREIS #21177272 Report a problem | ||
| 3/16/2026 | Listed for sale | $410,000$206/sqft |
Source: NTREIS #21177272 Report a problem | ||
| 3/2/2026 | Pending sale | $410,000$206/sqft |
Source: NTREIS #21177272 Report a problem | ||
| 2/17/2026 | Contingent | $410,000$206/sqft |
Source: NTREIS #21177272 Report a problem | ||
| 2/12/2026 | Listed for sale | $410,000+49.1%$206/sqft |
Source: NTREIS #21177272 Report a problem | ||
| 11/19/2019 | Listing removed | $2,000$1/sqft |
Source: Halo Group Realty, LLC #14206042 Report a problem | ||
| 10/14/2019 | Listed for rent | $2,000+11.4%$1/sqft |
Source: Halo Group Realty, LLC #14206042 Report a problem | ||
| 9/17/2019 | Sold | -- |
Source: Public Record Report a problem | ||
| 6/9/2019 | Listing removed | $275,000$138/sqft |
Source: Keller Williams Realty Preston Road #14101389 Report a problem | ||
| 5/30/2019 | Listed for sale | $275,000+38.2%$138/sqft |
Source: Keller Williams Realty DPR #14101389 Report a problem | ||
| 4/1/2017 | Listing removed | $1,795$1/sqft |
Source: 3:16 Team Realty LLC #13562643 Report a problem | ||
| 3/23/2017 | Listed for rent | $1,795$1/sqft |
Source: 3:16 Team Realty LLC #13562643 Report a problem | ||
| 2/10/2013 | Listing removed | $199,000$100/sqft |
Source: Coldwell Banker Apex, Realtors #11793404 Report a problem | ||
| 1/24/2013 | Listed for sale | $199,000$100/sqft |
Source: Coldwell Banker Apex, Realtors #11793404 Report a problem | ||
| 10/8/2012 | Listing removed | $199,000$100/sqft |
Source: Coldwell Banker Apex, Realtors #11793404 Report a problem | ||
| 8/12/2012 | Price change | $199,000-2.5%$100/sqft |
Source: Coldwell Banker Apex, Realtors #11793404 Report a problem | ||
| 6/24/2012 | Listed for sale | $204,000$103/sqft |
Source: Coldwell Banker APEX #11793404 Report a problem | ||
Public tax history
| Year | Property taxes | Tax assessment |
|---|---|---|
| 2025 | $7,523 -3.1% | $466,986 -0.6% |
| 2024 | $7,766 +7.9% | $469,811 +10.3% |
| 2023 | $7,197 -1.1% | $425,793 +10.8% |
| 2022 | $7,275 +29.6% | $384,262 +34.4% |
| 2021 | $5,614 +1% | $286,000 +3.4% |
| 2020 | $5,559 +1% | $276,489 +2.5% |
| 2019 | $5,504 -6.3% | $269,667 -1.4% |
| 2018 | $5,875 +10.3% | $273,441 +5% |
| 2017 | $5,328 | $260,452 +7.5% |
| 2016 | $5,328 +37.6% | $242,239 +10.9% |
| 2015 | $3,873 | $218,448 +12.9% |
| 2014 | $3,873 | $193,412 +15.7% |
| 2013 | -- | $167,216 +7.2% |
| 2012 | -- | $155,987 -1.4% |
| 2011 | -- | $158,164 +3.4% |
| 2010 | -- | $152,936 -2.1% |
| 2009 | -- | $156,153 -13% |
| 2008 | -- | $179,403 -0.6% |
| 2007 | -- | $180,530 +1.2% |
| 2006 | -- | $178,348 +31.2% |
| 2005 | -- | $135,956 +749.7% |
| 2003 | -- | $16,000 |
Find assessor info on the county website
Monthly payment
Est. payment
Payment breakdown
Explore the cost of this home by adjusting the details. Changes won't be saved.Climate risks
Neighborhood: Panther Creek
Nearby schools
GreatSchools rating
- 10/10Sem Elementary SchoolGrades: PK-5Distance: 0.5 mi
- 10/10Maus Middle SchoolGrades: 6-8Distance: 0.4 mi
- 8/10Heritage High SchoolGrades: 9-12Distance: 1.3 mi
Schools provided by the listing agent
- Elementary: Sem
- Middle: Maus
- High: Heritage
- District: Frisco ISD
Source: NTREIS. This data may not be complete. We recommend contacting the local school district to confirm school assignments for this home.
- $530,9005 bd3 ba3.2k sqft11755 La Grange Dr, Frisco, TX 75035Off Market
- $471,4003 bd3 ba2.7k sqft11688 Corsicana Dr, Frisco, TX 75035Off Market
- $527,5004 bd2 ba2.7k sqft11731 La Grange Dr, Frisco, TX 75035Off Market
- $444,3004 bd2 ba2.4k sqft11759 Corsicana Dr, Frisco, TX 75035Off Market
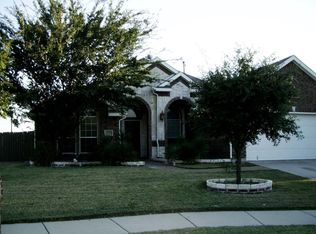
- $625,7004 bd3 ba3.7k sqft11761 Orange Ct, Frisco, TX 75035Off Market
- $396,9003 bd2 ba2k sqft11735 Corsicana Dr, Frisco, TX 75035Off Market
- $680,1005 bd4 ba3.6k sqft11743 Orange Ct, Frisco, TX 75035Off Market
- $699,6005 bd4 ba3.7k sqft11779 Orange Ct, Frisco, TX 75035Off Market
A local agent can set up tours, give advice and negotiate with sellers.
A local lender can help you make sure your offer is ready when you are.
Similar homes
- $400,0003 bd2 ba1.7k sqft8104 Wharf St, Frisco, TX 75035For Sale
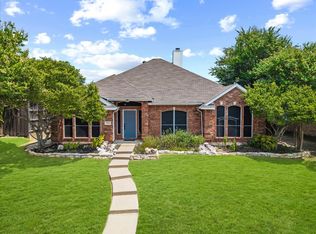 MLS ID #21352036, Tezerae Herbert. NTREIS
 - $430,0003 bd2 ba1.8k sqft7641 King Arthur Rd, Frisco, TX 75035For Sale
 MLS ID #21350671, Hector Pimentel. NTREIS
 - $390,0003 bd2 ba1.6k sqft11816 Rocky Point Dr, Frisco, TX 75035For Sale
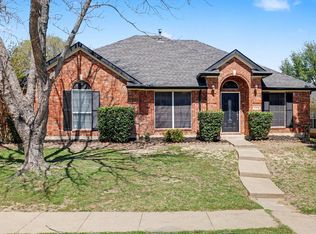 MLS ID #21231324, Quinn Segars. NTREIS
 - $414,9003 bd2 ba1.7k sqft2316 Reston Dr, McKinney, TX 75072For Sale
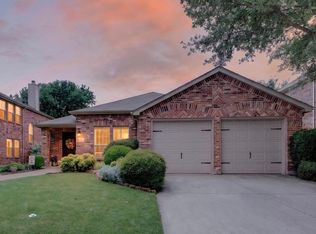 MLS ID #21305384, Amanda Anderson. NTREIS
 - $430,0004 bd2 ba2.2k sqft3408 Loblolly Ln, McKinney, TX 75070For SaleMLS ID #21364646, JD Tomlin. NTREIS
- $459,0003 bd2 ba2.1k sqft10201 Max Ln, Frisco, TX 75035For SaleMLS ID #21317202, Sayuri Morita. NTREIS
- $390,0003 bd3 ba2.1k sqft10628 Cochron Dr, McKinney, TX 75072For SaleMLS ID #21281653, Russell Rhodes. NTREIS
- $444,0003 bd3 ba2.4k sqft7900 White Stallion Trl, McKinney, TX 75070For SaleMLS ID #21360401, John Wendell. NTREIS
- $410,0004 bd2 ba1.8k sqft6101 Berkshire Rd, McKinney, TX 75072For SaleMLS ID #21314530, Valarie Kerby. NTREIS
- $432,0003 bd3 ba2k sqft10317 Dimmit Pl, McKinney, TX 75071For SaleMLS ID #21338646, Lisa Norton. NTREIS
- $415,0002 bd2 ba1.5k sqft6785 Calm Water Ct, Frisco, TX 75034For SaleMLS ID #21340180, Walker Wagner. NTREIS
- $400,0004 bd3 ba2.3k sqft2308 Aberdeen Ave, McKinney, TX 75072For SaleMLS ID #21313642, Anh Hong. NTREIS
- $419,0003 bd2 ba1.8k sqft4009 Wavertree Rd, Frisco, TX 75036For SaleMLS ID #21324921, Tammy Watson. NTREIS
- $520,0004 bd2 ba2.1k sqft9818 Asheboro St, Frisco, TX 75035For SaleMLS ID #21319893, Trey LaQuey. NTREIS
- $415,0004 bd2 ba2k sqft608 Lake Village Dr, McKinney, TX 75071For SaleMLS ID #21211048, Jennifer Alguire. NTREIS
- $495,0004 bd3 ba2.4k sqft12417 Sharpsburg Dr, McKinney, TX 75071For SaleMLS ID #21341557, Sarah Maxwell. NTREIS
- $558,0003 bd3 ba2.6k sqft9948 Atlantic Ln, Frisco, TX 75035For SaleMLS ID #21245374, Susan Kennedy. NTREIS
- $579,9005 bd3 ba2.8k sqft13848 Tahoe Ln, Frisco, TX 75035For SaleMLS ID #21296790, Justin Varghese. NTREIS
- $540,0004 bd3 ba2.8k sqft11406 New Orleans Dr, Frisco, TX 75035For SaleMLS ID #21305880, Taylor Trollan. NTREIS
- $389,9003 bd2 ba1.8k sqft2216 Julian Dr, McKinney, TX 75071For SaleMLS ID #21321376, Amy Jackson. NTREIS
