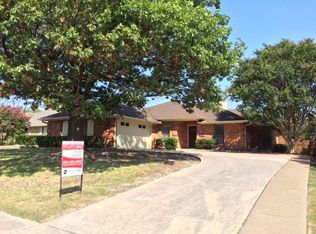
Welcome to 8148 Bobwhite Drive—an updated, move-in ready home in the heart of Frisco. Thoughtfully maintained, this home offers peace of mind with a new roof (Nov 2024), new AC (June 2024), and updated fence (2021).
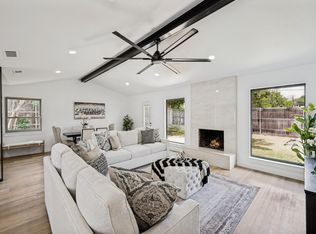
Inside, you’re welcomed by a light-filled entry with elevated ceilings, crown molding, and a clean, modern palette throughout. The spacious living room features a central fireplace framed by windows and durable wood-look flooring that flows through the main living areas. A dedicated dining space connects seamlessly to the living room, creating a functional layout for everyday living and entertaining.
The kitchen is bright and inviting, featuring white cabinetry, granite countertops, a subway tile backsplash, stainless steel appliances, and a large peninsula with seating—perfect for a quick breakfast or casual dining. It opens to a breakfast nook with oversized windows overlooking the backyard.
The private primary suite is thoughtfully separated and includes a versatile adjoining space—ideal for a home office or library. The updated primary bath offers dual vanities and a large walk-in shower with modern tile and glass enclosure. And the secondary bedrooms are well-sized with a versatile layout.
Step outside to a thoughtfully landscaped backyard with raised garden beds and multiple seating areas, including an extended patio perfect for relaxing or entertaining. Flowering plants and berry-producing greenery add color, attract butterflies, and create a peaceful outdoor retreat.
Located within walking distance to historic Main Street Frisco, you’ll enjoy local boutiques, dining, and community charm. With easy access to Dallas North Tollway, 121, and nearby attractions like the Frisco RoughRiders and upcoming Universal Kids Resort, this home offers comfort, updates, and an unbeatable location.
Sold
Price Unknown
8148 Bobwhite Dr, Frisco, TX 75034
3beds
1,930sqft
Single Family Residence
Built in 1986
9,147 Square Feet Lot
$414,100 Zestimate®
$--/sqft
$2,452 Estimated rent
Home value
$414,100
$389,000 - $439,000
$2,452/mo
Zestimate® history
Owner options
List your home for rent
$2,452/mo
Rent Zestimate®
Find your next renter with Zillow Rental Manager. Plus, with online applications, you can quickly screen prospective tenants – for free.
$2,452/mo
Rent Zestimate®
Refinance and save
Refinancing to a lower rate could help reduce your monthly payments and save thousands over the life of the loan.
Explore your selling options
Work with a Zillow partner agent
Leverage their expertise and Zillow's premium Showcase listings to get your home seen by more buyers.
Get startedList with your own agent
Get your home in front of millions of buyers by listing it on Zillow.
Learn how to do itSell it yourself
Take full control of how buyers see your home on Zillow by listing For Sale by Owner (FSBO).
List your homeWhat's special
Clean modern palette throughoutStainless steel appliancesDurable wood-look flooringDedicated dining spaceGranite countertopsSubway tile backsplashPeaceful outdoor retreat
Zillow last checked:
Listing updated:
Listed by:
Nick Surguine 0670854,
Surge Real Estate 469-333-3114
Bought with:
Logan Walter
Keller Williams Realty DPR
Source: NTREIS,MLS#: 21231542
Facts & features
Interior
Bedrooms & bathrooms
- Bedrooms: 3
- Bathrooms: 2
- Full bathrooms: 2
Primary bedroom
- Features: Ceiling Fan(s), En Suite Bathroom, Walk-In Closet(s)
- Level: First
- Dimensions: 13 x 14
Bedroom
- Features: Ceiling Fan(s), Walk-In Closet(s)
- Level: First
- Dimensions: 11 x 11
Bedroom
- Features: Ceiling Fan(s)
- Level: First
- Dimensions: 11 x 11
Primary bathroom
- Features: Built-in Features, Dual Sinks, En Suite Bathroom, Granite Counters
- Level: First
- Dimensions: 8 x 9
Breakfast room nook
- Features: Eat-in Kitchen
- Level: First
- Dimensions: 11 x 8
Dining room
- Level: First
- Dimensions: 10 x 11
Other
- Features: Built-in Features, Granite Counters
- Level: First
- Dimensions: 7 x 8
Kitchen
- Features: Built-in Features, Eat-in Kitchen, Granite Counters
- Level: First
- Dimensions: 12 x 11
Laundry
- Features: Built-in Features
- Level: First
- Dimensions: 7 x 6
Living room
- Features: Ceiling Fan(s), Fireplace
- Level: First
- Dimensions: 17 x 18
Office
- Features: Other
- Level: First
- Dimensions: 9 x 10
Heating
- Central, Electric, Fireplace(s), Heat Pump
Cooling
- Central Air, Electric
Appliances
- Included: Dishwasher, Electric Cooktop, Electric Oven, Electric Water Heater, Disposal, Microwave, Vented Exhaust Fan
- Laundry: Washer Hookup, Dryer Hookup, ElectricDryer Hookup
Features
- Decorative/Designer Lighting Fixtures, Eat-in Kitchen, Granite Counters, High Speed Internet, Cable TV, Walk-In Closet(s)
- Flooring: Carpet, Luxury Vinyl Plank, Tile
- Windows: Window Coverings
- Has basement: No
- Number of fireplaces: 1
- Fireplace features: Blower Fan, Insert, Living Room, Wood Burning
Interior area
- Total interior livable area: 1,930 sqft
Property
Parking
- Total spaces: 2
- Parking features: Driveway, Garage Faces Front, Garage
- Attached garage spaces: 2
- Has uncovered spaces: Yes
Features
- Levels: One
- Stories: 1
- Patio & porch: Patio
- Exterior features: Rain Gutters
- Pool features: None
- Fencing: Wood
Lot
- Size: 9,147 Square Feet
- Features: Landscaped, Sprinkler System, Few Trees
- Residential vegetation: Grassed
Details
- Additional structures: None
- Parcel number: R101000100701
- Other equipment: None
Construction
Type & style
- Home type: SingleFamily
- Architectural style: Traditional,Detached
- Property subtype: Single Family Residence
Materials
- Brick
- Foundation: Slab
- Roof: Composition,Shingle
Condition
- Year built: 1986
Utilities & green energy
- Sewer: Public Sewer
- Water: Public
- Utilities for property: Sewer Available, Water Available, Cable Available
Green energy
- Energy efficient items: Insulation, Thermostat
Community & HOA
Community
- Features: Park, Curbs, Sidewalks
- Security: Security System, Carbon Monoxide Detector(s), Smoke Detector(s)
- Subdivision: Woodstream Hills Addition
HOA
- Has HOA: No
Location
- Region: Frisco
Financial & listing details
- Tax assessed value: $400,557
- Annual tax amount: $6,692
- Date on market: 4/17/2026
- Cumulative days on market: 10 days
- Listing terms: Cash,Conventional,FHA,VA Loan
- Exclusions: Security cameras.
Price history
| Date | Event | Price |
|---|---|---|
| 5/6/2026 | Sold | -- |
Source: NTREIS #21231542 Report a problem | ||
| 5/4/2026 | Pending sale | $429,000$222/sqft |
Source: NTREIS #21231542 Report a problem | ||
| 4/28/2026 | Contingent | $429,000$222/sqft |
Source: NTREIS #21231542 Report a problem | ||
| 4/17/2026 | Listed for sale | $429,000+73%$222/sqft |
Source: NTREIS #21231542 Report a problem | ||
| 3/6/2020 | Sold | -- |
Source: Public Record Report a problem | ||
| 12/1/2018 | Sold | -- |
Source: Agent Provided Report a problem | ||
| 11/29/2018 | Pending sale | $248,000$128/sqft |
Source: Keller Williams Frisco Stars #13970015 Report a problem | ||
| 11/9/2018 | Listed for sale | $248,000+48.6%$128/sqft |
Source: Keller Williams Frisco Stars #13970015 Report a problem | ||
| 7/3/2015 | Listing removed | $1,600$1/sqft |
Source: Holland Realty #13161938 Report a problem | ||
| 6/4/2015 | Listed for rent | $1,600+28%$1/sqft |
Source: Holland Realty #13161938 Report a problem | ||
| 6/2/2015 | Listing removed | $166,900$86/sqft |
Source: Kennerly Properties #13155642 Report a problem | ||
| 5/26/2015 | Pending sale | $166,900$86/sqft |
Source: Kennerly Properties #13155642 Report a problem | ||
| 5/25/2015 | Listed for sale | $166,900$86/sqft |
Source: Kennerly Properties #13155642 Report a problem | ||
| 5/22/2015 | Pending sale | $166,900$86/sqft |
Source: Kennerly Properties #13155642 Report a problem | ||
| 5/21/2015 | Listed for sale | $166,900$86/sqft |
Source: Kennerly Properties #13155642 Report a problem | ||
| 3/23/2011 | Listing removed | $1,250$1/sqft |
Source: Kennerly Properties #11553771 Report a problem | ||
| 3/7/2011 | Price change | $1,250-2%$1/sqft |
Source: Kennerly Properties #11553771 Report a problem | ||
| 3/6/2011 | Listed for rent | $1,275$1/sqft |
Source: Kennerly Properties #11553771 Report a problem | ||
Public tax history
| Year | Property taxes | Tax assessment |
|---|---|---|
| 2026 | -- | $400,557 +0.3% |
| 2025 | $4,781 -0.6% | $399,408 +10% |
| 2024 | $4,812 +17.6% | $363,098 +12.5% |
| 2023 | $4,091 -15.7% | $322,615 +10% |
| 2022 | $4,852 +1.7% | $293,286 +10% |
| 2021 | $4,772 -2.9% | $266,624 -0.5% |
| 2020 | $4,914 +7% | $267,991 +8.1% |
| 2019 | $4,591 -5.5% | $248,002 +9.7% |
| 2018 | $4,859 +23.9% | $226,163 +12.6% |
| 2017 | $3,921 | $200,801 +12.6% |
| 2016 | $3,921 +35.9% | $178,262 +11% |
| 2015 | $2,885 | $160,612 +7.4% |
| 2014 | $2,885 | $149,544 +5.4% |
| 2013 | -- | $141,849 -0.1% |
| 2012 | -- | $141,936 -0.6% |
| 2011 | -- | $142,814 +1.5% |
| 2010 | -- | $140,647 -0.8% |
| 2009 | -- | $141,847 +1.3% |
| 2008 | -- | $140,000 -5.9% |
| 2007 | -- | $148,786 +7.4% |
| 2006 | -- | $138,584 +3.2% |
| 2005 | -- | $134,260 +2.8% |
| 2004 | -- | $130,605 -2.6% |
| 2003 | -- | $134,157 +1.4% |
| 2002 | -- | $132,244 +6.4% |
| 2001 | -- | $124,304 +10% |
| 2000 | -- | $113,004 |
Find assessor info on the county website
Neighborhood: 75034
Nearby homes
- $--3 bd2 ba1.5k sqft8124 Bobwhite Dr, Frisco, TX 75034Sold

- $352,4003 bd2 ba1.7k sqft8172 Bobwhite Dr, Frisco, TX 75034Off Market
- $410,0003 bd2 ba1.8k sqft8100 Bobwhite Dr, Frisco, TX 75034For Sale
- $338,1003 bd2 ba1.6k sqft8200 Bobwhite Dr, Frisco, TX 75034Off Market

- $365,9003 bd2 ba1.4k sqft8173 Bobwhite Dr, Frisco, TX 75034Off Market
- $380,7004 bd2 ba1.7k sqft8149 Bobwhite Dr, Frisco, TX 75034Off Market
- $324,3003 bd2 ba1.6k sqft8125 Bobwhite Dr, Frisco, TX 75034Off Market
- $--3 bd2 ba1.5k sqft8201 Bobwhite Dr, Frisco, TX 75034Sold
Nearby schools
GreatSchools rating
- 5/10Bright AcademyGrades: PK-5Distance: 0.6 mi
- 5/10Staley Middle SchoolGrades: 6-8Distance: 0.8 mi
- 6/10Frisco High SchoolGrades: 9-12Distance: 1.4 mi
Schools provided by the listing agent
- Elementary: Bright
- Middle: Staley
- High: Frisco
- District: Frisco ISD
Source: NTREIS. This data may not be complete. We recommend contacting the local school district to confirm school assignments for this home.
Get a cash offer in 3 minutes
Find out how much your home could sell for in as little as 3 minutes with a no-obligation cash offer.
Estimated market value
$414,100
Get a cash offer in 3 minutes
Find out how much your home could sell for in as little as 3 minutes with a no-obligation cash offer.
Estimated market value
$414,100
- Texas
- Collin County
- Frisco
- 75034
- 8148 Bobwhite Dr
