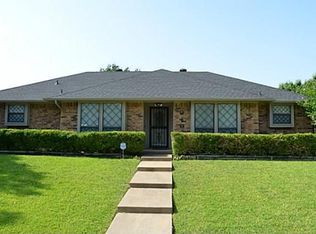
Clean, well-maintained, and full of potential, this inviting 4-bedroom, 2.5-bath home offers comfortable living and a convenient North Dallas location. The thoughtfully designed single-story floor plan features welcoming living spaces that flow naturally for everyday living and entertaining. The kitchen offers ample cabinetry and counter space, while the comfortable bedrooms provide flexibility for family, guests, or a home office. A fenced outdoor area offers space to relax and enjoy time with family and friends. With no HOA, a one-car garage, and convenient access to the President George Bush Turnpike and Dallas North Tollway, getting around North Dallas and nearby communities is easy. Close to shopping, dining, schools, and everyday essentials, this home is a wonderful opportunity for buyers seeking space, convenience, and value in Dallas.
For sale
Price cut: $5K (10/8)
$320,000
2324 Harbinger Ln, Dallas, TX 75287
4beds
1,425sqft
Single Family Residence
Built in 1982
7,993 Square Feet Lot
$-- Zestimate®
$225/sqft
$-- HOA
What's special
One-car garage
- 48 days
- 886
- 107
Zillow last checked:
Listing updated:
Listed by:
Sitra Seman 0688138 855-299-7653,
Mark Spain Real Estate 855-299-7653
Source: NTREIS,MLS#: 21368056
Facts & features
Interior
Bedrooms & bathrooms
- Bedrooms: 4
- Bathrooms: 3
- Full bathrooms: 2
- 1/2 bathrooms: 1
Primary bedroom
- Features: Dual Sinks
- Level: First
- Dimensions: 1 x 1
Primary bedroom
- Level: First
- Dimensions: 1 x 1
Bedroom
- Level: First
- Dimensions: 1 x 1
Bedroom
- Level: First
- Dimensions: 1 x 1
Primary bathroom
- Features: Dual Sinks
- Level: First
- Dimensions: 1 x 1
Other
- Level: First
- Dimensions: 1 x 1
Half bath
- Level: First
- Dimensions: 1 x 1
Kitchen
- Features: Eat-in Kitchen
- Level: First
- Dimensions: 1 x 1
Living room
- Level: First
- Dimensions: 1 x 1
Heating
- Central
Cooling
- Central Air
Appliances
- Included: Dishwasher, Electric Range, Disposal, Microwave
Features
- Pantry
- Flooring: Carpet, Ceramic Tile, Laminate
- Has basement: No
- Number of fireplaces: 1
- Fireplace features: Living Room
Interior area
- Total interior livable area: 1,425 sqft
Video & virtual tour
Property
Parking
- Total spaces: 1
- Parking features: Garage, Garage Door Opener
- Attached garage spaces: 1
Features
- Levels: One
- Stories: 1
- Pool features: None
- Fencing: Fenced
- Waterfront features: Canal Access
Lot
- Size: 7,993 Square Feet
Details
- Parcel number: R59560
Construction
Type & style
- Home type: SingleFamily
- Architectural style: Detached
- Property subtype: Single Family Residence
Condition
- Resale
- Year built: 1982
Utilities & green energy
- Sewer: Public Sewer
- Water: Public
- Utilities for property: Sewer Available, Water Available
Community & HOA
Community
- Subdivision: Morningside 3
HOA
- Has HOA: No
Location
- Region: Dallas
Financial & listing details
- Price per square foot: $225/sqft
- Tax assessed value: $360,245
- Annual tax amount: $642
- Date on market: 8/25/2026
- Cumulative days on market: 49 days
Estimated market value
Not available
Estimated sales range
Not available
Not available
Price history
| Date | Event | Price |
|---|---|---|
| 10/8/2026 | Price change | $320,000-1.5%$225/sqft |
Source: NTREIS #21368056 Report a problem | ||
| 9/25/2026 | Price change | $325,000-1.5%$228/sqft |
Source: NTREIS #21368056 Report a problem | ||
| 9/11/2026 | Price change | $329,900-5.2%$232/sqft |
Source: NTREIS #21368056 Report a problem | ||
| 8/25/2026 | Listed for sale | $347,999$244/sqft |
Source: NTREIS #21368056 Report a problem | ||
Public tax history
| Year | Property taxes | Tax assessment |
|---|---|---|
| 2025 | $642 +9% | $350,140 +10% |
| 2024 | $589 +9.2% | $318,309 +10% |
| 2023 | $539 -4% | $289,372 +10% |
| 2022 | $561 +2.9% | $263,065 +10% |
| 2021 | $546 +4.9% | $239,150 +1.2% |
| 2020 | $520 +7.4% | $236,263 +0.4% |
| 2019 | $484 +9.8% | $235,317 +20.4% |
| 2018 | $441 -86.6% | $195,440 +10% |
| 2017 | $3,281 | $177,673 +10% |
| 2016 | $3,281 +11.2% | $161,521 +10% |
| 2015 | $2,952 | $146,837 +3.3% |
| 2014 | $2,952 | $142,203 +8.6% |
| 2013 | $2,952 | $131,000 +3.5% |
| 2012 | -- | $126,527 -0.8% |
| 2011 | -- | $127,566 -0.8% |
| 2010 | -- | $128,557 -5% |
| 2009 | -- | $135,286 +1.4% |
| 2007 | -- | $133,480 |
| 2006 | $329 +4.7% | $133,480 |
| 2005 | $314 | $133,480 +19% |
| 2004 | -- | $112,130 -13.3% |
| 2003 | -- | $129,258 +0.4% |
| 2002 | -- | $128,713 +6.8% |
| 2001 | -- | $120,537 |
Find assessor info on the county website
Monthly payment
Est. payment
Payment breakdown
Explore the cost of this home by adjusting the details. Changes won't be saved.Climate risks
Neighborhood: 75287
Nearby schools
Schools provided by the listing agent
- Elementary: Sheffield
- Middle: Long
- High: Smith
- District: Carrollton-Farmers Branch ISD
Source: NTREIS. This data may not be complete. We recommend contacting the local school district to confirm school assignments for this home.
Similar homes
- $279,0002 bd2 ba1.1k sqft2831 Harbinger Ln, Dallas, TX 75287For Sale
 MLS ID #21382911, Swapnil Sharma. NTREIS
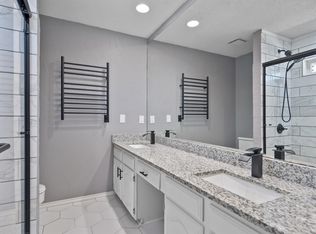
 - $408,9994 bd2 ba2k sqft2213 Big Bend Dr, Carrollton, TX 75007For Sale
 MLS ID #21191245, Tom Calvaneso. NTREIS
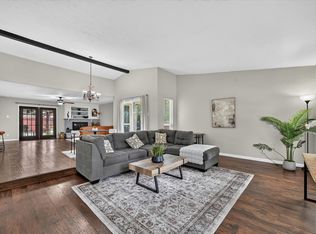
 - $395,0004 bd2 ba2.1k sqft2021 Emory Oak Dr, Carrollton, TX 75007For Sale
 MLS ID #21309938, Mindy Romero. NTREIS
 - $365,0003 bd3 ba1.6k sqft2927 Peninsula Way, Carrollton, TX 75007For Sale
 MLS ID #21353905, Laura Rodriguez-Mendez. NTREIS
