Exceptional Value in Coppell ISD!
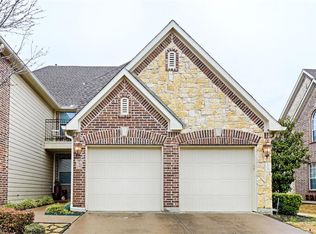
Welcome to 226 Venice Trail, Lewisville, TX, an east-facing corner home located in a private gated community and zoned to the highly sought-after Coppell ISD.
Perfectly positioned on a premium corner lot, this home is filled with natural light and enhanced by soaring vaulted ceilings that create an open, airy atmosphere throughout. Recently replaced wood flooring adds warmth and modern elegance to the main living areas.
The spacious primary suite is conveniently located on the first floor, offering both privacy and functionality. The inviting living room features a cozy gas fireplace — the perfect focal point for relaxing evenings or entertaining guests.
Upstairs, you’ll find a versatile loft or gaming area with open banisters that overlook the main living space, adding architectural interest and maintaining the home's open feel.
Roof, exterior, foundation, front yard maintenance are covered by HOA.
- East-facing corner lot
- Zoned to Coppell ISD
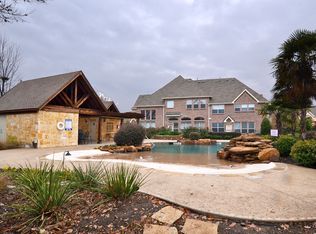
- Gated community
- First-floor primary suite
- Recently updated wood floors
- Vaulted ceilings throughout
- Open loft - gaming area
- Gas fireplace
This home offers the ideal combination of location, layout, and lifestyle. Opportunities in Coppell ISD within a gated community don’t come often — schedule your private showing today.
For sale
$459,000
226 Venice Trl, Lewisville, TX 75067
3beds
2,052sqft
Condominium
Built in 2006
-- sqft lot
$445,300 Zestimate®
$224/sqft
$350/mo HOA
What's special
Cozy gas fireplaceRecently replaced wood flooringFilled with natural lightEast-facing corner lotPremium corner lotSoaring vaulted ceilings
- 33 days |
- 364 |
- 10 |
Zillow last checked:
Listing updated:
Listed by:
Bettenia Jackson 0734584 469-883-5565,
Keller Williams Central 469-467-7755
Source: NTREIS,MLS#: 21334041
Facts & features
Interior
Bedrooms & bathrooms
- Bedrooms: 3
- Bathrooms: 3
- Full bathrooms: 2
- 1/2 bathrooms: 1
Primary bedroom
- Features: Ceiling Fan(s), Dual Sinks
- Level: First
- Dimensions: 19 x 14
Dining room
- Level: First
- Dimensions: 12 x 11
Living room
- Features: Ceiling Fan(s), Fireplace
- Level: First
- Dimensions: 16 x 15
Heating
- Central, Fireplace(s), Natural Gas
Cooling
- Central Air, Electric
Appliances
- Included: Dishwasher, Disposal, Gas Range, Gas Water Heater, Microwave
Features
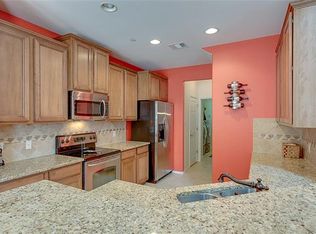
- Chandelier, Decorative/Designer Lighting Fixtures, Double Vanity, Granite Counters, Kitchen Island, Open Floorplan, Pantry, Vaulted Ceiling(s), Walk-In Closet(s), Wired for Sound
- Flooring: Carpet, Engineered Hardwood, Tile
- Has basement: No
- Number of fireplaces: 1
- Fireplace features: Gas, Gas Log, Living Room
Interior area
- Total interior livable area: 2,052 sqft
Video & virtual tour
Property
Parking
- Total spaces: 2
- Parking features: Driveway, Garage, Garage Door Opener
- Attached garage spaces: 2
Features
- Levels: Two
- Stories: 2
- Exterior features: Private Yard
- Pool features: None
Lot
- Size: 10.46 Acres
Details
- Parcel number: 91C40000000001604
Construction
Type & style
- Home type: Condo
- Architectural style: Mediterranean
- Property subtype: Condominium
- Attached to another structure: Yes
Materials
- Foundation: Slab
- Roof: Composition,Shingle
Condition
- Year built: 2006
Utilities & green energy
- Sewer: Public Sewer
- Water: Public
- Utilities for property: Sewer Available, Water Available
Community & HOA
Community
- Security: Security System Owned, Security System, Security Gate, Smoke Detector(s)
- Subdivision: Villas At Coppell Twnhms
HOA
- Has HOA: Yes
- Amenities included: Maintenance Front Yard
- Services included: Maintenance Grounds, Maintenance Structure
- HOA fee: $1,050 quarterly
- HOA name: Assured Management Incorporated
- HOA phone: 469-480-8000
Location
- Region: Lewisville
Financial & listing details
- Price per square foot: $224/sqft
- Annual tax amount: $9,831
- Date on market: 7/17/2026
- Cumulative days on market: 91 days
- Listing terms: Cash,Conventional,FHA,VA Loan
- Exclusions: Televisions and Television Mounting equipment
Estimated market value
$445,300
$423,000 - $468,000
$2,775/mo
Price history
| Date | Event | Price |
|---|---|---|
| 7/17/2026 | Listed for sale | $459,000-1.3%$224/sqft |
Source: NTREIS #21334041 Report a problem | ||
| 7/14/2026 | Listing removed | $465,000$227/sqft |
Source: NTREIS #21195026 Report a problem | ||
| 4/30/2026 | Price change | $465,000-1.1%$227/sqft |
Source: NTREIS #21195026 Report a problem | ||
| 4/28/2026 | Listed for sale | $470,000$229/sqft |
Source: NTREIS #21195026 Report a problem | ||
| 4/22/2026 | Contingent | $470,000$229/sqft |
Source: NTREIS #21195026 Report a problem | ||
| 3/25/2026 | Price change | $470,000-3.1%$229/sqft |
Source: NTREIS #21195026 Report a problem | ||
| 3/2/2026 | Listed for sale | $485,000+79.7%$236/sqft |
Source: NTREIS #21195026 Report a problem | ||
| 9/14/2011 | Listing removed | $269,900$132/sqft |
Source: Remax Dfw Associates Report a problem | ||
| 6/11/2011 | Listed for sale | $269,900$132/sqft |
Source: RE/MAX DFW Associates IV #11608796 Report a problem | ||
Public tax history
Tax history is unavailable.
Monthly payment
Est. payment
Payment breakdown
Explore the cost of this home by adjusting the details. Changes won't be saved.Climate risks
Neighborhood: 75067
Nearby schools
GreatSchools rating
- 9/10Denton Creek Elementary SchoolGrades: PK-5Distance: 0.3 mi
- 10/10Coppell Middle NorthGrades: 6-8Distance: 0.4 mi
- 8/10Coppell High SchoolGrades: 9-12Distance: 1.1 mi
Schools provided by the listing agent
- Elementary: Dentoncree
- Middle: Coppellnor
- High: Coppell
- District: Coppell ISD
Source: NTREIS. This data may not be complete. We recommend contacting the local school district to confirm school assignments for this home.
- $460,2003 bd3 ba2k sqft199 Roma Dr #1901, Lewisville, TX 75067Off Market
- $445,4003 bd3 ba2k sqft206 Roma Dr #2006, Lewisville, TX 75067Off Market
- $363,4002 bd3 ba1.6k sqft190 Roma Dr #2002, Lewisville, TX 75067Off Market
- $406,8003 bd3 ba1.8k sqft2974 Florence Way #2103, Lewisville, TX 75067Off Market
- $515,7004 bd3 ba2.4k sqft233 Milan St #401, Lewisville, TX 75067Off Market
- $567,7003 bd2 ba2k sqft187 Roma Dr #1904, Lewisville, TX 75067Off Market
- $485,3004 bd3 ba2.5k sqft186 Venice Trl #1401, Lewisville, TX 75067Off Market
- $467,6004 bd3 ba2.4k sqft203 Roma Dr #1804, Lewisville, TX 75067Off Market
- $438,4003 bd3 ba2k sqft194 Roma Dr #2003, Lewisville, TX 75067Off Market
A local agent can set up tours, give advice and negotiate with sellers.
Similar homes
- $350,0003 bd4 ba1.7k sqft2700 Club Ridge Dr APT 1, Lewisville, TX 75067For Sale
 MLS ID #21309215, Mark Schultheis. NTREIS
 - $444,9002 bd3 ba1.9k sqft6631 Via Positano APT 202, Irving, TX 75039For Sale
 MLS ID #21243838, Leonard Holder. NTREIS
 - $389,9003 bd3 ba2.2k sqft2476 Deer Run, Lewisville, TX 75067For Sale
 MLS ID #21213462, Bryan Davis. NTREIS
 - $361,7003 bd4 ba2.4k sqft2634 Chambers Dr, Lewisville, TX 75067For Sale
 MLS ID #21306250, Yasmine Ben. NTREIS
 - $334,9002 bd3 ba1.8k sqft397 Hamilton St, Lewisville, TX 75067For SaleMLS ID #21343645, Korey Benton. NTREIS
- $499,0003 bd3 ba2.1k sqft1132 Hemingway Ln, Irving, TX 75063For SaleMLS ID #21347656, Cindy Johnson. NTREIS
- $460,0004 bd2 ba2.4k sqft1620 Babbling Brook Dr, Grand Prairie, TX 75050For SaleMLS ID #21360028, Don Lawyer. NTREIS
- $435,0003 bd3 ba2k sqft2112 Benjamin Creek Dr, Little Elm, TX 75068For SaleMLS ID #21359606, Arlyn O'barr. NTREIS
- $450,0004 bd2 ba2.2k sqft443 Brighton St, Roanoke, TX 76262For SaleMLS ID #21358981, Kimberly Windle. NTREIS
- $492,0003 bd2 ba1.9k sqft438 Southridge Way, Irving, TX 75063For SaleMLS ID #21308210, Kendra Prevost. NTREIS
- $650,0004 bd3 ba2.5k sqft536 Forest Hill Dr, Coppell, TX 75019For SaleMLS ID #21326919, Barbara Farner. NTREIS
- $475,0003 bd2 ba1.9k sqft124 Stonecreek Dr, Irving, TX 75063For SaleMLS ID #21187013, Andrea Cassata. NTREIS
- $399,0004 bd4 ba2.2k sqft7880 Oxer Dr, Irving, TX 75063For SaleMLS ID #21337685, Linda Awad. NTREIS
- $285,0002 bd2 ba1.4k sqft233 Heritage Hill Dr, Lewisville, TX 75067For SaleMLS ID #21268864, Mariana Pearson. NTREIS
- $415,0002 bd3 ba2k sqft1912 Lantana Ln, Irving, TX 75063For SaleMLS ID #21290968, Suzanne Cason. NTREIS
- $400,0003 bd2 ba1.6k sqft5021 Marcus Dr, Flower Mound, TX 75028For SaleMLS ID #21329025, Rebecca Douglas. NTREIS
- $529,9994 bd2 ba2.3k sqft1412 Melody Ln, Carrollton, TX 75006For SaleMLS ID #21346232, Katherine Tu. NTREIS
- $419,9003 bd3 ba1.8k sqft4916 Empire Way, Irving, TX 75038For SaleMLS ID #21324254, Alex Abraham. NTREIS
- $485,0004 bd3 ba2.3k sqft6239 Cupertino Trl, Dallas, TX 75252For SaleMLS ID #21345748, Lily Moore. NTREIS
- $435,0003 bd3 ba2.4k sqft3103 Mason Ave, Corinth, TX 76210For SaleMLS ID #21332470, Matthew Solimine. NTREIS
