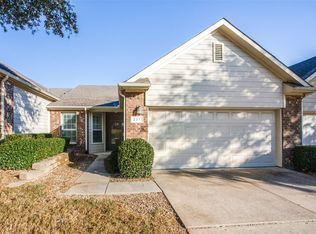
WELCOME HOME to Heritage Hill! This charming one-story townhome offers 2 bedrooms and 2 bathrooms with a thoughtful split floor plan and plenty of natural light throughout. The kitchen features stainless steel appliances, double oven range, brand-new microwave, touch-activated sink faucet, and fridge included, plus a bright breakfast nook with bay windows, perfect for morning coffee. The primary suite is spacious and includes a large walk-in closet, double sinks in a newly updated vanity, linen storage, and a large standing shower. Additional highlights include all-new luxury vinyl flooring, new carpet, fresh paint throughout, and a new water heater, making this home move-in ready. Enjoy low-maintenance living with the HOA maintaining the front and back yards, and step through the backyard gate to the community pool just steps behind the townhome. Conveniently located near I-35E and SH-121, with quick access to DFW Airport, shopping, and dining, this home combines comfort, style, and convenience in a perfect location. Schedule your Showing today!
For sale
Price cut: $10K (8/28)
$275,000
233 Heritage Hill Dr, Lewisville, TX 75067
2beds
1,404sqft
Townhouse
Built in 2005
3,746 Square Feet Lot
$271,800 Zestimate®
$196/sqft
$300/mo HOA
What's special
Fresh paint throughoutThoughtful split floor planBrand-new microwaveFridge includedNew carpetLarge walk-in closetLarge standing shower
- 112 days
- 622
- 31
Zillow last checked:
Listing updated:
Listed by:
Mariana Pearson 0633134 469-222-0008,
Compass RE Texas, LLC 469-485-7806
Source: NTREIS,MLS#: 21268864
Facts & features
Interior
Bedrooms & bathrooms
- Bedrooms: 2
- Bathrooms: 2
- Full bathrooms: 2
Primary bedroom
- Features: Ceiling Fan(s), Dual Sinks, Walk-In Closet(s)
- Level: First
- Dimensions: 18 x 11
Bedroom
- Features: Ceiling Fan(s)
- Level: First
- Dimensions: 12 x 12
Primary bathroom
- Features: Built-in Features, Dual Sinks, Linen Closet
- Level: First
- Dimensions: 13 x 9
Breakfast room nook
- Level: First
- Dimensions: 10 x 9
Other
- Features: Built-in Features
- Level: First
- Dimensions: 8 x 7
Kitchen
- Features: Pantry
- Level: First
- Dimensions: 10 x 10
Living room
- Features: Ceiling Fan(s)
- Level: First
- Dimensions: 16 x 20
Utility room
- Features: Utility Room
- Level: First
- Dimensions: 10 x 7
Heating
- Central, Electric
Cooling
- Central Air, Electric
Appliances
- Included: Double Oven, Dishwasher, Electric Range, Electric Water Heater, Disposal, Microwave, Refrigerator
Features
- Eat-in Kitchen, Pantry, Cable TV, Walk-In Closet(s)
- Flooring: Carpet, Ceramic Tile, Luxury Vinyl Plank
- Has basement: No
- Has fireplace: No
Interior area
- Total interior livable area: 1,404 sqft
Video & virtual tour
Property
Parking
- Total spaces: 2
- Parking features: Door-Single, Driveway, Garage Faces Front, Garage, Garage Door Opener
- Attached garage spaces: 2
Features
- Levels: One
- Stories: 1
- Exterior features: Rain Gutters
- Pool features: None
- Fencing: Wood
Lot
- Size: 3,746 Square Feet
- Features: Interior Lot, Sprinkler System
Details
- Parcel number: R262435
Construction
Type & style
- Home type: Townhouse
- Architectural style: Traditional
- Property subtype: Townhouse
- Attached to another structure: Yes
Materials
- Brick
- Foundation: Slab
- Roof: Composition
Condition
- Year built: 2005
Utilities & green energy
- Sewer: Public Sewer
- Water: Public
- Utilities for property: Electricity Available, Sewer Available, Water Available, Cable Available
Community & HOA
Community
- Features: Community Mailbox
- Security: Smoke Detector(s)
- Subdivision: Pasquinellis Heritage Hill
HOA
- Has HOA: Yes
- Amenities included: Maintenance Front Yard
- Services included: All Facilities, Association Management, Maintenance Grounds
- HOA fee: $300 monthly
- HOA name: Secure Association Management
- HOA phone: 940-497-7328
Location
- Region: Lewisville
Financial & listing details
- Price per square foot: $196/sqft
- Tax assessed value: $250,985
- Annual tax amount: $4,324
- Date on market: 5/13/2026
- Cumulative days on market: 151 days
- Listing terms: Cash,Conventional,FHA
- Exclusions: None
Estimated market value
$271,800
$258,000 - $285,000
$2,295/mo
Price history
| Date | Event | Price |
|---|---|---|
| 8/28/2026 | Price change | $275,000-3.5%$196/sqft |
Source: NTREIS #21268864 Report a problem | ||
| 8/18/2026 | Listed for sale | $285,000$203/sqft |
Source: NTREIS #21268864 Report a problem | ||
| 8/11/2026 | Contingent | $285,000$203/sqft |
Source: NTREIS #21268864 Report a problem | ||
| 7/24/2026 | Price change | $285,000-1.7%$203/sqft |
Source: NTREIS #21268864 Report a problem | ||
| 6/27/2026 | Price change | $290,000-3.3%$207/sqft |
Source: NTREIS #21268864 Report a problem | ||
| 5/13/2026 | Listed for sale | $300,000-4.8%$214/sqft |
Source: NTREIS #21268864 Report a problem | ||
| 5/11/2026 | Listing removed | $315,000$224/sqft |
Source: NTREIS #21225050 Report a problem | ||
| 4/1/2026 | Listed for sale | $315,000$224/sqft |
Source: NTREIS #21225050 Report a problem | ||
Public tax history
| Year | Property taxes | Tax assessment |
|---|---|---|
| 2025 | $742 -21.1% | $250,985 -11.8% |
| 2024 | $940 -0.4% | $284,618 +10% |
| 2023 | $943 -61.9% | $258,744 +10% |
| 2022 | $2,473 | $235,222 +10% |
| 2021 | $2,473 +0.7% | $213,838 +10% |
| 2020 | $2,456 -0.7% | $194,398 -1.2% |
| 2019 | $2,473 -40.3% | $196,805 -1.8% |
| 2018 | $4,146 +25.6% | $200,321 +10.5% |
| 2017 | $3,302 | $181,247 +15.5% |
| 2016 | $3,302 +7.5% | $156,912 +5.5% |
| 2015 | $3,072 | $148,735 +5.8% |
| 2014 | $3,072 | $140,565 +5.5% |
| 2013 | $3,072 | $133,274 +10.1% |
| 2012 | -- | $121,023 -7.9% |
| 2011 | -- | $131,367 +3.2% |
| 2010 | -- | $127,302 -6.4% |
| 2009 | -- | $135,936 -2.8% |
| 2007 | $2,444 | $139,815 |
Find assessor info on the county website
Monthly payment
Est. payment
Payment breakdown
Explore the cost of this home by adjusting the details. Changes won't be saved.Climate risks
Neighborhood: Meadow Glen
Nearby schools
Schools provided by the listing agent
- Elementary: Southridge
- Middle: Marshall Durham
- High: Lewisville
- District: Lewisville ISD
Source: NTREIS. This data may not be complete. We recommend contacting the local school district to confirm school assignments for this home.
- $272,4002 bd2 ba1.5k sqft237 Heritage Hill Dr, Lewisville, TX 75067Off Market
- $287,8002 bd-- ba1.5k sqft229 Heritage Hill Dr, Lewisville, TX 75067Off Market
- $276,3002 bd2 ba1.4k sqft241 Heritage Hill Dr, Lewisville, TX 75067Off Market
- $308,7002 bd2 ba1.7k sqft236 Bexar Dr, Lewisville, TX 75067Off Market

Similar homes
- $319,9003 bd3 ba1.7k sqft1785 Massey Dr, Lewisville, TX 75067For Sale
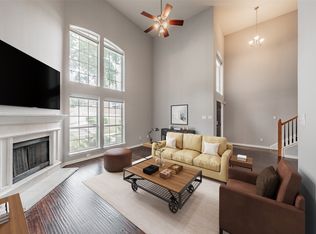 MLS ID #21261338, Michael Abrams. NTREIS
 - $339,5003 bd3 ba1.8k sqft2661 Jacobson Dr, Lewisville, TX 75067For Sale
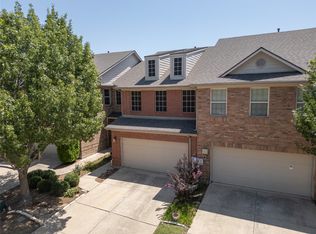 MLS ID #21326850, Jonathan Alt. NTREIS
 - $339,0003 bd4 ba1.7k sqft2700 Club Ridge Dr APT 1, Lewisville, TX 75067For Sale
 MLS ID #21309215, Mark Schultheis. NTREIS
 - $368,0003 bd3 ba1.8k sqft2917 Saint Andrews Dr, Lewisville, TX 75067For Sale
 MLS ID #21130643, Jeff Hahn. NTREIS
