COPPELL ISD! End unit 3 bed 2.1 bath townhome in a GATED community within Coppell ISD offering fresh interior paint, new LVP floors, and a 2025 HVAC system. The main level features a living room with vaulted ceilings, a spacious kitchen with plenty of cabinet and counter space, a breakfast room with slider doors leading to your fenced-in yard overlooking a peaceful HOA-maintained green space, and a laundry room off the kitchen. Upstairs features a versatile loft game room, a large primary suite with double vanities and a walk-in shower, plus two additional secondary bedrooms and a full bath. A two-car garage completes this move-in-ready home located minutes from major highways and DFW Airport.
For sale
Price cut: $7K (7/22)
$368,000
2917 Saint Andrews Dr, Lewisville, TX 75067
3beds
1,860sqft
Townhouse
Built in 2004
4,443 Square Feet Lot
$365,400 Zestimate®
$198/sqft
$345/mo HOA
What's special
Fresh interior paintTwo-car garageNew lvp floorsVersatile loft game roomTwo additional secondary bedrooms
- 255 days |
- 373 |
- 19 |
Zillow last checked:
Listing updated:
Listed by:
Jeff Hahn 0505981,
Keller Williams Realty-FM 972-874-1905
Source: NTREIS,MLS#: 21130643
Facts & features
Interior
Bedrooms & bathrooms
- Bedrooms: 3
- Bathrooms: 3
- Full bathrooms: 2
- 1/2 bathrooms: 1
Primary bedroom
- Level: Second
- Dimensions: 18 x 12
Bedroom
- Level: Second
- Dimensions: 14 x 10
Bedroom
- Level: Second
- Dimensions: 14 x 10
Breakfast room nook
- Features: Breakfast Bar
- Level: First
- Dimensions: 12 x 11
Game room
- Level: Second
- Dimensions: 16 x 11
Kitchen
- Features: Breakfast Bar, Built-in Features, Eat-in Kitchen
- Level: First
- Dimensions: 15 x 13
Living room
- Level: First
- Dimensions: 13 x 13
Utility room
- Level: First
- Dimensions: 10 x 6
Heating
- Central, Electric
Cooling
- Central Air, Electric
Appliances
- Included: Dishwasher, Electric Range, Disposal, Microwave
- Laundry: Laundry in Utility Room
Features
- Decorative/Designer Lighting Fixtures, High Speed Internet
- Flooring: Carpet, Ceramic Tile, Luxury Vinyl Plank
- Windows: Window Coverings
- Has basement: No
- Has fireplace: No
Interior area
- Total interior livable area: 1,860 sqft
Video & virtual tour
Property
Parking
- Total spaces: 2
- Parking features: Garage Faces Front, Garage
- Attached garage spaces: 2
Features
- Levels: Two
- Stories: 2
- Exterior features: Rain Gutters
- Pool features: None
- Fencing: Wood
Lot
- Size: 4,443 Square Feet
- Features: Interior Lot, Subdivision, Sprinkler System
Details
- Parcel number: 910528000A0060000
Construction
Type & style
- Home type: Townhouse
- Property subtype: Townhouse
Materials
- Brick
- Foundation: Slab
- Roof: Composition
Condition
- Year built: 2004
Utilities & green energy
- Sewer: Public Sewer
- Water: Public
- Utilities for property: Sewer Available, Water Available
Community & HOA
Community
- Security: Security System, Smoke Detector(s)
- Subdivision: Enclaves At Silver Creek
HOA
- Has HOA: Yes
- Amenities included: Maintenance Front Yard
- Services included: Association Management, Maintenance Grounds, Maintenance Structure, Pest Control
- HOA fee: $345 monthly
- HOA name: Pmi
- HOA phone: 682-281-7873
Location
- Region: Lewisville
Financial & listing details
- Price per square foot: $198/sqft
- Tax assessed value: $389,710
- Annual tax amount: $4,117
- Date on market: 12/11/2025
- Cumulative days on market: 256 days
Estimated market value
$365,400
$347,000 - $384,000
$2,701/mo
Price history
| Date | Event | Price |
|---|---|---|
| 7/22/2026 | Price change | $368,000-1.9%$198/sqft |
Source: NTREIS #21130643 Report a problem | ||
| 6/23/2026 | Price change | $375,000-1.3%$202/sqft |
Source: NTREIS #21130643 Report a problem | ||
| 5/19/2026 | Price change | $380,000-2.6%$204/sqft |
Source: NTREIS #21130643 Report a problem | ||
| 2/2/2026 | Price change | $390,000-2.5%$210/sqft |
Source: NTREIS #21130643 Report a problem | ||
| 12/11/2025 | Listed for sale | $400,000+42.9%$215/sqft |
Source: NTREIS #21130643 Report a problem | ||
| 9/21/2018 | Sold | -- |
Source: Agent Provided Report a problem | ||
| 9/12/2018 | Pending sale | $280,000$151/sqft |
Source: Keller Williams Coppell #13902542 Report a problem | ||
| 8/1/2018 | Listed for sale | $280,000$151/sqft |
Source: Keller Williams Realty #13902542 Report a problem | ||
Public tax history
| Year | Property taxes | Tax assessment |
|---|---|---|
| 2025 | $4,117 -1.1% | $389,710 |
| 2024 | $4,164 +8.4% | $389,710 +11.2% |
| 2023 | $3,843 -15.3% | $350,360 |
| 2022 | $4,536 +0.2% | $350,360 +29% |
| 2021 | $4,526 -1.5% | $271,640 |
| 2020 | $4,593 +9.2% | $271,640 +10.6% |
| 2019 | $4,205 +46% | $245,520 |
| 2018 | $2,880 -21.7% | $245,520 +11.9% |
| 2017 | $3,679 +1.8% | $219,480 +9.3% |
| 2016 | $3,613 -14.4% | $200,880 +8% |
| 2015 | $4,218 | $186,000 +7.5% |
| 2014 | $4,218 | $172,980 |
| 2013 | -- | -- |
| 2012 | -- | -- |
| 2011 | -- | -- |
| 2010 | -- | -- |
| 2009 | -- | -- |
| 2008 | -- | -- |
| 2007 | -- | -- |
| 2005 | -- | -- |
| 2004 | -- | -- |
| 2003 | -- | -- |
Find assessor info on the county website
Monthly payment
Est. payment
Payment breakdown
Explore the cost of this home by adjusting the details. Changes won't be saved.Climate risks
Neighborhood: 75067
Nearby schools
GreatSchools rating
- 9/10Denton Creek Elementary SchoolGrades: PK-5Distance: 0.4 mi
- 10/10Coppell Middle NorthGrades: 6-8Distance: 0.4 mi
- 8/10Coppell High SchoolGrades: 9-12Distance: 1.2 mi
Schools provided by the listing agent
- Elementary: Dentoncree
- Middle: Coppellnor
- High: Coppell
- District: Coppell ISD
Source: NTREIS. This data may not be complete. We recommend contacting the local school district to confirm school assignments for this home.
- $353,1003 bd3 ba1.7k sqft2913 Saint Andrews Dr, Lewisville, TX 75067Off Market

- $385,6003 bd2 ba1.8k sqft2921 Saint Andrews Dr, Lewisville, TX 75067Off Market
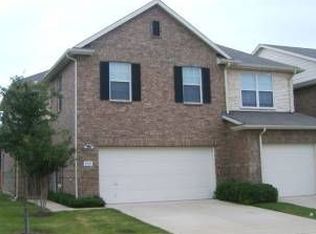
- $--3 bd3 ba1.7k sqft2909 Saint Andrews Dr, Lewisville, TX 75067Sold
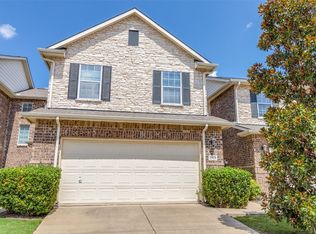
- $342,0002 bd3 ba1.5k sqft2925 Saint Andrews Dr, Lewisville, TX 75067For Sale

- $342,4003 bd2 ba1.6k sqft2929 Saint Andrews Dr, Lewisville, TX 75067Off Market
- $269,8002 bd1 ba1.5k sqft2905 Saint Andrews Dr, Lewisville, TX 75067Off Market
- $252,4002 bd1 ba1.5k sqft2905 Saint Andrews Dr, Lewisville, TX 75067Off Market
- $4,8003 bd3 ba2k sqft2901 Saint Andrews Dr, Lewisville, TX 75067Off Market
A local agent can set up tours, give advice and negotiate with sellers.
Similar homes
- $339,9003 bd3 ba1.8k sqft2661 Jacobson Dr, Lewisville, TX 75067For Sale
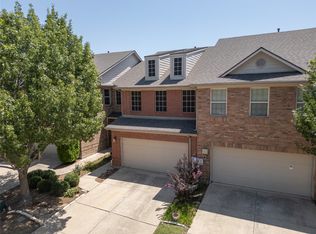 MLS ID #21326850, Jonathan Alt. NTREIS
 - $385,0003 bd2 ba1.8k sqft2033 Piedmont Dr, Lewisville, TX 75067For Sale
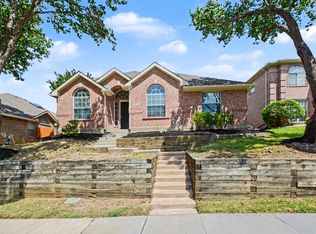 MLS ID #21347166, Robert Salmons. NTREIS
 - $499,9003 bd3 ba2.1k sqft257 Ridge Haven Dr, Lewisville, TX 75067For Sale
 MLS ID #21345821, Patrick Kocher. NTREIS
 - $355,0003 bd3 ba1.6k sqft1828 Branch Trl, Carrollton, TX 75007For Sale
 MLS ID #21258636, Gemma Bissell. NTREIS
 - $366,0003 bd3 ba1.9k sqft10122 Summit Run Dr, Frisco, TX 75035For SaleMLS ID #21360816, Lester Li. NTREIS
- $370,0003 bd3 ba1.7k sqft9878 Wake Bridge Dr, Frisco, TX 75035For SaleMLS ID #21346050, Jill Hughes. NTREIS
- $284,9002 bd2 ba1.3k sqft217 Teakwood Ln, Lewisville, TX 75067For SaleMLS ID #21325964, Bryan Davis. NTREIS
- $365,0003 bd3 ba1.5k sqft4201 Phoenix Dr, Carrollton, TX 75010For SaleMLS ID #21335368, Zhenyu Wang. NTREIS
- $399,9994 bd3 ba2k sqft1184 Courtney Ln, Lewisville, TX 75077For SaleMLS ID #21292219, Mackenzie Larch. NTREIS
- $365,0003 bd3 ba1.9k sqft2949 Jowett Dr, Plano, TX 75025For SaleMLS ID #21332062, April Gilbert. NTREIS
- $349,9003 bd3 ba1.5k sqft9901 Rockwall Rd, Plano, TX 75025For SaleMLS ID #21348561, Ruth Ann Robbins. NTREIS
- $334,9903 bd3 ba2.2k sqft2020 Cardinal Ln, Lewisville, TX 75077For SaleMLS ID #21317459, Ben Baker. NTREIS
- $340,0004 bd2 ba2k sqft3820 Willowick Cir, Denton, TX 76210For SaleMLS ID #21364786, Bella Jenkins. NTREIS
- $409,0003 bd3 ba2.1k sqft4115 Florence Dr, Irving, TX 75038For SaleMLS ID #21321063, Karan Shridharani. NTREIS
- $400,0003 bd3 ba1.8k sqft5824 Stone Mountain Rd, The Colony, TX 75056For SaleMLS ID #21345871, Lujenna Benke. NTREIS
- $375,0003 bd2 ba1.4k sqft2250 Arbor Creek Dr, Carrollton, TX 75010For SaleMLS ID #21316603, Julie Stauss. NTREIS
- $365,7503 bd3 ba1.6k sqft2927 S Bend Dr, Dallas, TX 75229For SaleMLS ID #21282917, Wendy Hulkowich. NTREIS
- $345,0003 bd3 ba1.5k sqft6548 Rutherford Rd, Plano, TX 75023For SaleMLS ID #21320244, Naureen Banani. NTREIS
- $550,0003 bd3 ba2k sqft1163 Lake City Ave, Flower Mound, TX 75028For SaleMLS ID #21303424, Christy Hart. NTREIS
- $299,0003 bd2 ba1.5k sqft1806 Cactus Cir, Lewisville, TX 75077For SaleMLS ID #21346487, Corey Nathan. NTREIS
