Beautifully updated one-story home on a large corner lot in the heart of Flower Mound! This move-in ready 3-bedroom, 2-bath home features fresh interior paint, luxury vinyl plank flooring throughout, and stylish updates that blend modern finishes with everyday comfort. The spacious living room offers vaulted ceilings and abundant natural light, creating an open, inviting atmosphere for relaxing or entertaining.
The updated kitchen features granite countertops, white cabinetry, stainless steel appliances including a gas range, ample prep space, and a sunny breakfast area. A generous formal dining room provides the perfect setting for holiday gatherings, dinner parties, or everyday meals or could even be closed off and used for an at-home office or flex space.
The private primary suite includes an updated ensuite bath, while two additional bedrooms share a beautifully renovated secondary bathroom. With no carpet throughout, this home is both low-maintenance and move-in ready.
Step outside to enjoy the covered back patio overlooking the spacious backyard, offering plenty of room to play, garden, or create your ideal outdoor living space. The oversized corner lot provides added privacy and flexibility.
A rare extended driveway offers ample parking with space for an RV, boat, trailer, or multiple vehicles. Best of all, there is NO HOA, giving you the freedom to enjoy your property without additional restrictions.
Conveniently located near parks, shopping, dining, top-rated schools, and major commuter routes, this home combines updated style, functional living spaces, and an unbeatable location in one of Flower Mound's most desirable communities.
Don't miss this opportunity to own a beautifully updated home with modern finishes, exceptional outdoor space, and the freedom of no HOA. Schedule your private showing today!
For sale
$425,000
5021 Marcus Dr, Flower Mound, TX 75028
3beds
1,674sqft
:
Get pre-qualified$3,169/mo
Single Family Residence
Built in 1985
10,105 Square Feet Lot
$414,000 Zestimate®
$254/sqft
$-- HOA
What's special
Spacious backyardFresh interior paintAbundant natural lightGenerous formal dining roomBeautifully updated one-story homeGranite countertopsCovered back patio
- 13 days |
- 1,127 |
- 72 |
Likely to sell faster than
Zillow last checked:
Listing updated:
Listed by:
Rebecca Douglas 0623146 940-595-9909,
OnDemand Realty 214-766-5833
Source: NTREIS,MLS#: 21329025
Facts & features
Interior
Bedrooms & bathrooms
- Bedrooms: 3
- Bathrooms: 2
- Full bathrooms: 2
Primary bedroom
- Features: Ceiling Fan(s), Dual Sinks, En Suite Bathroom, Walk-In Closet(s)
- Level: First
- Dimensions: 15 x 12
Bedroom
- Features: Ceiling Fan(s)
- Level: First
- Dimensions: 11 x 11
Bedroom
- Features: Ceiling Fan(s)
- Level: First
- Dimensions: 11 x 10
Breakfast room nook
- Level: First
- Dimensions: 8 x 8
Dining room
- Level: First
- Dimensions: 13 x 10
Kitchen
- Features: Breakfast Bar, Built-in Features, Pantry, Stone Counters
- Level: First
- Dimensions: 12 x 8
Living room
- Features: Built-in Features, Ceiling Fan(s), Fireplace
- Level: First
- Dimensions: 19 x 14
Utility room
- Features: Utility Room
- Level: First
- Dimensions: 8 x 6
Appliances
- Included: Some Gas Appliances, Dishwasher, Gas Cooktop, Disposal, Gas Range, Microwave, Plumbed For Gas
- Laundry: Common Area, Washer Hookup, Dryer Hookup, ElectricDryer Hookup, Laundry in Utility Room
Features
- Decorative/Designer Lighting Fixtures, Double Vanity, Eat-in Kitchen, Pantry, Vaulted Ceiling(s), Walk-In Closet(s)
- Flooring: Luxury Vinyl Plank
- Has basement: No
- Number of fireplaces: 1
- Fireplace features: Family Room
Interior area
- Total interior livable area: 1,674 sqft
Video & virtual tour
Property
Parking
- Total spaces: 2
- Parking features: Concrete, Direct Access, Driveway, Garage, Garage Door Opener, Inside Entrance, Kitchen Level, RV Access/Parking, Garage Faces Side
- Attached garage spaces: 2
Features
- Levels: One
- Stories: 1
- Patio & porch: Covered
- Pool features: None
Lot
- Size: 10,105 Square Feet
- Features: Back Yard, Corner Lot, Lawn, Level, Few Trees
Details
- Parcel number: R109727
Construction
Type & style
- Home type: SingleFamily
- Architectural style: Detached
- Property subtype: Single Family Residence
Materials
- Brick
- Foundation: Slab
- Roof: Composition
Condition
- Year built: 1985
Utilities & green energy
- Sewer: Public Sewer
- Water: Public
- Utilities for property: Cable Available, Electricity Connected, Natural Gas Available, Sewer Available, Separate Meters, Underground Utilities, Water Available
Community & HOA
Community
- Features: Curbs, Sidewalks
- Subdivision: Prairie Creek Add Ph 2
HOA
- Has HOA: No
Location
- Region: Flower Mound
Financial & listing details
- Price per square foot: $254/sqft
- Tax assessed value: $381,797
- Annual tax amount: $6,456
- Date on market: 7/12/2026
- Cumulative days on market: 14 days
- Listing terms: Cash,Conventional,FHA,VA Loan
Estimated market value
$414,000
$393,000 - $435,000
$2,621/mo
Price history
| Date | Event | Price |
|---|---|---|
| 7/12/2026 | Listed for sale | $425,000+2.4%$254/sqft |
Source: NTREIS #21329025 Report a problem | ||
| 2/23/2024 | Sold | -- |
Source: NTREIS #20529884 Report a problem | ||
| 2/20/2024 | Pending sale | $415,000$248/sqft |
Source: NTREIS #20529884 Report a problem | ||
| 2/12/2024 | Contingent | $415,000$248/sqft |
Source: NTREIS #20529884 Report a problem | ||
| 2/10/2024 | Listed for sale | $415,000+182.3%$248/sqft |
Source: NTREIS #20529884 Report a problem | ||
| 2/28/2013 | Listing removed | $1,450$1/sqft |
Source: Sackborn Corp, LLC #11901116 Report a problem | ||
| 2/14/2013 | Listed for rent | $1,450+3.6%$1/sqft |
Source: Sackborn Corp, LLC #11901116 Report a problem | ||
| 6/10/2012 | Listing removed | $1,400$1/sqft |
Source: Sackborn Corp, LLC #11781386 Report a problem | ||
| 6/3/2012 | Listed for rent | $1,400$1/sqft |
Source: Sackborn Corp, LLC #11781386 Report a problem | ||
| 5/3/2012 | Sold | -- |
Source: Agent Provided Report a problem | ||
| 3/24/2012 | Price change | $147,000-1.3%$88/sqft |
Source: Floyd Realty Group #11692681 Report a problem | ||
| 2/27/2012 | Price change | $149,000-4.5%$89/sqft |
Source: Floyd Realty Group #11692681 Report a problem | ||
| 2/1/2012 | Price change | $156,000-1.9%$93/sqft |
Source: Floyd Realty Group #11692681 Report a problem | ||
| 1/8/2012 | Price change | $159,000-1.9%$95/sqft |
Source: Floyd Realty Group #11692681 Report a problem | ||
| 12/5/2011 | Listed for sale | $162,000$97/sqft |
Source: Floyd Realty Group #11692681 Report a problem | ||
Public tax history
| Year | Property taxes | Tax assessment |
|---|---|---|
| 2025 | $6,456 -0.1% | $381,797 +0.1% |
| 2024 | $6,460 +6.6% | $381,589 +7.5% |
| 2023 | $6,059 +15.6% | $355,000 +25.9% |
| 2022 | $5,243 +17.1% | $281,988 +18.8% |
| 2021 | $4,478 -0.7% | $237,361 +5.8% |
| 2020 | $4,508 +7.4% | $224,395 +6.9% |
| 2019 | $4,198 +3.9% | $210,000 +7.7% |
| 2018 | $4,041 +2.5% | $195,000 +5.7% |
| 2017 | $3,941 | $184,500 -1.3% |
| 2016 | $3,941 +6.1% | $187,000 +2.8% |
| 2015 | $3,713 | $181,902 +7.2% |
| 2014 | $3,713 | $169,689 +23% |
| 2013 | $3,713 | $138,000 |
| 2012 | -- | $138,000 -14.1% |
| 2011 | -- | $160,559 +2.6% |
| 2010 | -- | $156,550 -4.7% |
| 2009 | -- | $164,346 +1.9% |
| 2007 | $3,396 +4.4% | $161,348 +13.1% |
| 2006 | $3,252 +4.6% | $142,611 +4.6% |
| 2005 | $3,108 | $136,350 -0.4% |
| 2004 | -- | $136,833 -0.2% |
| 2003 | -- | $137,159 +5.5% |
| 2002 | -- | $130,019 +5.2% |
| 2001 | -- | $123,647 |
Find assessor info on the county website
Monthly payment
Est. payment
Payment breakdown
Explore the cost of this home by adjusting the details. Changes won't be saved.Climate risks
Neighborhood: Prairie Creek
Nearby schools
GreatSchools rating
- 6/10Timber Creek Elementary SchoolGrades: PK-5Distance: 1 mi
- 8/10Lamar Middle SchoolGrades: 6-8Distance: 0.4 mi
- 8/10Marcus High SchoolGrades: 9-12Distance: 1.1 mi
Schools provided by the listing agent
- Elementary: Timber Creek
- Middle: Lamar
- High: Marcus
- District: Lewisville ISD
Source: NTREIS. This data may not be complete. We recommend contacting the local school district to confirm school assignments for this home.
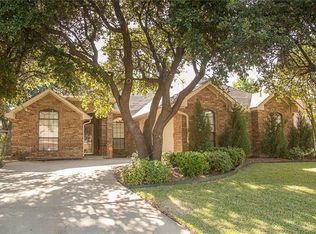
- $375,9003 bd2 ba1.7k sqft5017 Marcus Dr, Flower Mound, TX 75028Off Market
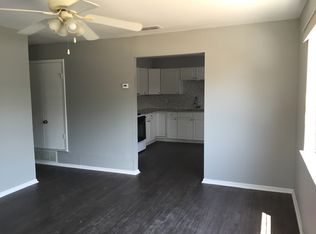
- $334,3003 bd2 ba1.4k sqft1056 Colony St, Flower Mound, TX 75028Off Market
- $329,9003 bd2 ba1.4k sqft1058 Colony St, Flower Mound, TX 75028Off Market
- $410,5004 bd2 ba2.1k sqft5013 Marcus Dr, Flower Mound, TX 75028Off Market
- $341,1003 bd3 ba1.6k sqft1052 Colony St, Flower Mound, TX 75028Off Market
- $409,7003 bd2 ba1.7k sqft1132 Coker Dr, Flower Mound, TX 75028Off Market
- $402,2003 bd2 ba1.6k sqft1136 Coker Dr, Flower Mound, TX 75028Off Market
- $371,6003 bd2 ba1.6k sqft1129 Coker Dr, Flower Mound, TX 75028Off Market
A local agent can set up tours, give advice and negotiate with sellers.
Similar homes
- $445,0003 bd2 ba2.2k sqft2697 Poplar Dr, Flower Mound, TX 75028For Sale
 MLS ID #21277650, Adam Campos. NTREIS
 - $463,0003 bd2 ba2k sqft905 Summer Trl, Flower Mound, TX 75028For Sale
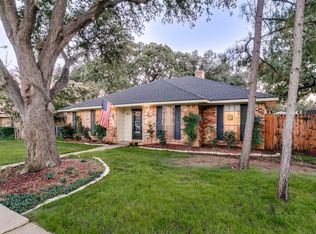 MLS ID #21095645, Jason Haugen. NTREIS
 - $359,9003 bd2 ba1.5k sqft1807 Buckeye Dr, Flower Mound, TX 75028For Sale
 MLS ID #21291803, Marcy Hering. NTREIS
 - $390,0004 bd2 ba2k sqft1538 Glenhill Ln, Lewisville, TX 75077For Sale
 MLS ID #21213030, Jim Mayo. NTREIS
 - $344,9003 bd2 ba1.6k sqft1656 Glenhill Ln, Lewisville, TX 75077For SaleMLS ID #21272392, Janieshia Jackson. NTREIS
- $412,0003 bd2 ba1.6k sqft1929 Lavaca Trl, Carrollton, TX 75010For SaleMLS ID #21330676, Julie Stauss. NTREIS
- $395,0003 bd2 ba1.4k sqft1428 Bregenz Ln, Lewisville, TX 75067For SaleMLS ID #21288279, Melody Brown. NTREIS
- $350,0004 bd2 ba1.9k sqft586 Abilene Dr, Lewisville, TX 75067For SaleMLS ID #21085539, Willie Gardner. NTREIS
- $539,9904 bd2 ba2k sqft617 Tealwood Ln, Flower Mound, TX 75028For SaleMLS ID #21254015, Helen Fortier. NTREIS
- $449,0003 bd2 ba1.7k sqft638 Duncan Dr, Coppell, TX 75019For SaleMLS ID #21328354, Kishore Etikala. NTREIS
- $375,0003 bd2 ba1.4k sqft2013 Arles Ln, Carrollton, TX 75007For SaleMLS ID #21293924, Dmitriy Kuferberg. NTREIS
- $459,0003 bd3 ba2k sqft226 Venice Trl, Lewisville, TX 75067For SaleMLS ID #21334041, Bettenia Jackson. NTREIS
- $419,0003 bd2 ba1.7k sqft1605 Brighton Dr, Carrollton, TX 75007For SaleMLS ID #21275871, Eric Hinton. NTREIS
- $349,0004 bd2 ba1.5k sqft611 Cain St, Lake Dallas, TX 75065For SaleMLS ID #21328340, Natalie Schreiber. NTREIS
- $418,0003 bd2 ba1.8k sqft229 S Heartz Rd, Coppell, TX 75019For SaleMLS ID #21177656, Quinn Segars. NTREIS
- $385,0004 bd2 ba2k sqft1804 Caladium Dr, Corinth, TX 76210For SaleMLS ID #21325383, Lisa Golding. NTREIS
- $435,0003 bd2 ba1.7k sqft2624 Kingsridge Dr, Dallas, TX 75287For SaleMLS ID #21286008, Tracey Wecker. NTREIS
- $450,0003 bd2 ba1.6k sqft2028 Lansdown Dr, Carrollton, TX 75010For SaleMLS ID #21293418, Sally Misner. NTREIS
- $360,0003 bd2 ba1.8k sqft3208 Cliff Oaks Dr, Corinth, TX 76210For SaleMLS ID #21273400, Lori Tredway. NTREIS
- $390,0004 bd2 ba2k sqft135 Honeysuckle Dr, Justin, TX 76247For SaleMLS ID #21327135, Justin Stewart. NTREIS
