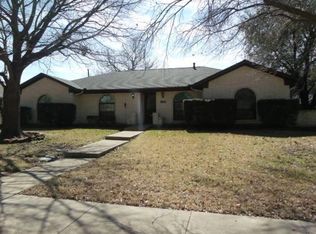
Just a glance at this North facing home and you'll know it's a community where people care. In close proximity to shopping, restaurants, and schools. From the foyer you enter a vaulted ceiling living room large enough for formal and informal parties. Ceiling to wall fireplace, dry bar, and open view to the patio. Expertly planned kitchen for efficiency and easy care featuring breakfast bar, seating area and double ovens. Primary bedroom just painted and bath recently remodeled sits in the back of the home zoned for quiet. A cheerful breakfast nook that adds pleasure for morning coffee. Separate covered patio off kitchen makes it ease to have a BBQ. Extra large patio and rear yard with plenty of room privacy will make make outdoor entertaining a breeze.
For sale
Price cut: $5K (7/31)
$385,000
1538 Glenhill Ln, Lewisville, TX 75077
4beds
2,077sqft
Single Family Residence
Built in 1975
9,234 Square Feet Lot
$384,600 Zestimate®
$185/sqft
$-- HOA
What's special
Seating areaCeiling to wall fireplaceDry barCheerful breakfast nookNorth facing homeDouble ovensBreakfast bar
- 161 days
- 517
- 32
Zillow last checked:
Listing updated:
Listed by:
Jim Mayo 0428315 214-762-1300,
RE/MAX DFW Associates 972-462-8181
Source: NTREIS,MLS#: 21213030
Facts & features
Interior
Bedrooms & bathrooms
- Bedrooms: 4
- Bathrooms: 2
- Full bathrooms: 2
Primary bedroom
- Features: Ceiling Fan(s), Dual Sinks, Linen Closet, Separate Shower, Walk-In Closet(s)
- Level: First
- Dimensions: 13 x 16
Bedroom
- Features: Ceiling Fan(s), Split Bedrooms
- Level: First
- Dimensions: 11 x 11
Bedroom
- Features: Ceiling Fan(s), Split Bedrooms
- Level: First
- Dimensions: 11 x 12
Bedroom
- Features: Built-in Features, Ceiling Fan(s), Split Bedrooms
- Level: First
- Dimensions: 11 x 11
Breakfast room nook
- Features: Built-in Features, Ceiling Fan(s), Eat-in Kitchen
- Level: First
- Dimensions: 9 x 9
Dining room
- Level: First
- Dimensions: 14 x 11
Kitchen
- Features: Breakfast Bar, Built-in Features
- Level: First
- Dimensions: 14 x 13
Living room
- Features: Fireplace
- Level: First
- Dimensions: 15 x 21
Utility room
- Features: Utility Room
- Level: First
- Dimensions: 6 x 6
Heating
- Central, Natural Gas
Cooling
- Central Air, Ceiling Fan(s), Electric
Appliances
- Included: Dishwasher, Electric Cooktop, Disposal, Microwave
- Laundry: Washer Hookup, Dryer Hookup, ElectricDryer Hookup, Laundry in Utility Room
Features
- Dry Bar, Decorative/Designer Lighting Fixtures, Granite Counters, High Speed Internet, Cable TV
- Flooring: Carpet, Ceramic Tile, Wood
- Windows: Window Coverings
- Has basement: No
- Number of fireplaces: 1
- Fireplace features: Wood Burning
Interior area
- Total interior livable area: 2,077 sqft
Video & virtual tour
Property
Parking
- Total spaces: 2
- Parking features: Alley Access, Door-Single, Garage, Garage Door Opener, Lighted, Garage Faces Rear
- Attached garage spaces: 2
Features
- Levels: One
- Stories: 1
- Patio & porch: Front Porch, Patio, Side Porch, Covered, Deck
- Exterior features: Deck, Private Yard, Rain Gutters
- Pool features: None
- Fencing: Wood
Lot
- Size: 9,234 Square Feet
- Dimensions: 77 x 120
- Features: Interior Lot, Landscaped, Subdivision, Few Trees
Details
- Parcel number: R93358
Construction
Type & style
- Home type: SingleFamily
- Architectural style: Traditional,Detached
- Property subtype: Single Family Residence
Materials
- Brick
- Foundation: Slab
Condition
- Resale
- Year built: 1975
Utilities & green energy
- Sewer: Public Sewer
- Water: Public
- Utilities for property: Sewer Available, Water Available, Cable Available
Community & HOA
Community
- Features: Curbs
- Security: Security System
- Subdivision: Lewisville Valley 2
HOA
- Has HOA: No
Location
- Region: Lewisville
Financial & listing details
- Price per square foot: $185/sqft
- Tax assessed value: $379,000
- Annual tax amount: $6,529
- Date on market: 3/21/2026
- Cumulative days on market: 161 days
- Listing terms: Cash,Conventional,FHA,VA Loan
Estimated market value
$384,600
$365,000 - $404,000
$2,540/mo
Price history
| Date | Event | Price |
|---|---|---|
| 8/20/2026 | Listed for sale | $385,000$185/sqft |
Source: NTREIS #21213030 Report a problem | ||
| 8/16/2026 | Contingent | $385,000$185/sqft |
Source: NTREIS #21213030 Report a problem | ||
| 7/31/2026 | Price change | $385,000-1.3%$185/sqft |
Source: NTREIS #21213030 Report a problem | ||
| 7/10/2026 | Price change | $390,000-2.3%$188/sqft |
Source: NTREIS #21213030 Report a problem | ||
| 6/29/2026 | Listed for sale | $399,000$192/sqft |
Source: NTREIS #21213030 Report a problem | ||
| 6/15/2026 | Contingent | $399,000$192/sqft |
Source: NTREIS #21213030 Report a problem | ||
| 5/21/2026 | Price change | $399,000-4.3%$192/sqft |
Source: NTREIS #21213030 Report a problem | ||
| 4/23/2026 | Price change | $417,000-0.7%$201/sqft |
Source: NTREIS #21213030 Report a problem | ||
| 3/21/2026 | Listed for sale | $420,000+82.6%$202/sqft |
Source: NTREIS #21213030 Report a problem | ||
| 4/18/2016 | Sold | -- |
Source: Agent Provided Report a problem | ||
| 3/1/2016 | Pending sale | $230,000$111/sqft |
Source: CLAY STAPP + CO #13326866 Report a problem | ||
| 2/26/2016 | Listed for sale | $230,000+48.4%$111/sqft |
Source: CLAY STAPP + CO #13326866 Report a problem | ||
| 10/27/2011 | Sold | -- |
Source: Agent Provided Report a problem | ||
| 8/25/2011 | Price change | $155,000-1.8%$75/sqft |
Source: Coldwell Banker Apex, Realtors #11598149 Report a problem | ||
| 8/6/2011 | Price change | $157,900-4.2%$76/sqft |
Source: Apex, Realtors #11598149 Report a problem | ||
| 7/7/2011 | Price change | $164,900-2.9%$79/sqft |
Source: COLDWELL BANKER APEX, REALTORS #11598149 Report a problem | ||
| 5/22/2011 | Listed for sale | $169,900+47.9%$82/sqft |
Source: COLDWELL BANKER APEX, REALTORS #11598149 Report a problem | ||
| 4/5/2011 | Sold | -- |
Source: Agent Provided Report a problem | ||
| 3/18/2011 | Price change | $114,900+4.5%$55/sqft |
Source: Keller Williams - Denton #11527405 Report a problem | ||
| 2/26/2011 | Price change | $109,900+4.8%$53/sqft |
Source: Keller Williams Realty #11527405 Report a problem | ||
| 2/18/2011 | Price change | $104,900-8.7%$51/sqft |
Source: Keller Williams Realty #11527405 Report a problem | ||
| 1/15/2011 | Listed for sale | $114,900$55/sqft |
Source: KELLER WILLIAMS REALTY #11527405 Report a problem | ||
| 8/19/2010 | Sold | -- |
Source: Public Record Report a problem | ||
Public tax history
| Year | Property taxes | Tax assessment |
|---|---|---|
| 2025 | $2,553 -28.3% | $379,000 +5.1% |
| 2024 | $3,559 -0.1% | $360,580 +10% |
| 2023 | $3,564 -37% | $327,800 +10% |
| 2022 | $5,655 +7.8% | $298,000 +12.8% |
| 2021 | $5,246 -0.5% | $264,249 +1% |
| 2020 | $5,272 +5.6% | $261,545 -1.5% |
| 2019 | $4,992 +6.9% | $265,492 +9.4% |
| 2018 | $4,669 +25.1% | $242,676 +4.4% |
| 2017 | $3,732 | $232,479 +19.7% |
| 2016 | $3,732 +11.1% | $194,215 +10% |
| 2015 | $3,360 | $176,559 +7.7% |
| 2014 | $3,360 | $163,899 +5.2% |
| 2013 | $3,360 | $155,863 +0.5% |
| 2012 | -- | $155,049 +9.5% |
| 2011 | -- | $141,580 -11.2% |
| 2010 | -- | $159,442 -0.9% |
| 2009 | -- | $160,923 +3.9% |
| 2007 | -- | $154,929 +19.6% |
| 2006 | $1,851 +1.7% | $129,542 +3.8% |
| 2005 | $1,819 | $124,812 -0.4% |
| 2004 | -- | $125,307 -1.3% |
| 2003 | -- | $126,998 +0.3% |
| 2002 | -- | $126,586 +12.3% |
| 2001 | -- | $112,735 |
Find assessor info on the county website
Monthly payment
Est. payment
Payment breakdown
Explore the cost of this home by adjusting the details. Changes won't be saved.Climate risks
Neighborhood: Lewisville Valley
Nearby schools
Schools provided by the listing agent
- Elementary: Degan
- Middle: Huffines
- High: Lewisville
- District: Lewisville ISD
Source: NTREIS. This data may not be complete. We recommend contacting the local school district to confirm school assignments for this home.
Similar homes
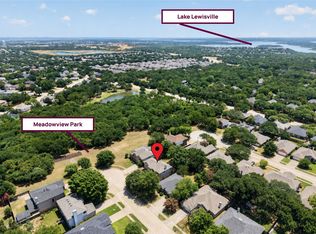
- $365,0003 bd2 ba1.5k sqft1109 Stapleton Ln, Flower Mound, TX 75028For Sale
 MLS ID #21353403, Shelby Buehler. NTREIS
 - $425,0003 bd2 ba1.7k sqft629 Park Ln, Highland Village, TX 75077For Sale
 MLS ID #21346588, Erin Pickard. NTREIS
 - $449,9004 bd3 ba2.2k sqft421 Frankie Ln, Lewisville, TX 75057For Sale
 MLS ID #21354530, Leanne Lowry. NTREIS
 - $399,0004 bd3 ba2.2k sqft1716 Redwood Dr, Corinth, TX 76210For Sale
 MLS ID #21347002, Russell Rhodes. NTREIS
