Welcome to this charming one-story home with fantastic curb appeal, mature shade trees, fresh landscaping, a two-car garage, and fresh paint throughout! Step inside to a warm and inviting living room featuring a vaulted ceiling, beautiful wood floors, and a classic brick fireplace, creating an open and welcoming space to relax or gather with family and friends. The dining room flows seamlessly into the kitchen, where you’ll find granite countertops, stainless steel appliances, and a convenient pantry closet for additional storage. The spacious primary bedroom offers a private retreat with an ensuite bath featuring dual sinks and a walk-in closet. Two additional bedrooms and a full bath provide plenty of space for family, guests, or a home office. Outside, enjoy a large grassy backyard surrounded by mature trees, offering plenty of room to play, entertain, garden, or simply unwind. Ideally located in the heart of Flower Mound near highly regarded schools, shopping, dining, parks, and everyday conveniences, this home offers comfort, charm, and a location that’s hard to beat!
For sale
Price cut: $10K (9/8)
$355,000
1109 Stapleton Ln, Flower Mound, TX 75028
3beds
1,571sqft
Single Family Residence
Built in 1983
0.28 Acres Lot
$346,400 Zestimate®
$226/sqft
$-- HOA
What's special
Classic brick fireplaceLarge grassy backyardFresh paint throughoutPrivate retreatTwo-car garageStainless steel appliancesBeautiful wood floors
- 53 days
- 1,628
- 175
Likely to sell faster than
Zillow last checked:
Listing updated:
Listed by:
Shelby Buehler 0676846 972-754-0500,
Keller Williams Realty-FM 972-874-1905,
Jordan Strange 0833933 214-537-1277,
Keller Williams Realty-FM
Source: NTREIS,MLS#: 21353403
Facts & features
Interior
Bedrooms & bathrooms
- Bedrooms: 3
- Bathrooms: 2
- Full bathrooms: 2
Primary bedroom
- Level: First
- Dimensions: 16 x 15
Bedroom
- Level: First
- Dimensions: 12 x 11
Bedroom
- Level: First
- Dimensions: 12 x 11
Dining room
- Level: First
- Dimensions: 11 x 10
Kitchen
- Level: First
- Dimensions: 10 x 10
Living room
- Level: First
- Dimensions: 20 x 15
Heating
- Electric
Cooling
- Electric
Appliances
- Included: Dishwasher, Electric Range, Disposal
- Laundry: In Garage
Features
- High Speed Internet, Cable TV
- Flooring: Carpet, Ceramic Tile, Laminate
- Has basement: No
- Number of fireplaces: 1
- Fireplace features: Living Room, Masonry, Wood Burning
Interior area
- Total interior livable area: 1,571 sqft
Video & virtual tour
Property
Parking
- Total spaces: 2
- Parking features: Garage
- Attached garage spaces: 2
Features
- Levels: One
- Stories: 1
- Pool features: None
Lot
- Size: 0.28 Acres
Details
- Parcel number: R07863
Construction
Type & style
- Home type: SingleFamily
- Architectural style: Detached
- Property subtype: Single Family Residence
Condition
- Year built: 1983
Utilities & green energy
- Sewer: Public Sewer
- Water: Public
- Utilities for property: Sewer Available, Water Available, Cable Available
Community & HOA
Community
- Subdivision: Timbercreek Comm #1
HOA
- Has HOA: No
Location
- Region: Flower Mound
Financial & listing details
- Price per square foot: $226/sqft
- Tax assessed value: $356,604
- Annual tax amount: $6,030
- Date on market: 8/13/2026
- Cumulative days on market: 54 days
Estimated market value
$346,400
$329,000 - $364,000
$2,801/mo
Price history
| Date | Event | Price |
|---|---|---|
| 9/8/2026 | Price change | $355,000-2.7%$226/sqft |
Source: NTREIS #21353403 Report a problem | ||
| 8/13/2026 | Listed for sale | $365,000+165.5%$232/sqft |
Source: NTREIS #21353403 Report a problem | ||
| 11/25/2021 | Listing removed | -- |
Source: Zillow Rental Manager Report a problem | ||
| 11/17/2021 | Listed for rent | $2,050+14.8%$1/sqft |
Source: Zillow Rental Manager Report a problem | ||
| 3/24/2021 | Listing removed | -- |
Source: Owner Report a problem | ||
| 11/13/2019 | Listing removed | $1,785$1/sqft |
Source: Owner Report a problem | ||
| 11/6/2019 | Listed for rent | $1,785+6.6%$1/sqft |
Source: Owner Report a problem | ||
| 9/9/2016 | Listing removed | $1,675+1.5%$1/sqft |
Source: Owner Report a problem | ||
| 5/2/2014 | Listing removed | $1,650$1/sqft |
Source: RE/MAX DFW Associates #12123463 Report a problem | ||
| 4/14/2014 | Listed for rent | $1,650$1/sqft |
Source: RE/MAX DFW Associates #12123463 Report a problem | ||
| 6/19/2013 | Sold | -- |
Source: Agent Provided Report a problem | ||
| 5/2/2013 | Listed for sale | $137,500$88/sqft |
Source: RE/MAX DFW Associates #11945009 Report a problem | ||
| 4/20/1998 | Sold | -- |
Source: Public Record Report a problem | ||
Public tax history
| Year | Property taxes | Tax assessment |
|---|---|---|
| 2025 | $6,030 +2.4% | $356,604 +2.5% |
| 2024 | $5,891 -4% | $348,000 -3.2% |
| 2023 | $6,137 +6% | $359,532 +15.4% |
| 2022 | $5,792 +12.2% | $311,491 +17.5% |
| 2021 | $5,162 +5.2% | $265,130 +8.5% |
| 2020 | $4,908 +25.9% | $244,331 +25.3% |
| 2019 | $3,899 +4.5% | $195,000 +8.3% |
| 2018 | $3,730 +0.9% | $180,000 +6.6% |
| 2017 | $3,697 | $168,883 -3.7% |
| 2016 | $3,697 +23.5% | $175,417 +12.6% |
| 2015 | $2,994 | $155,759 +6% |
| 2014 | $2,994 | $146,945 +5% |
| 2013 | $2,994 | $139,886 +6.5% |
| 2012 | -- | $131,302 +8% |
| 2011 | -- | $121,631 -17.6% |
| 2010 | -- | $147,582 -5.5% |
| 2009 | -- | $156,199 +13% |
| 2007 | $2,963 +0.3% | $138,232 +5.9% |
| 2006 | $2,955 +7.3% | $130,582 +7% |
| 2005 | $2,754 | $122,013 -3% |
| 2004 | -- | $125,769 -3.1% |
| 2003 | -- | $129,752 +5.9% |
| 2002 | -- | $122,537 +6.7% |
| 2001 | -- | $114,851 |
Find assessor info on the county website
Monthly payment
Est. payment
Payment breakdown
Explore the cost of this home by adjusting the details. Changes won't be saved.Climate risks
Neighborhood: Timber Creek
Nearby schools
Schools provided by the listing agent
- Elementary: Timber Creek
- Middle: Lamar
- High: Marcus
- District: Lewisville ISD
Source: NTREIS. This data may not be complete. We recommend contacting the local school district to confirm school assignments for this home.
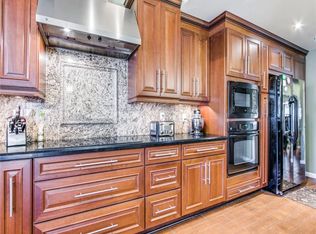
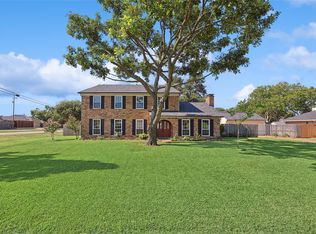
Similar homes
- $349,9003 bd2 ba1.5k sqft1807 Buckeye Dr, Flower Mound, TX 75028For Sale
 MLS ID #21291803, Marcy Hering. NTREIS
 - $354,0073 bd2 ba1.6k sqft1730 Glencairn Ln, Lewisville, TX 75067For Sale
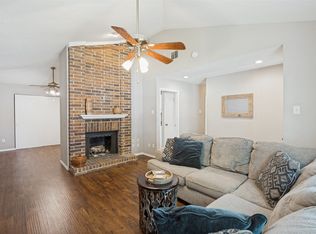 MLS ID #21382850, Dustin Merritt. NTREIS
 - $374,9003 bd3 ba1.7k sqft1046 Colony St, Flower Mound, TX 75028For Sale
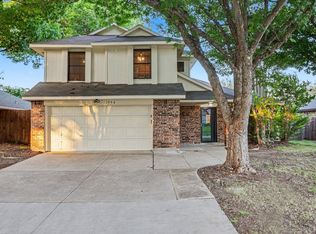 MLS ID #21163191, Quinn Segars. NTREIS
 - $339,9994 bd2 ba1.9k sqft586 Abilene Dr, Lewisville, TX 75067For Sale
 MLS ID #21393257, Willie Gardner. NTREIS
