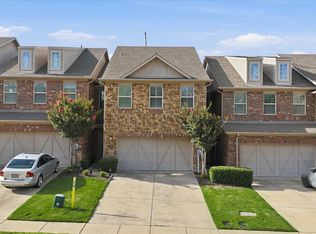
Welcome to this beautifully designed two story home in the desirable Carrington Village
community of Lewisville. Built in 2008, this spacious corner lot residence offers approximately
2,268 square feet of comfortable living space with 3 bedrooms and 2.5 bathrooms, perfectly
blending functionality and style.
Step inside to an inviting open concept layout featuring a bright and airy living area with a cozy
fireplace, ideal for both relaxing and entertaining. The well appointed kitchen includes ample
cabinetry, modern appliances, and a convenient flow into the dining and living spaces.
Upstairs, you’ll find generously sized bedrooms along with a versatile bonus space that can
serve as a game room, office, or second living area. The private primary suite offers a
comfortable retreat with plenty of space to unwind.
Outside, enjoy a low maintenance yard with a patio, perfect for outdoor gatherings, with the
community pool across the street for easy access. Additional highlights include a 2-car
attached garage, central heating and cooling, tankless water heater and a prime location close
to major highways, shopping, dining, and everyday conveniences.
This home offers the perfect combination of space, location, and value in a well-established
neighborhood.
For sale
Price cut: $10.1K (8/10)
$389,900
2476 Deer Run, Lewisville, TX 75067
3beds
2,268sqft
Single Family Residence
Built in 2008
4,530 Square Feet Lot
$382,800 Zestimate®
$172/sqft
$116/mo HOA
What's special
Modern appliancesTwo story homeSpacious corner lot residenceGenerously sized bedroomsVersatile bonus spaceWell appointed kitchenPrivate primary suite
- 152 days
- 714
- 22
Zillow last checked:
Listing updated:
Listed by:
Bryan Davis 0584891 214-624-9829,
Keller Williams Central 469-467-7755,
Diane Babla 0834215 626-533-8073,
Keller Williams Central
Source: NTREIS,MLS#: 21213462
Facts & features
Interior
Bedrooms & bathrooms
- Bedrooms: 3
- Bathrooms: 3
- Full bathrooms: 2
- 1/2 bathrooms: 1
Primary bedroom
- Features: Dual Sinks, En Suite Bathroom, Garden Tub/Roman Tub, Separate Shower, Walk-In Closet(s)
- Level: First
- Dimensions: 17 x 12
Bedroom
- Level: Second
- Dimensions: 12 x 12
Bedroom
- Level: Second
- Dimensions: 12 x 12
Primary bathroom
- Features: Built-in Features, Solid Surface Counters
- Level: First
- Dimensions: 15 x 9
Den
- Level: Second
- Dimensions: 17 x 13
Dining room
- Level: First
- Dimensions: 11 x 11
Other
- Level: Second
- Dimensions: 8 x 7
Half bath
- Features: Granite Counters
- Level: First
- Dimensions: 7 x 3
Kitchen
- Features: Breakfast Bar, Dual Sinks, Eat-in Kitchen, Granite Counters, Pantry, Stone Counters
- Level: First
- Dimensions: 24 x 14
Living room
- Level: First
- Dimensions: 17 x 16
Utility room
- Features: Closet
- Level: First
- Dimensions: 5 x 6
Heating
- Central, Zoned
Cooling
- Central Air, Ceiling Fan(s), Electric, Zoned
Appliances
- Included: Dryer, Dishwasher, Electric Cooktop, Electric Oven, Disposal, Gas Water Heater, Microwave
- Laundry: Washer Hookup, Electric Dryer Hookup, In Garage
Features
- Chandelier, Decorative/Designer Lighting Fixtures, Eat-in Kitchen, Granite Counters, High Speed Internet, Open Floorplan, Pantry, Cable TV, Walk-In Closet(s), Wired for Sound
- Flooring: Carpet, Ceramic Tile, Luxury Vinyl Plank
- Windows: Window Coverings
- Has basement: No
- Number of fireplaces: 1
- Fireplace features: Gas, Gas Log, Living Room
Interior area
- Total interior livable area: 2,268 sqft
Video & virtual tour
Property
Parking
- Total spaces: 2
- Parking features: Door-Single, Driveway, Garage, Garage Door Opener, Garage Faces Rear
- Attached garage spaces: 2
Features
- Levels: Two
- Stories: 2
- Patio & porch: Patio, Terrace, Balcony, Covered
- Exterior features: Balcony, Rain Gutters
- Pool features: None, Community
- Fencing: Back Yard,Front Yard,Wood,Wrought Iron
Lot
- Size: 4,530 Square Feet
- Features: Corner Lot, No Backyard Grass, Subdivision, Sprinkler System, Few Trees
- Residential vegetation: Grassed
Details
- Additional structures: Garage(s)
- Parcel number: R288769
- Other equipment: Irrigation Equipment
Construction
Type & style
- Home type: SingleFamily
- Architectural style: Traditional,Detached
- Property subtype: Single Family Residence
Materials
- Brick
- Foundation: Slab
- Roof: Shingle
Condition
- Year built: 2008
Utilities & green energy
- Sewer: Public Sewer
- Water: Public
- Utilities for property: Electricity Available, Electricity Connected, Natural Gas Available, Sewer Available, Separate Meters, Water Available, Cable Available
Community & HOA
Community
- Features: Pool, Curbs, Sidewalks
- Security: Security System, Smoke Detector(s)
- Subdivision: Carrington Village Ph 1
HOA
- Has HOA: Yes
- Services included: Association Management, Maintenance Structure
- HOA fee: $695 semi-annually
- HOA name: First Service Residential
- HOA phone: 877-378-2388
Location
- Region: Lewisville
Financial & listing details
- Price per square foot: $172/sqft
- Tax assessed value: $469,043
- Annual tax amount: $8,080
- Date on market: 4/7/2026
- Cumulative days on market: 153 days
- Listing terms: Cash,Conventional,FHA,VA Loan
Estimated market value
$382,800
$364,000 - $402,000
$2,793/mo
Price history
| Date | Event | Price |
|---|---|---|
| 8/10/2026 | Price change | $389,900-2.5%$172/sqft |
Source: NTREIS #21213462 Report a problem | ||
| 5/11/2026 | Price change | $400,000-4.8%$176/sqft |
Source: NTREIS #21213462 Report a problem | ||
| 4/7/2026 | Listed for sale | $420,000+68.1%$185/sqft |
Source: NTREIS #21213462 Report a problem | ||
| 3/31/2015 | Sold | -- |
Source: Agent Provided Report a problem | ||
| 2/19/2015 | Listed for sale | $249,900$110/sqft |
Source: Your Home Free, LLC #13098306 Report a problem | ||
Public tax history
| Year | Property taxes | Tax assessment |
|---|---|---|
| 2025 | $8,080 +2.2% | $469,043 +2.6% |
| 2024 | $7,903 +3.4% | $457,323 +4.1% |
| 2023 | $7,641 +11.5% | $439,491 +21.7% |
| 2022 | $6,850 +9.3% | $360,981 +14.3% |
| 2021 | $6,270 -0.2% | $315,843 +1.3% |
| 2020 | $6,284 +1.1% | $311,748 +0.6% |
| 2019 | $6,214 +5.1% | $309,783 +8.4% |
| 2018 | $5,913 +6.6% | $285,757 +5.3% |
| 2017 | $5,545 | $271,255 +3% |
| 2016 | $5,545 +19.8% | $263,474 +7.9% |
| 2015 | $4,630 | $244,076 +9.9% |
| 2014 | $4,630 | $222,006 +0.5% |
| 2013 | $4,630 | $220,912 +2.2% |
| 2012 | -- | $216,120 -2.3% |
| 2011 | -- | $221,298 +2.2% |
| 2010 | -- | $216,504 -0.7% |
| 2009 | -- | $218,101 +449.8% |
| 2007 | -- | $39,667 +244.1% |
| 2006 | $285 | $11,528 |
Find assessor info on the county website
Monthly payment
Est. payment
Payment breakdown
Explore the cost of this home by adjusting the details. Changes won't be saved.Climate risks
Neighborhood: Carrington Village
Nearby schools
Schools provided by the listing agent
- Elementary: Southridge
- Middle: Marshall Durham
- High: Lewisville
- District: Lewisville ISD
Source: NTREIS. This data may not be complete. We recommend contacting the local school district to confirm school assignments for this home.
Similar homes
- $339,0003 bd3 ba1.9k sqft399 Dublin St, Lewisville, TX 75067For Sale
 MLS ID #21294114, Kevin Andrews. NTREIS
 - $325,0002 bd3 ba1.8k sqft397 Hamilton St, Lewisville, TX 75067For Sale
 MLS ID #21343645, Korey Benton. NTREIS
 - $425,0003 bd2 ba2k sqft5005 Bluewater Dr, Frisco, TX 75034For Sale
 MLS ID #21353275, Alex Maloney. NTREIS
 - $389,0002 bd3 ba1.6k sqft301 Stoneledge, Irving, TX 75063For Sale
 MLS ID #21305764, Denise Cook. NTREIS
