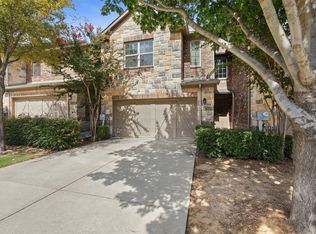
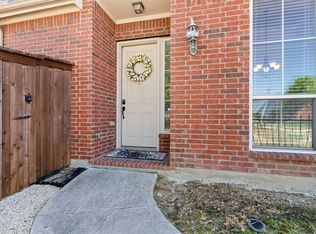
Conveniently located near I-35 and Round Grove Road, this lovely townhome offers the perfect blend of style, comfort, and functionality. Beautiful drive-up appeal welcomes you home, while the impressive entry features soaring cathedral ceilings, rich wood flooring, and a staircase leading to the second level. The heart of the home showcases an open-concept design with the kitchen, living, and dining areas seamlessly connected for easy everyday living and entertaining. The kitchen features crisp white cabinetry beautifully contrasted by black granite countertops, stainless steel appliances, a gas range, and an island with bar seating. Kitchen appliances have been replaced within the last three years, offering modern convenience and peace of mind. The living room is anchored by a cozy fireplace and offers views of the backyard, while the dining area features sliding glass doors accented by decorative barn doors. A convenient half bath is also located downstairs for guests. Throughout the home, custom 4-inch wood shutters add timeless style and privacy. Upstairs, the spacious primary suite includes an ensuite bath with dual sinks, a soaking tub, separate shower, and walk-in closet. Two secondary bedrooms are thoughtfully separated from the primary suite by a versatile game room and a full bathroom, providing added privacy. The garage features custom built-in shelving, creating exceptional storage and organization. Situated on an oversized lot, the backyard offers a large cement patio and plenty of room to relax, play, or entertain. Backing to a substantial brick wall, this property enjoys added privacy with no rear neighbors, making it a rare find in this desirable location.
For sale
Price cut: $25.1K (7/17)
$349,900
399 Dublin St, Lewisville, TX 75067
3beds
1,942sqft
:
Get pre-qualified$2,909/mo
Townhouse
Built in 2012
2,700 Square Feet Lot
$344,500 Zestimate®
$180/sqft
$300/mo HOA
What's special
Cozy fireplaceRich wood flooringStainless steel appliancesViews of the backyardLarge cement patioBlack granite countertopsSoaking tub
- 50 days |
- 278 |
- 14 |
Zillow last checked:
Listing updated:
Listed by:
Kevin Andrews 0662957 469-993-3121,
Local Pro Realty LLC 469-993-3121
Source: NTREIS,MLS#: 21294114
Facts & features
Interior
Bedrooms & bathrooms
- Bedrooms: 3
- Bathrooms: 3
- Full bathrooms: 2
- 1/2 bathrooms: 1
Primary bedroom
- Features: Ceiling Fan(s), En Suite Bathroom
- Level: Second
- Dimensions: 15 x 18
Bedroom
- Features: Ceiling Fan(s)
- Level: Second
- Dimensions: 11 x 13
Bedroom
- Features: Ceiling Fan(s)
- Level: Second
- Dimensions: 11 x 13
Primary bathroom
- Features: Built-in Features, Dual Sinks, En Suite Bathroom, Granite Counters, Garden Tub/Roman Tub, Separate Shower
- Level: Second
- Dimensions: 11 x 11
Dining room
- Level: First
- Dimensions: 9 x 13
Other
- Level: Second
- Dimensions: 5 x 8
Game room
- Features: Ceiling Fan(s)
- Level: Second
- Dimensions: 13 x 11
Half bath
- Level: First
- Dimensions: 5 x 6
Kitchen
- Features: Breakfast Bar, Built-in Features, Granite Counters, Kitchen Island, Pantry
- Level: First
- Dimensions: 17 x 11
Living room
- Features: Ceiling Fan(s), Fireplace
- Level: First
- Dimensions: 15 x 23
Utility room
- Features: Utility Room
- Level: Second
- Dimensions: 5 x 8
Heating
- Central, Electric
Cooling
- Central Air, Ceiling Fan(s), Electric
Appliances
- Included: Some Gas Appliances, Dishwasher, Electric Water Heater, Disposal, Gas Range, Microwave, Plumbed For Gas
- Laundry: Laundry in Utility Room
Features
- Decorative/Designer Lighting Fixtures, Eat-in Kitchen, Kitchen Island, Open Floorplan
- Flooring: Carpet, Ceramic Tile, Wood
- Windows: Shutters
- Has basement: No
- Number of fireplaces: 1
- Fireplace features: Heatilator
Interior area
- Total interior livable area: 1,942 sqft
Video & virtual tour
Property
Parking
- Total spaces: 2
- Parking features: Door-Single, Driveway, Garage Faces Front
- Attached garage spaces: 2
Features
- Levels: Two
- Stories: 2
- Patio & porch: Rear Porch, Patio
- Exterior features: Rain Gutters
- Pool features: None, Community
- Fencing: Wood
Lot
- Size: 2,700 Square Feet
- Features: Interior Lot, Subdivision, Sprinkler System
Details
- Parcel number: R303269
Construction
Type & style
- Home type: Townhouse
- Architectural style: Traditional
- Property subtype: Townhouse
- Attached to another structure: Yes
Materials
- Brick
- Foundation: Slab
- Roof: Composition
Condition
- Year built: 2012
Utilities & green energy
- Sewer: Public Sewer
- Water: Public
- Utilities for property: Sewer Available, Separate Meters, Water Available
Community & HOA
Community
- Features: Pool, Community Mailbox, Curbs, Sidewalks
- Security: Security System, Carbon Monoxide Detector(s), Fire Sprinkler System, Smoke Detector(s)
- Subdivision: Rockbrook Place
HOA
- Has HOA: Yes
- Services included: All Facilities, Association Management, Insurance, Maintenance Grounds
- HOA fee: $300 monthly
- HOA name: Principal Management Group Of North Texas
- HOA phone: 214-368-4030
Location
- Region: Lewisville
Financial & listing details
- Price per square foot: $180/sqft
- Tax assessed value: $406,332
- Annual tax amount: $7,000
- Date on market: 6/10/2026
- Cumulative days on market: 51 days
- Listing terms: Cash,Conventional,FHA,VA Loan
- Exclusions: TVs and Mounts
Estimated market value
$344,500
$327,000 - $362,000
$2,705/mo
Price history
| Date | Event | Price |
|---|---|---|
| 7/17/2026 | Price change | $349,900-6.7%$180/sqft |
Source: NTREIS #21294114 Report a problem | ||
| 6/10/2026 | Listed for sale | $375,000$193/sqft |
Source: NTREIS #21294114 Report a problem | ||
Public tax history
| Year | Property taxes | Tax assessment |
|---|---|---|
| 2025 | $5,426 -0.9% | $406,332 +6.3% |
| 2024 | $5,478 +11.7% | $382,195 +10% |
| 2023 | $4,902 -10.7% | $347,450 +10% |
| 2022 | $5,488 +2.4% | $315,864 +10% |
| 2021 | $5,361 -2.7% | $287,149 -1.2% |
| 2020 | $5,510 +0% | $290,655 -0.2% |
| 2019 | $5,510 +0.9% | $291,331 +3.7% |
| 2018 | $5,462 +11.5% | $280,999 +5.7% |
| 2017 | $4,898 | $265,848 +6.5% |
| 2016 | $4,898 +14.3% | $249,608 +10% |
| 2015 | $4,286 | $226,916 +10% |
| 2014 | $4,286 | $206,287 +3.5% |
| 2013 | $4,286 | $199,393 +932.3% |
| 2012 | -- | $19,316 -11.1% |
| 2011 | -- | $21,731 |
| 2010 | -- | $21,731 -10% |
| 2009 | -- | $24,146 +28% |
| 2007 | -- | $18,869 |
Find assessor info on the county website
Monthly payment
Est. payment
Payment breakdown
Explore the cost of this home by adjusting the details. Changes won't be saved.Climate risks
Neighborhood: 75067
Nearby schools
GreatSchools rating
- 3/10Rockbrook Elementary SchoolGrades: PK-5Distance: 0.9 mi
- 2/10Marshall Durham Middle SchoolGrades: 6-8Distance: 1.3 mi
- 3/10Lewisville High SchoolGrades: 9-12Distance: 3.1 mi
Schools provided by the listing agent
- Elementary: Rockbrook
- Middle: Marshall Durham
- High: Lewisville
- District: Lewisville ISD
Source: NTREIS. This data may not be complete. We recommend contacting the local school district to confirm school assignments for this home.
- $348,9003 bd2 ba1.8k sqft403 Dublin St, Lewisville, TX 75067Off Market
- $346,5003 bd2 ba1.8k sqft395 Dublin St, Lewisville, TX 75067Off Market
- $377,3003 bd3 ba2k sqft391 Dublin St, Lewisville, TX 75067Off Market

- $381,8003 bd2 ba1.9k sqft407 Dublin St, Lewisville, TX 75067Off Market
- $373,3003 bd3 ba1.9k sqft387 Dublin St, Lewisville, TX 75067Off Market
- $381,4003 bd2 ba1.9k sqft411 Dublin St, Lewisville, TX 75067Off Market
- $365,8003 bd2 ba1.8k sqft383 Dublin St, Lewisville, TX 75067Off Market
- $357,4003 bd3 ba1.8k sqft415 Dublin St, Lewisville, TX 75067Off Market
A local agent can set up tours, give advice and negotiate with sellers.
Similar homes
- $385,0003 bd3 ba1.8k sqft2649 Jackson Dr, Lewisville, TX 75067For Sale
 MLS ID #21340956, Davis Scott. NTREIS
 - $389,5003 bd3 ba2.2k sqft2470 Sunderland Ln, Lewisville, TX 75067For Sale
 MLS ID #21304233, Amy Tran. NTREIS
 - $400,0003 bd3 ba2.2k sqft2476 Deer Run, Lewisville, TX 75067For Sale
 MLS ID #21213462, Bryan Davis. NTREIS
 - $359,9953 bd3 ba1.6k sqft1828 Branch Trl, Carrollton, TX 75007For Sale
 MLS ID #21258636, Gemma Bissell. NTREIS
 - $360,0003 bd3 ba1.8k sqft3861 Marcillia Cir, Irving, TX 75038For SaleMLS ID #21263539, Mark Herbert. NTREIS
- $409,0003 bd3 ba2.1k sqft4164 Comanche Dr, Carrollton, TX 75010For SaleMLS ID #21236913, Brenda Halpin. NTREIS
- $520,0004 bd3 ba2.7k sqft2728 Vista Bluff Blvd, Lewisville, TX 75067For SaleMLS ID #21242663, Joel Onyia. NTREIS
- $349,0003 bd3 ba1.8k sqft845 Vashon Dr, Allen, TX 75013For SaleMLS ID #21316321, Francine DeLongchamp. NTREIS
- $350,0003 bd3 ba1.7k sqft319 Phoebe Dr, Allen, TX 75013For SaleMLS ID #21172787, Leonard McManaman. NTREIS
- $369,0002 bd3 ba1.5k sqft3420 Belladonna Dr, Plano, TX 75093For SaleMLS ID #21163958, Nikki Brooks. NTREIS
- $347,0003 bd3 ba2k sqft8933 Tucker St, Aubrey, TX 76227For SaleMLS ID #20787344, CheiAnne Tarrant. NTREIS
- $399,0004 bd2 ba2k sqft2500 Navasota Dr, Little Elm, TX 75068For SaleMLS ID #21341587, Jamie Miller. NTREIS
- $375,0004 bd3 ba2.3k sqft305 Ravenna Rd, Lake Dallas, TX 75065For SaleMLS ID #21320380, Candis Dunn. NTREIS
- $340,0003 bd2 ba2.2k sqft512 Turnstone Dr, Little Elm, TX 75068For SaleMLS ID #21293581, Nataya Wiley. NTREIS
- $365,0003 bd2 ba2.1k sqft624 Montgomery Dr, Lake Dallas, TX 75065For SaleMLS ID #21283469, Mike Welch. NTREIS
- $350,0003 bd2 ba1.6k sqft3209 Clydesdale Dr, Denton, TX 76210For SaleMLS ID #21283269, Renee Pellet. NTREIS
- $375,0003 bd2 ba2k sqft1000 Longhorn Dr, Aubrey, TX 76227For SaleMLS ID #21338936, Heather Rickman. NTREIS
- $394,9002 bd3 ba1.6k sqft301 Stoneledge, Irving, TX 75063For SaleMLS ID #21305764, Denise Cook. NTREIS
- $329,7903 bd3 ba1.5k sqft5500 Conch Train Rd, McKinney, TX 75070For SaleMLS ID #21206544, Josh Kesterson. NTREIS
- $365,0003 bd3 ba1.5k sqft6225 Madrone Ct, Plano, TX 75074For SaleMLS ID #21169923, Lacy Rushin. NTREIS
