Beautiful three-story townhome with a flexible floor plan and convenient access to Highway 121, the Dallas North Tollway, and President George Bush Turnpike.
The first floor features a spacious flex room, a half bath, access to the private fenced backyard, and an attached two-car garage. The flex room offers a variety of potential uses, such as a game room, home office, media room, or exercise space. Buyers should independently verify the feasibility of any desired modifications, including the addition of a full bathroom, with the appropriate professionals and governing authorities.
The second floor serves as the main living area and features an open-concept layout with a spacious kitchen, breakfast area, dining area, living room, and a sunroom filled with natural light. Step outside to the private balcony overlooking mature trees, providing a peaceful setting for morning coffee or evening relaxation.
The third floor offers two generously sized bedrooms, each with its own private en-suite bathroom, along with a conveniently located laundry closet.
Ideally located near shopping, dining, entertainment, and major employment centers, this home offers a functional layout with convenient access to many of the area’s amenities.
All information is deemed reliable but is not guaranteed. Buyers and buyers’ agents are responsible for independently verifying all information, including square footage, schools, taxes, HOA information, restrictions, property features, and the feasibility of any desired modifications.
For sale
Price cut: $9.1K (7/26)
$379,900
2634 Chambers Dr, Lewisville, TX 75067
2beds
2,472sqft
:
Get pre-qualified$3,249/mo
Townhouse
Built in 2006
2,395 Square Feet Lot
$372,600 Zestimate®
$154/sqft
$417/mo HOA
What's special
Attached two-car garageDining areaFlexible floor planPrivate en-suite bathroomSpacious flex roomSpacious kitchenConveniently located laundry closet
- 48 days |
- 176 |
- 10 |
Zillow last checked:
Listing updated:
Listed by:
Yasmine Ben 0721203 972-382-8882,
Keller Williams Prosper Celina 972-382-8882
Source: NTREIS,MLS#: 21306250
Facts & features
Interior
Bedrooms & bathrooms
- Bedrooms: 2
- Bathrooms: 4
- Full bathrooms: 2
- 1/2 bathrooms: 2
Primary bedroom
- Level: Third
- Dimensions: 1 x 1
Primary bedroom
- Level: Third
- Dimensions: 1 x 1
Bonus room
- Level: First
- Dimensions: 1 x 1
Breakfast room nook
- Level: Second
- Dimensions: 1 x 1
Living room
- Level: Second
- Dimensions: 1 x 1
Other
- Level: Second
- Dimensions: 1 x 1
Heating
- Central
Cooling
- Central Air
Appliances
- Included: Dishwasher, Disposal
Features
- Eat-in Kitchen, Pantry
- Has basement: No
- Has fireplace: No
Interior area
- Total interior livable area: 2,472 sqft
Video & virtual tour
Property
Parking
- Total spaces: 2
- Parking features: Garage, Garage Door Opener
- Attached garage spaces: 2
Features
- Levels: Three Or More
- Pool features: None
Lot
- Size: 2,395 Square Feet
Details
- Parcel number: R286634
Construction
Type & style
- Home type: Townhouse
- Property subtype: Townhouse
- Attached to another structure: Yes
Materials
- Foundation: Slab
Condition
- Year built: 2006
Community & HOA
Community
- Subdivision: Settlers Village Ph 1
HOA
- Has HOA: Yes
- Amenities included: Maintenance Front Yard
- Services included: All Facilities, Maintenance Grounds
- HOA fee: $417 monthly
- HOA name: Goodwin
- HOA phone: 855-289-6007
Location
- Region: Lewisville
Financial & listing details
- Price per square foot: $154/sqft
- Tax assessed value: $405,105
- Annual tax amount: $6,979
- Date on market: 6/19/2026
- Cumulative days on market: 48 days
- Road surface type: Asphalt
Estimated market value
$372,600
$354,000 - $391,000
$3,640/mo
Price history
| Date | Event | Price |
|---|---|---|
| 7/26/2026 | Price change | $379,900-2.3%$154/sqft |
Source: NTREIS #21306250 Report a problem | ||
| 6/19/2026 | Listed for sale | $389,000$157/sqft |
Source: NTREIS #21306250 Report a problem | ||
Public tax history
| Year | Property taxes | Tax assessment |
|---|---|---|
| 2025 | $5,405 -4.9% | $405,105 +2.8% |
| 2024 | $5,681 +11.7% | $393,960 +10% |
| 2023 | $5,087 -10.3% | $358,145 +10% |
| 2022 | $5,673 +2.5% | $325,586 +10% |
| 2021 | $5,537 -3.6% | $295,987 -2.1% |
| 2020 | $5,746 +1.2% | $302,326 +0.9% |
| 2019 | $5,678 -0.4% | $299,701 +2.5% |
| 2018 | $5,699 +20.5% | $292,399 +10% |
| 2017 | $4,731 | $265,817 +10% |
| 2016 | $4,731 +14.2% | $241,652 +10% |
| 2015 | $4,143 | $219,684 +10% |
| 2014 | $4,143 | $199,713 +10% |
| 2013 | $4,143 | $181,557 +4% |
| 2012 | -- | $174,494 -5.4% |
| 2011 | -- | $184,522 -1.6% |
| 2010 | -- | $187,458 -7.9% |
| 2009 | -- | $203,448 +616.4% |
| 2006 | $825 | $28,400 |
Find assessor info on the county website
Monthly payment
Est. payment
Payment breakdown
Explore the cost of this home by adjusting the details. Changes won't be saved.Climate risks
Neighborhood: 75067
Nearby schools
GreatSchools rating
- 3/10Rockbrook Elementary SchoolGrades: PK-5Distance: 0.3 mi
- 2/10Marshall Durham Middle SchoolGrades: 6-8Distance: 1.7 mi
- 3/10Lewisville High SchoolGrades: 9-12Distance: 3.6 mi
Schools provided by the listing agent
- Elementary: Rockbrook
- Middle: Marshall Durham
- High: Lewisville
- District: Lewisville ISD
Source: NTREIS. This data may not be complete. We recommend contacting the local school district to confirm school assignments for this home.
- $--3 bd4 ba2.2k sqft2638 Chambers Dr, Lewisville, TX 75067Sold
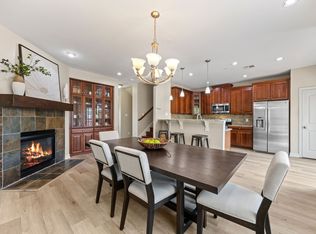
- $325,900-- bd-- ba2.2k sqft2630 Chambers Dr, Lewisville, TX 75067Off Market
- $346,0003 bd4 ba2.2k sqft2642 Chambers Dr, Lewisville, TX 75067Off Market
- $386,0004 bd4 ba2.6k sqft2626 Chambers Dr, Lewisville, TX 75067Off Market

- $372,9004 bd4 ba2.5k sqft2646 Chambers Dr, Lewisville, TX 75067Off Market
- $321,6003 bd2 ba1.8k sqft2637 Jacobson Dr, Lewisville, TX 75067Off Market
- $335,6003 bd3 ba1.8k sqft2633 Jacobson Dr, Lewisville, TX 75067Off Market
- $--3 bd3 ba1.9k sqft2641 Jacobson Dr, Lewisville, TX 75067Sold
A local agent can set up tours, give advice and negotiate with sellers.
Similar homes
- $340,0003 bd4 ba2.3k sqft2529 Jacobson Dr, Lewisville, TX 75067For Sale
 MLS ID #21347225, DeAndre Thomas. NTREIS
 - $387,0002 bd3 ba1.5k sqft205 Milan St #2202, Lewisville, TX 75067For Sale
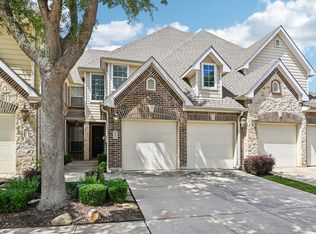 MLS ID #21261240, Matthew Hudson. NTREIS
 - $349,9003 bd3 ba1.9k sqft399 Dublin St, Lewisville, TX 75067For Sale
 MLS ID #21294114, Kevin Andrews. NTREIS
 - $389,5003 bd3 ba2.2k sqft2470 Sunderland Ln, Lewisville, TX 75067For Sale
 MLS ID #21304233, Amy Tran. NTREIS
 - $400,0003 bd3 ba2.2k sqft2476 Deer Run, Lewisville, TX 75067For SaleMLS ID #21213462, Bryan Davis. NTREIS
- $415,0002 bd3 ba2k sqft1912 Lantana Ln, Irving, TX 75063For SaleMLS ID #21290968, Suzanne Cason. NTREIS
- $399,9003 bd3 ba2.3k sqft1431 Chase Ln, Irving, TX 75063For SaleMLS ID #21325169, Michelle Lim. NTREIS
- $549,0003 bd4 ba2.9k sqft1110 Emerson Park Ln, Irving, TX 75063For SaleMLS ID #21348835, Swapnil Sharma. NTREIS
- $520,0004 bd3 ba2.7k sqft2728 Vista Bluff Blvd, Lewisville, TX 75067For SaleMLS ID #21242663, Joel Onyia. NTREIS
- $499,0003 bd3 ba2.1k sqft1132 Hemingway Ln, Irving, TX 75063For SaleMLS ID #21347656, Cindy Johnson. NTREIS
- $435,0004 bd4 ba2.2k sqft1404 Biltmore Ln, Irving, TX 75063For SaleMLS ID #21337556, Anna Maria Panagopoulos. NTREIS
- $430,0003 bd3 ba2.1k sqft1307 N Trail Dr, Carrollton, TX 75006For SaleMLS ID #21338343, Sue Nelms. NTREIS
- $369,0002 bd2 ba1.4k sqft7994 Palmer Ct, Frisco, TX 75034For SaleMLS ID #21348750, Peggy Hill. NTREIS
- $379,0003 bd2 ba1.9k sqft2601 Navasota Dr, Little Elm, TX 75068For SaleMLS ID #21338933, Parisa Bahmani. NTREIS
- $390,0003 bd3 ba1.8k sqft1017 Brook Hollow Dr, Euless, TX 76039For SaleMLS ID #21337673, Jordan Davis. NTREIS
- $419,9003 bd3 ba1.8k sqft4916 Empire Way, Irving, TX 75038For SaleMLS ID #21324254, Alex Abraham. NTREIS
- $431,5003 bd4 ba2.2k sqft1530 Biltmore Ln, Irving, TX 75063For SaleMLS ID #21273173, Trey Arnsworth. NTREIS
- $415,0003 bd4 ba2.2k sqft921 Brook Forest Ln, Euless, TX 76039For SaleMLS ID #21278950, Richard Notgrass. NTREIS
- $375,0003 bd3 ba1.7k sqft2711 Van Gogh Pl, Dallas, TX 75287For SaleMLS ID #21323638, Leigh Brodner. NTREIS
- $538,0003 bd2 ba2.2k sqft9316 Preston Trl, Irving, TX 75063For SaleMLS ID #21332940, WilsonC Chan. NTREIS
