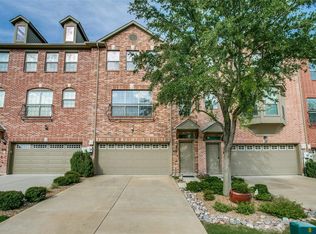
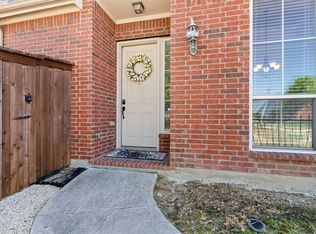
Welcome home to this beautifully designed 3-story townhome offering the perfect blend of style, comfort, and convenience. Featuring 3 spacious bedrooms, 3.1 bathrooms, and a desirable split-bedroom floorplan, this home provides privacy and flexibility for family, guests, or a home office. Rich wood floors flow throughout the main living areas, where an inviting double-sided stone fireplace creates a stunning focal point shared between the living room and formal dining room. A second dining area offers additional space for casual meals or entertaining. The well-appointed kitchen is designed for both everyday living and hosting, featuring a breakfast bar, gas cooktop, abundant cabinetry, and an open layout that keeps everyone connected. Step outside to enjoy your private balcony—an ideal spot for morning coffee or relaxing at the end of the day. Perfectly situated with easy access to I-35E, this townhome offers a prime location close to an abundance of shopping, dining, and entertainment while providing a convenient commute to DFW International Airport. Combining low-maintenance living with an exceptional location and thoughtful floorplan, this move-in-ready home is one you won't want to miss!
For sale
$340,000
2529 Jacobson Dr, Lewisville, TX 75067
3beds
2,385sqft
:
Get pre-qualified$2,780/mo
Single Family Residence
Built in 2007
2,482 Square Feet Lot
$332,300 Zestimate®
$143/sqft
$245/mo HOA
What's special
Inviting double-sided stone fireplacePrivate balconyRich wood floorsDesirable split-bedroom floorplanSecond dining areaGas cooktopBreakfast bar
- 7 days |
- 376 |
- 13 |
Likely to sell faster than
Zillow last checked:
Listing updated:
Listed by:
DeAndre Thomas 0723090 972-836-9295,
JPAR Dallas 972-836-9295
Source: NTREIS,MLS#: 21347225
Facts & features
Interior
Bedrooms & bathrooms
- Bedrooms: 3
- Bathrooms: 4
- Full bathrooms: 3
- 1/2 bathrooms: 1
Primary bedroom
- Level: Third
- Dimensions: 14 x 13
Bedroom
- Features: Ceiling Fan(s)
- Level: Third
- Dimensions: 11 x 10
Bedroom
- Level: Third
- Dimensions: 11 x 10
Primary bathroom
- Level: Third
- Dimensions: 1 x 1
Breakfast room nook
- Level: Second
- Dimensions: 13 x 11
Dining room
- Level: Second
- Dimensions: 17 x 12
Other
- Level: Third
- Dimensions: 1 x 1
Other
- Level: First
- Dimensions: 1 x 1
Half bath
- Level: Second
- Dimensions: 1 x 1
Kitchen
- Features: Breakfast Bar, Eat-in Kitchen, Granite Counters, Pantry
- Level: Second
- Dimensions: 16 x 11
Living room
- Features: Ceiling Fan(s), Fireplace
- Level: Second
- Dimensions: 18 x 13
Living room
- Level: First
- Dimensions: 23 x 13
Heating
- Central, Natural Gas
Cooling
- Central Air, Ceiling Fan(s), Electric
Appliances
- Included: Some Gas Appliances, Dishwasher, Electric Oven, Gas Cooktop, Disposal, Gas Water Heater, Microwave, Plumbed For Gas, Vented Exhaust Fan
- Laundry: Dryer Hookup, ElectricDryer Hookup, Laundry in Utility Room
Features
- Decorative/Designer Lighting Fixtures, Eat-in Kitchen, High Speed Internet, Pantry, Cable TV, Walk-In Closet(s), Wired for Sound
- Flooring: Carpet, Ceramic Tile, Wood
- Windows: Window Coverings
- Has basement: No
- Number of fireplaces: 1
- Fireplace features: Dining Room, Gas, Gas Starter, Living Room, See Through
Interior area
- Total interior livable area: 2,385 sqft
Video & virtual tour
Property
Parking
- Total spaces: 2
- Parking features: Driveway, Garage Faces Front, Garage, Garage Door Opener
- Attached garage spaces: 2
Features
- Levels: Three Or More
- Patio & porch: Balcony, Covered
- Exterior features: Balcony, Rain Gutters
- Pool features: Pool, Community
Lot
- Size: 2,482 Square Feet
- Features: Landscaped, Subdivision, Sprinkler System, Few Trees
Details
- Parcel number: R286670
Construction
Type & style
- Home type: SingleFamily
- Architectural style: Traditional
- Property subtype: Single Family Residence
- Attached to another structure: Yes
Materials
- Brick
- Foundation: Slab
- Roof: Composition
Condition
- Year built: 2007
Utilities & green energy
- Sewer: Public Sewer
- Water: Public
- Utilities for property: Natural Gas Available, Sewer Available, Separate Meters, Water Available, Cable Available
Community & HOA
Community
- Features: Clubhouse, Fenced Yard, Playground, Pool, Community Mailbox, Curbs, Sidewalks
- Security: Security System, Smoke Detector(s)
- Subdivision: Settlers Village Ph 1
HOA
- Has HOA: Yes
- Services included: All Facilities, Association Management, Maintenance Grounds, Maintenance Structure
- HOA fee: $245 monthly
- HOA name: Settlers Village Townhouse Association
- HOA phone: 214-445-2754
Location
- Region: Lewisville
Financial & listing details
- Price per square foot: $143/sqft
- Tax assessed value: $401,053
- Annual tax amount: $6,909
- Date on market: 7/31/2026
- Listing terms: Cash,Conventional,FHA,VA Loan
Estimated market value
$332,300
$316,000 - $349,000
$2,867/mo
Price history
| Date | Event | Price |
|---|---|---|
| 7/31/2026 | Listed for sale | $340,000+19.3%$143/sqft |
Source: NTREIS #21347225 Report a problem | ||
| 11/13/2020 | Listing removed | $285,000$119/sqft |
Source: Flower Mound/Lewisville Office #14449902 Report a problem | ||
| 10/16/2020 | Pending sale | $285,000$119/sqft |
Source: Flower Mound/Lewisville Office #14449902 Report a problem | ||
| 10/9/2020 | Listed for sale | $285,000$119/sqft |
Source: Ebby Halliday, REALTORS/FM #14449902 Report a problem | ||
| 7/22/2020 | Listing removed | $285,000$119/sqft |
Source: Flower Mound/Lewisville Office #14338150 Report a problem | ||
| 7/22/2020 | Listed for sale | $285,000$119/sqft |
Source: Flower Mound/Lewisville Office #14338150 Report a problem | ||
| 6/4/2020 | Pending sale | $285,000$119/sqft |
Source: Flower Mound/Lewisville #14338150 Report a problem | ||
| 4/10/2020 | Listed for sale | $285,000-1.7%$119/sqft |
Source: RE/MAX DFW Associates #14293550 Report a problem | ||
| 12/5/2019 | Listing removed | $290,000$122/sqft |
Source: RE/MAX DFW Associates IV #14206224 Report a problem | ||
| 11/20/2019 | Price change | $290,000-1%$122/sqft |
Source: RE/MAX DFW Associates IV #14206224 Report a problem | ||
| 11/8/2019 | Price change | $293,000-0.7%$123/sqft |
Source: RE/MAX DFW Associates #14206224 Report a problem | ||
| 8/29/2019 | Listed for sale | $295,000+26.6%$124/sqft |
Source: RE/MAX DFW Associates #14167193 Report a problem | ||
| 11/25/2013 | Listing removed | $233,000$98/sqft |
Source: Newton Realty #12004084 Report a problem | ||
| 9/13/2013 | Price change | $233,000-0.9%$98/sqft |
Source: Newton Realty #12004084 Report a problem | ||
| 8/22/2013 | Price change | $235,000-1.1%$99/sqft |
Source: Newton Realty #12004084 Report a problem | ||
| 8/9/2013 | Listed for sale | $237,500+8.4%$100/sqft |
Source: Newton Realty #12004084 Report a problem | ||
| 7/9/2010 | Listing removed | $219,000$92/sqft |
Source: Keller Williams Realty Allen #11365709 Report a problem | ||
| 3/20/2010 | Listed for sale | $219,000-2.6%$92/sqft |
Source: Keller Williams - Allen #11365709 Report a problem | ||
| 12/5/2009 | Listing removed | $224,900$94/sqft |
Source: Ebby Halliday Realtors #11214904 Report a problem | ||
| 10/24/2009 | Price change | $224,900-2.2%$94/sqft |
Source: Active Website #11214904 Report a problem | ||
| 7/1/2009 | Price change | $230,000-4.1%$96/sqft |
Source: Active Website #11214904 Report a problem | ||
| 6/6/2009 | Listed for sale | $239,900$101/sqft |
Source: Active Website #11214904 Report a problem | ||
Public tax history
| Year | Property taxes | Tax assessment |
|---|---|---|
| 2025 | $6,909 +2.1% | $401,053 +2.4% |
| 2024 | $6,765 -2.4% | $391,471 -1.8% |
| 2023 | $6,934 +11.8% | $398,802 +22% |
| 2022 | $6,204 +8% | $326,948 +13% |
| 2021 | $5,743 -2.9% | $289,320 -1.4% |
| 2020 | $5,915 -0.4% | $293,464 -0.9% |
| 2019 | $5,940 -2.1% | $296,108 +1% |
| 2018 | $6,065 +14.3% | $293,121 +7.3% |
| 2017 | $5,306 | $273,111 +8.3% |
| 2016 | $5,306 +12.2% | $252,141 +5.4% |
| 2015 | $4,728 | $239,268 +10.6% |
| 2014 | $4,728 | $216,361 +19.6% |
| 2013 | $4,728 | $180,914 +4% |
| 2012 | -- | $173,927 -4.6% |
| 2011 | -- | $182,363 -1.5% |
| 2010 | -- | $185,231 -7.8% |
| 2009 | -- | $200,855 +607.2% |
| 2007 | -- | $28,400 |
| 2006 | $825 | $28,400 |
Find assessor info on the county website
Monthly payment
Est. payment
Payment breakdown
Explore the cost of this home by adjusting the details. Changes won't be saved.Climate risks
Neighborhood: 75067
Nearby schools
GreatSchools rating
- 3/10Rockbrook Elementary SchoolGrades: PK-5Distance: 0.4 mi
- 2/10Marshall Durham Middle SchoolGrades: 6-8Distance: 1.5 mi
- 3/10Lewisville High SchoolGrades: 9-12Distance: 3.5 mi
Schools provided by the listing agent
- Elementary: Rockbrook
- Middle: Marshall Durham
- High: Lewisville
- District: Lewisville ISD
Source: NTREIS. This data may not be complete. We recommend contacting the local school district to confirm school assignments for this home.
- $359,3004 bd4 ba2.3k sqft2525 Jacobson Dr, Lewisville, TX 75067Off Market
- $353,5003 bd3 ba2.2k sqft2533 Jacobson Dr, Lewisville, TX 75067Off Market

- $347,0003 bd4 ba2.3k sqft2521 Jacobson Dr, Lewisville, TX 75067Off Market
- $--3 bd4 ba2.6k sqft2537 Jacobson Dr, Lewisville, TX 75067Sold

- $400,5004 bd4 ba2.4k sqft2517 Jacobson Dr, Lewisville, TX 75067Off Market
- $--3 bd4 ba2.6k sqft2541 Jacobson Dr, Lewisville, TX 75067Sold
- $345,2003 bd4 ba2.2k sqft2524 Chambers Dr, Lewisville, TX 75067Off Market
- $333,2004 bd4 ba2.3k sqft2528 Chambers Dr, Lewisville, TX 75067Off Market
A local agent can set up tours, give advice and negotiate with sellers.
Similar homes
- $375,0003 bd4 ba2.2k sqft2564 Chambers Dr, Lewisville, TX 75067For Sale
 MLS ID #21236918, Natalia Marenales. NTREIS
 - $389,5003 bd3 ba2.2k sqft2470 Sunderland Ln, Lewisville, TX 75067For Sale
 MLS ID #21304233, Amy Tran. NTREIS
 - $379,9002 bd4 ba2.4k sqft2634 Chambers Dr, Lewisville, TX 75067For Sale
 MLS ID #21306250, Yasmine Ben. NTREIS
 - $400,0003 bd3 ba2.2k sqft2476 Deer Run, Lewisville, TX 75067For Sale
 MLS ID #21213462, Bryan Davis. NTREIS
 - $375,0004 bd3 ba2.4k sqft172 High School Dr, Lewisville, TX 75057For SaleMLS ID #21353551, Billy Vaselo Happy. NTREIS
- $425,0003 bd3 ba2.2k sqft2459 Embleton Dr, Lewisville, TX 75067For SaleMLS ID #21284563, Edith Durm. NTREIS
- $319,9003 bd3 ba1.7k sqft1785 Massey Dr, Lewisville, TX 75067For SaleMLS ID #21261338, Michael Abrams. NTREIS
- $490,0004 bd3 ba2.4k sqft2071 Sunset Ln, Lewisville, TX 75067For SaleMLS ID #21236483, Dana McCausland. NTREIS
- $325,0003 bd2 ba1.5k sqft1031 Port Aransas Dr, Little Elm, TX 75068For SaleMLS ID #21346800, Michelle Coker. NTREIS
- $403,0003 bd2 ba1.8k sqft1051 Summit Park, Lewisville, TX 75077For SaleMLS ID #21197695, Jordan Davis. NTREIS
- $347,0003 bd3 ba2k sqft8933 Tucker St, Aubrey, TX 76227For SaleMLS ID #20787344, CheiAnne Tarrant. NTREIS
- $325,0003 bd2 ba1.9k sqft906 Horizon Ridge Cir, Little Elm, TX 75068For SaleMLS ID #21245216, Daniel Harker. NTREIS
- $360,0003 bd2 ba2k sqft1000 Lake Sierra Way, Little Elm, TX 75068For SaleMLS ID #21326350, Deborah Jaramillo. NTREIS
- $329,5003 bd2 ba1.3k sqft1228 Falcon Trl, Bedford, TX 76021For SaleMLS ID #21345429, Amber Traylor. NTREIS
- $336,0003 bd3 ba1.7k sqft1840 Branch Trl, Carrollton, TX 75007For SaleMLS ID #21218598, Kristine Crawford. NTREIS
- $385,0004 bd3 ba2.6k sqft5712 Mountain Stream Trl, Fort Worth, TX 76244For SaleMLS ID #21348555, Bret Bauer. NTREIS
- $389,9004 bd2 ba1.8k sqft1913 Pavilion Ln, Denton, TX 76210For SaleMLS ID #21350084, Nicole Vilchis. NTREIS
- $359,9953 bd3 ba1.6k sqft1828 Branch Trl, Carrollton, TX 75007For SaleMLS ID #21258636, Gemma Bissell. NTREIS
- $431,5003 bd4 ba2.2k sqft1530 Biltmore Ln, Irving, TX 75063For SaleMLS ID #21273173, Trey Arnsworth. NTREIS
- $499,0003 bd3 ba2.1k sqft1132 Hemingway Ln, Irving, TX 75063For SaleMLS ID #21347656, Cindy Johnson. NTREIS
