GORGEOUS WATER OAKS ESTATE WITH DESIGNER UPGRADES THROUGHOUT! This beautifully updated home offers THOUSANDS IN RECENT UPGRADES and is LOCATED IN THE HIGHLY DESIRABLE FLOWER MOUND SCHOOL DISTRICT. From the moment you walk in, you’ll appreciate the fresh paint, brand-new flooring, and thoughtful improvements throughout. The spacious and functional floor plan features both a formal living room and formal dining room—perfect for entertaining. The stunning kitchen has been fully upgraded with brand-new quartz countertops, stylish backsplash, tile flooring, and an abundance of cabinetry with soft-close drawers. A large breakfast bar and cozy breakfast nook overlook the expansive backyard. The inviting family room sits just off the kitchen and showcases upgraded flooring along with a striking stone fireplace and custom mantel—creating a warm and elegant focal point. Upstairs, you’ll find all four bedrooms, including a spacious primary suite with a beautifully updated bathroom featuring quartz countertops, a large walk-in shower, soaking tub, and walk-in closet. Three additional bedrooms are generously sized and share a fully updated bathroom with new flooring and quartz surfaces. Step outside to enjoy the large, fully landscaped backyard complete with a storage shed and playset—ideal for relaxing or entertaining. Additional highlights include a newer AC and heating system, easy access to top-rated schools, shopping, and major highways. With no HOA and a low tax rate, this home is truly a rare find!
For sale
Price cut: $9K (6/4)
$490,000
2071 Sunset Ln, Lewisville, TX 75067
4beds
2,479sqft
:
Get pre-qualified$3,616/mo
Single Family Residence
Built in 1994
7,230 Square Feet Lot
$479,100 Zestimate®
$198/sqft
$-- HOA
What's special
Stylish backsplashLarge fully landscaped backyardBeautifully updated bathroomFresh paintStorage shedBrand-new flooringInviting family room
- 111 days |
- 418 |
- 22 |
Zillow last checked:
Listing updated:
Listed by:
Dana McCausland 0782003 817-719-0123,
Northtex Realty LLC 817-719-0123
Source: NTREIS,MLS#: 21236483
Facts & features
Interior
Bedrooms & bathrooms
- Bedrooms: 4
- Bathrooms: 3
- Full bathrooms: 2
- 1/2 bathrooms: 1
Primary bedroom
- Features: Sitting Area in Primary, Walk-In Closet(s)
- Level: Second
- Dimensions: 15 x 20
Bedroom
- Level: Second
- Dimensions: 13 x 11
Bedroom
- Level: Second
- Dimensions: 12 x 10
Bedroom
- Level: Second
- Dimensions: 11 x 10
Bedroom
- Level: Second
- Dimensions: 10 x 13
Primary bathroom
- Features: Dual Sinks, Granite Counters, Garden Tub/Roman Tub, Separate Shower
- Level: Second
- Dimensions: 10 x 10
Breakfast room nook
- Level: First
- Dimensions: 10 x 11
Dining room
- Level: First
- Dimensions: 12 x 10
Family room
- Features: Fireplace
- Level: First
- Dimensions: 16 x 15
Other
- Features: Built-in Features, Stone Counters
- Level: Second
- Dimensions: 8 x 7
Half bath
- Level: First
- Dimensions: 9 x 2
Kitchen
- Features: Breakfast Bar, Built-in Features, Kitchen Island, Stone Counters
- Level: First
- Dimensions: 12 x 13
Living room
- Level: First
- Dimensions: 15 x 13
Heating
- Central
Cooling
- Central Air
Appliances
- Included: Dishwasher, Electric Cooktop, Disposal, Microwave
- Laundry: Washer Hookup, Dryer Hookup
Features
- Cathedral Ceiling(s), Granite Counters, Kitchen Island, Open Floorplan, Pantry, Vaulted Ceiling(s), Walk-In Closet(s)
- Flooring: Luxury Vinyl Plank
- Has basement: No
- Number of fireplaces: 1
- Fireplace features: Family Room
Interior area
- Total interior livable area: 2,479 sqft
Video & virtual tour
Property
Parking
- Total spaces: 2
- Parking features: Covered, Direct Access, Garage, Garage Faces Rear
- Attached garage spaces: 2
Features
- Levels: Two
- Stories: 2
- Patio & porch: Deck
- Pool features: None
Lot
- Size: 7,230 Square Feet
Details
- Parcel number: R170038
Construction
Type & style
- Home type: SingleFamily
- Architectural style: Detached
- Property subtype: Single Family Residence
Materials
- Brick
Condition
- Year built: 1994
Utilities & green energy
- Sewer: Public Sewer
- Water: Public
- Utilities for property: Cable Available, Natural Gas Available, Sewer Available, Separate Meters, Water Available
Community & HOA
Community
- Features: Curbs, Sidewalks
- Subdivision: Water Oaks Estates Ph 1
HOA
- Has HOA: No
Location
- Region: Lewisville
Financial & listing details
- Price per square foot: $198/sqft
- Tax assessed value: $464,000
- Annual tax amount: $7,994
- Date on market: 4/11/2026
- Cumulative days on market: 112 days
- Exclusions: All curtains
Estimated market value
$479,100
$455,000 - $503,000
$2,681/mo
Price history
| Date | Event | Price |
|---|---|---|
| 6/4/2026 | Price change | $490,000-1.8%$198/sqft |
Source: NTREIS #21236483 Report a problem | ||
| 4/11/2026 | Listed for sale | $499,000$201/sqft |
Source: NTREIS #21236483 Report a problem | ||
Public tax history
| Year | Property taxes | Tax assessment |
|---|---|---|
| 2025 | $7,994 +8.3% | $464,000 +8.7% |
| 2024 | $7,379 -4.6% | $427,000 -4% |
| 2023 | $7,737 -0.2% | $445,000 +8.9% |
| 2022 | $7,754 +10.4% | $408,598 +15.5% |
| 2021 | $7,023 +5% | $353,788 +6.6% |
| 2020 | $6,690 +2% | $331,925 +1.5% |
| 2019 | $6,561 +0.9% | $327,048 +4.1% |
| 2018 | $6,501 +11% | $314,153 +5.3% |
| 2017 | $5,856 | $298,456 +7.3% |
| 2016 | $5,856 +15.3% | $278,270 +12.5% |
| 2015 | $5,081 | $247,360 +6.4% |
| 2014 | $5,081 | $232,500 +11.6% |
| 2012 | -- | $208,359 +4.7% |
| 2011 | -- | $199,000 |
| 2010 | -- | $199,000 +5.9% |
| 2009 | -- | $188,000 -1.6% |
| 2007 | $4,203 -2.7% | $191,069 +3.1% |
| 2006 | $4,320 +1.6% | $185,384 +1.6% |
| 2005 | $4,251 | $182,453 +4.7% |
| 2004 | -- | $174,184 -5% |
| 2003 | -- | $183,275 +105.2% |
| 2002 | -- | $89,315 -44.2% |
| 2001 | -- | $160,074 |
Find assessor info on the county website
Monthly payment
Est. payment
Payment breakdown
Explore the cost of this home by adjusting the details. Changes won't be saved.Climate risks
Neighborhood: Water Oak Estates
Nearby schools
GreatSchools rating
- 9/10Garden Ridge Elementary SchoolGrades: PK-5Distance: 0.1 mi
- 9/10Forestwood Middle SchoolGrades: 6-8Distance: 1.4 mi
- 9/10Flower Mound High SchoolGrades: 9-12Distance: 3.2 mi
Schools provided by the listing agent
- Elementary: Garden Ridge
- Middle: Shadow Ridge
- High: Flower Mound
- District: Lewisville ISD
Source: NTREIS. This data may not be complete. We recommend contacting the local school district to confirm school assignments for this home.
- $--4 bd2 ba2.2k sqft2075 Sunset Ln, Lewisville, TX 75067Sold

- $397,4004 bd3 ba1.7k sqft2067 Sunset Ln, Lewisville, TX 75067Off Market

- $374,200-- bd2 ba2k sqft2112 Newport Dr, Lewisville, TX 75028Off Market
- $581,3004 bd3 ba3k sqft2079 Sunset Ln, Lewisville, TX 75067Off Market
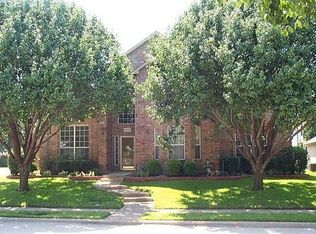
- $538,100-- bd2 ba3k sqft2079 Sunset Ln, Lewisville, TX 75067Off Market
- $427,3004 bd3 ba2.2k sqft2108 Newport Dr, Lewisville, TX 75028Off Market
- $364,3003 bd2 ba1.7k sqft2116 Newport Dr, Lewisville, TX 75028Off Market
- $367,6003 bd2 ba1.7k sqft2116 Newport Dr, Flower Mound, TX 75028Off Market
A local agent can set up tours, give advice and negotiate with sellers.
Similar homes
- $499,0003 bd3 ba2.5k sqft1428 Creekview Dr, Lewisville, TX 75067For Sale
 MLS ID #21334283, Eva Hines. NTREIS
 - $410,0003 bd3 ba1.7k sqft2020 Firewater Pl, Lewisville, TX 75067For Sale
 MLS ID #21332948, Rita Devega. NTREIS
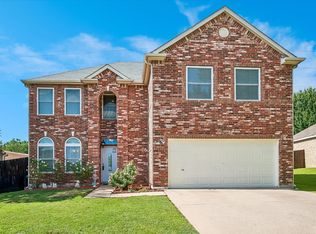
 - $565,0004 bd3 ba2.2k sqft1141 Timberlake Ln, Lewisville, TX 75067For Sale
 MLS ID #21304417, Cami Hobbs Riley. NTREIS
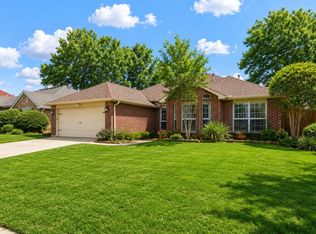
 - $465,0003 bd2 ba2.1k sqft5204 Valleydale Dr, Flower Mound, TX 75028For Sale
 MLS ID #21345012, Bill Oglesby. NTREIS
 - $575,0005 bd3 ba2.8k sqft600 Alpine Cv, Flower Mound, TX 75028For SaleMLS ID #21213653, Eric Hinton. NTREIS
- $425,0003 bd3 ba2.2k sqft2459 Embleton Dr, Lewisville, TX 75067For SaleMLS ID #21284563, Edith Durm. NTREIS
- $369,0003 bd2 ba1.8k sqft1440 Creekbank Dr, Lewisville, TX 75067For SaleMLS ID #21258362, Shwe Sang. NTREIS
- $379,9953 bd2 ba1.5k sqft1400 Di Orio Dr, Lewisville, TX 75067For SaleMLS ID #21112666, Jeff Withers. NTREIS
- $499,9003 bd3 ba1.8k sqft519 Hawken Dr, Coppell, TX 75019For SaleMLS ID #21301390, Zach Sands. NTREIS
- $529,9904 bd3 ba2.3k sqft3317 Greenglen Cir, Carrollton, TX 75007For SaleMLS ID #21222139, Eddie Yoo. NTREIS
- $525,0004 bd3 ba2.4k sqft1210 Rooney Ln, Carrollton, TX 75007For SaleMLS ID #21242255, Paul Roberts. NTREIS
- $499,0003 bd2 ba1.9k sqft2025 Redwood Trl, Grapevine, TX 76051For SaleMLS ID #21309840, Lance Jennings. NTREIS
- $499,0005 bd3 ba3.2k sqft405 Stoneleigh Cir, Lake Dallas, TX 75065For SaleMLS ID #21209309, Leeza Hanson. NTREIS
- $459,0004 bd2 ba2.4k sqft2108 Oakmeadow Pl, Bedford, TX 76021For SaleMLS ID #21339198, Charles Brown. NTREIS
- $619,0004 bd3 ba2.7k sqft2413 Harvard Dr, Flower Mound, TX 75022For SaleMLS ID #21308358, Cheng Lu. NTREIS
- $442,0004 bd3 ba2.1k sqft1008 Derby Run, Carrollton, TX 75007For SaleMLS ID #21318989, Brittany Stewart. NTREIS
- $529,0004 bd3 ba2.4k sqft4048 Kirkmeadow Ln, Dallas, TX 75287For SaleMLS ID #21330372, Rennie Meriwether. NTREIS
- $403,0003 bd2 ba1.8k sqft1051 Summit Park, Lewisville, TX 75077For SaleMLS ID #21197695, Jordan Davis. NTREIS
- $599,9994 bd3 ba2.4k sqft3517 Castlewood Ct, Flower Mound, TX 75022For SaleMLS ID #21253356, Gunilla Rodhe. NTREIS
- $515,0004 bd4 ba3.3k sqft1628 Jewel Ln, Little Elm, TX 75068For SaleMLS ID #21307929, Rosa Collins. NTREIS
