This impressive updated home features a functional layout for everyday living with the perfect blend of comfort and space for relaxing or entertaining. Upon entering the new stain glass door, you’ll be greeted by warm laminate wood flooring found through the home. A dedicated entry opens to a spacious family room with soaring vaulted ceiling that open’s to the dining room, giving an abundance of natural lighting. The eat-in kitchen has a bright breakfast area perfect for your morning coffee. A separate area sits the half bath for guests convenience and the private primary suite which boasts an electric blackout blind adorning the seated window looking out to the expansive backyard. The on suite primary bathroom showcases a double vanity, stand up shower and newly carpeted custom walk-in closet. Let’s not forget the spacious utility room leading to garage, conveniently located off the kitchen. The second floor offers an additional open living area which can also function as an office, media or exercise space, two additional bedrooms and a full bath. Pride of ownership shines throughout with exceptional quality and extensive upgrades includes recently replaced class 3 roof, gutters, HVAC, windows that tilt for easy cleaning and custom window treatment, electric water heater and freshly painted fence. A rebuilt two car garage door with windowpane, custom cabinets, shelving and epoxied flooring for the perfect work space or car enthusiast. The entire interior has been freshly textured and painted creating that clean, updated and move-in-ready feel. The backyard offers a peaceful setting with a covered patio, a gas hookup for outdoor grilling and plenty of space for entertaining or letting pets play in enjoyment. Located in a desirable neighborhood, this home offers convenient access to top-rated schools, recreational center, shopping, dining, major highways and DFW International Airport. You’ll appreciate the walkability and pride of the neighborhood, all with NO HOA!
Under contract
$410,000
2020 Firewater Pl, Lewisville, TX 75067
3beds
1,731sqft
:
Get pre-qualified$3,057/mo
Single Family Residence
Built in 1991
6,359 Square Feet Lot
$408,600 Zestimate®
$237/sqft
$-- HOA
What's special
Warm laminate wood flooringAbundance of natural lightingCustom window treatmentStain glass doorFreshly painted fence
- 12 days |
- 561 |
- 67 |
Likely to sell faster than
Zillow last checked:
Listing updated:
Listed by:
Rita Devega 0663382 888-455-6040,
Fathom Realty 888-455-6040
Source: NTREIS,MLS#: 21332948
Facts & features
Interior
Bedrooms & bathrooms
- Bedrooms: 3
- Bathrooms: 3
- Full bathrooms: 2
- 1/2 bathrooms: 1
Primary bedroom
- Features: Ceiling Fan(s), En Suite Bathroom, Walk-In Closet(s)
- Level: First
- Dimensions: 13 x 16
Bedroom
- Features: Closet Cabinetry, Ceiling Fan(s)
- Level: Second
- Dimensions: 10 x 13
Bedroom
- Features: Built-in Features, Closet Cabinetry, Ceiling Fan(s)
- Level: Second
- Dimensions: 9 x 12
Primary bathroom
- Features: Built-in Features, Closet Cabinetry, Dual Sinks, En Suite Bathroom, Granite Counters, Linen Closet
- Level: First
- Dimensions: 0 x 0
Breakfast room nook
- Features: Ceiling Fan(s)
- Level: First
- Dimensions: 7 x 9
Dining room
- Level: First
- Dimensions: 8 x 12
Other
- Level: Second
- Dimensions: 0 x 0
Half bath
- Level: First
- Dimensions: 0 x 0
Kitchen
- Features: Eat-in Kitchen, Granite Counters, Pantry
- Level: First
- Dimensions: 7 x 10
Living room
- Level: First
- Dimensions: 14 x 19
Loft
- Features: Built-in Features, Ceiling Fan(s)
- Level: Second
- Dimensions: 12 x 12
Utility room
- Level: First
- Dimensions: 5 x 7
Heating
- Central, Fireplace(s), Natural Gas
Cooling
- Attic Fan, Central Air, Ceiling Fan(s), Electric, Multi Units, Roof Turbine(s)
Appliances
- Included: Dishwasher, Electric Range, Electric Water Heater, Disposal, Microwave, Refrigerator, Vented Exhaust Fan
- Laundry: Washer Hookup, Dryer Hookup, ElectricDryer Hookup, Laundry in Utility Room
Features
- Double Vanity, Eat-in Kitchen, Granite Counters, High Speed Internet, Loft, Open Floorplan, Pantry, Paneling/Wainscoting, Cable TV, Vaulted Ceiling(s), Walk-In Closet(s)
- Flooring: Carpet, Ceramic Tile, Laminate
- Windows: Bay Window(s), Window Coverings
- Has basement: No
- Number of fireplaces: 1
- Fireplace features: Family Room, Gas Log, Gas Starter, Masonry, Wood Burning
Interior area
- Total interior livable area: 1,731 sqft
Video & virtual tour
Property
Parking
- Total spaces: 2
- Parking features: Door-Multi, Driveway, Epoxy Flooring, Enclosed, Garage Faces Front, Garage, Garage Door Opener, Inside Entrance, Kitchen Level
- Attached garage spaces: 2
Features
- Levels: Two
- Stories: 2
- Patio & porch: Rear Porch, Patio
- Exterior features: Lighting, Rain Gutters
- Pool features: None
- Fencing: Back Yard,Fenced,Wood
Lot
- Size: 6,359 Square Feet
- Features: Interior Lot, Sprinkler System
Details
- Parcel number: R130136
- Other equipment: Irrigation Equipment
Construction
Type & style
- Home type: SingleFamily
- Architectural style: Traditional,Detached
- Property subtype: Single Family Residence
Materials
- Brick
- Foundation: Slab
- Roof: Composition
Condition
- Year built: 1991
Utilities & green energy
- Sewer: Public Sewer
- Water: Public
- Utilities for property: Electricity Available, Electricity Connected, Natural Gas Available, Sewer Available, Separate Meters, Underground Utilities, Water Available, Cable Available
Community & HOA
Community
- Features: Sidewalks
- Security: Carbon Monoxide Detector(s), Smoke Detector(s)
- Subdivision: Indian Oaks Add Sec 3
HOA
- Has HOA: No
Location
- Region: Lewisville
Financial & listing details
- Price per square foot: $237/sqft
- Tax assessed value: $415,985
- Annual tax amount: $7,121
- Date on market: 7/25/2026
- Cumulative days on market: 12 days
- Listing terms: Cash,Conventional,FHA,VA Loan
- Exclusions: Chimney in yard
Estimated market value
$408,600
$388,000 - $429,000
$2,522/mo
Price history
| Date | Event | Price |
|---|---|---|
| 8/2/2026 | Contingent | $410,000$237/sqft |
Source: NTREIS #21332948 Report a problem | ||
| 7/25/2026 | Listed for sale | $410,000+79%$237/sqft |
Source: NTREIS #21332948 Report a problem | ||
| 8/12/2015 | Listing removed | $229,000$132/sqft |
Source: New Century Real Estate #13184751 Report a problem | ||
| 7/9/2015 | Pending sale | $229,000$132/sqft |
Source: New Century Real Estate #13184751 Report a problem | ||
| 7/2/2015 | Listed for sale | $229,000$132/sqft |
Source: New Century Real Estate #13184751 Report a problem | ||
Public tax history
| Year | Property taxes | Tax assessment |
|---|---|---|
| 2025 | $5,547 +3.4% | $413,350 +10% |
| 2024 | $5,367 +11.8% | $375,773 +10% |
| 2023 | $4,800 -10.9% | $341,612 +10% |
| 2022 | $5,388 +2.3% | $310,556 +10% |
| 2021 | $5,266 +7.6% | $282,324 +8.5% |
| 2020 | $4,895 -0.1% | $260,124 -0.3% |
| 2019 | $4,902 +2.4% | $261,033 +5.1% |
| 2018 | $4,789 +14.2% | $248,467 +6.2% |
| 2017 | $4,195 | $233,859 +8.2% |
| 2016 | $4,195 +22.9% | $216,205 +18.2% |
| 2015 | $3,412 | $182,925 +10% |
| 2014 | $3,412 | $166,295 +10% |
| 2013 | $3,412 | $151,177 -2.2% |
| 2012 | -- | $154,578 +2.2% |
| 2011 | -- | $151,177 -0.5% |
| 2010 | -- | $151,877 -1.5% |
| 2009 | -- | $154,208 +3.7% |
| 2007 | $3,218 -2.8% | $148,771 +2.9% |
| 2006 | $3,310 +145% | $144,567 +2.7% |
| 2005 | $1,351 | $140,706 +0.5% |
| 2004 | -- | $140,007 -1.1% |
| 2003 | -- | $141,530 +2.6% |
| 2002 | -- | $137,958 -0.6% |
| 2001 | -- | $138,791 |
Find assessor info on the county website
Monthly payment
Est. payment
Payment breakdown
Explore the cost of this home by adjusting the details. Changes won't be saved.Climate risks
Neighborhood: Indian Oaks/Valley Oaks/Water Oak Estates
Nearby schools
GreatSchools rating
- 4/10Parkway Elementary SchoolGrades: PK-5Distance: 0.4 mi
- 4/10Hedrick Middle SchoolGrades: 6-8Distance: 0.9 mi
- 3/10Lewisville High SchoolGrades: 9-12Distance: 1.8 mi
Schools provided by the listing agent
- Elementary: Parkway
- Middle: Hedrick
- High: Lewisville
- District: Lewisville ISD
Source: NTREIS. This data may not be complete. We recommend contacting the local school district to confirm school assignments for this home.
- $390,9003 bd3 ba1.9k sqft2018 Firewater Pl, Lewisville, TX 75067Off Market

- $466,8004 bd3 ba2.2k sqft2022 Firewater Pl, Lewisville, TX 75067Off Market

- $348,9003 bd2 ba1.5k sqft2023 Woven Trl, Lewisville, TX 75067Off Market
- $337,9003 bd2 ba1.5k sqft2025 Woven Trl, Lewisville, TX 75067Off Market
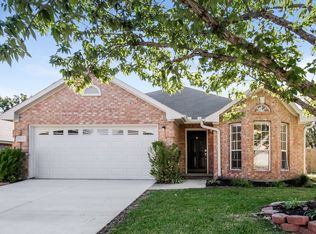
- $373,8003 bd2 ba1.8k sqft2021 Woven Trl, Lewisville, TX 75067Off Market
- $411,4004 bd3 ba2.2k sqft2016 Firewater Pl, Lewisville, TX 75067Off Market
- $383,2004 bd2 ba2.2k sqft2015 Firewater Pl, Lewisville, TX 75067Off Market
- $411,4004 bd3 ba2.1k sqft2027 Woven Trl, Lewisville, TX 75067Off Market
A local agent can set up tours, give advice and negotiate with sellers.
Similar homes
- $405,0003 bd2 ba1.1k sqft2212 Silverthorn Ln, Flower Mound, TX 75028For Sale
 MLS ID #21346290, Michele Nemecek. NTREIS
 - $400,0003 bd3 ba2.2k sqft2476 Deer Run, Lewisville, TX 75067For Sale
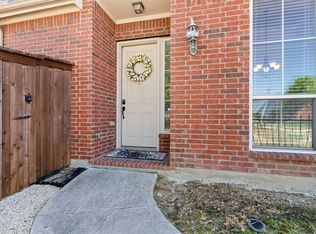 MLS ID #21213462, Bryan Davis. NTREIS
 - $420,0003 bd3 ba2k sqft1209 Broken Arrow Trl, Carrollton, TX 75007For Sale
 MLS ID #21333859, Darin Davis. NTREIS
 - $425,0003 bd2 ba1.9k sqft1900 Stonecourt Dr, Bedford, TX 76021For Sale
 MLS ID #21348563, Joe Hamilton. NTREIS
 - $465,0003 bd2 ba2.1k sqft5204 Valleydale Dr, Flower Mound, TX 75028For SaleMLS ID #21345012, Bill Oglesby. NTREIS
- $365,0004 bd3 ba2.4k sqft747 Cedar Leaf Cir, Lake Dallas, TX 75065For SaleMLS ID #21350351, Brownie Stonecipher. NTREIS
- $429,9994 bd3 ba2.1k sqft4216 Mulberry Dr, Carrollton, TX 75010For SaleMLS ID #21333886, Boo Reitz. NTREIS
- $515,0004 bd3 ba2.5k sqft2009 Brook Ln, Flower Mound, TX 75028For SaleMLS ID #21324933, Katie Saldivar. NTREIS
- $418,7504 bd2 ba1.5k sqft8201 Christie Dr, Frisco, TX 75033For SaleMLS ID #21342760, Chad Brubaker. NTREIS
- $435,0003 bd2 ba1.7k sqft2624 Kingsridge Dr, Dallas, TX 75287For SaleMLS ID #21286008, Tracey Wecker. NTREIS
- $399,0003 bd2 ba1.5k sqft2540 Sunscape Ln, Dallas, TX 75287For SaleMLS ID #21318896, Eric Hinton. NTREIS
- $435,0003 bd2 ba1.9k sqft4078 Sydney Dr, Frisco, TX 75033For SaleMLS ID #21346948, Adriana Higgins. NTREIS
- $394,9002 bd3 ba1.6k sqft301 Stoneledge, Irving, TX 75063For SaleMLS ID #21305764, Denise Cook. NTREIS
- $375,0003 bd2 ba2k sqft2452 Open Range Dr, Fort Worth, TX 76177For SaleMLS ID #21331939, Ashley Gingras. NTREIS
- $435,0003 bd2 ba1.6k sqft2028 Lansdown Dr, Carrollton, TX 75010For SaleMLS ID #21293418, Sally Misner. NTREIS
- $475,0004 bd2 ba1.9k sqft1917 Middle Glen Dr, Carrollton, TX 75007For SaleMLS ID #21340097, Colton Wiseman. NTREIS
- $365,0003 bd3 ba1.7k sqft500 Waters Edge Dr APT 221, Lake Dallas, TX 75065For SaleMLS ID #21273546, Raisa Wilfong. NTREIS
- $375,0003 bd3 ba1.7k sqft2711 Van Gogh Pl, Dallas, TX 75287For SaleMLS ID #21323638, Leigh Brodner. NTREIS
- $415,0003 bd2 ba2.2k sqft1020 Wagon Trail Dr, Little Elm, TX 75068For SaleMLS ID #21255660, Aaryan Kejriwal. NTREIS
- $399,9003 bd2 ba1.5k sqft1506 Fiori Way, Euless, TX 76039For SaleMLS ID #21315776, Justin Pirtle. NTREIS
