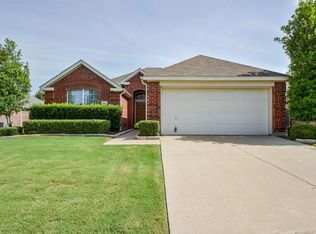
Welcome to this beautifully maintained single-story home at 1020 Wagon Trail Drive, ideally located just minutes from Lewisville Lake. Offering the perfect blend of comfort, efficiency, and convenience, this home is move-in ready, with major upgrades already completed. Step inside to a bright and spacious living area featuring high ceilings and a cozy fireplace, creating a warm and inviting atmosphere for everyday living and entertaining. The kitchen is designed for both functionality and style, complete with granite countertops, a breakfast bar, and stainless steel appliances. The generously sized primary suite serves as a private retreat, featuring a large vanity, relaxing garden tub, and walk-in closet. Additional bedrooms provide flexibility for family, guests, or a home office setup. This home stands out with valuable recent updates, including a new roof (2023), HVAC system (2022), and gutters (2022)—giving buyers peace of mind for years to come. Even better, the fully paid-off solar system offers energy efficiency and long-term savings. With its prime location, thoughtful layout, and major upgrades already completed, this home is an exceptional opportunity you don’t want to miss.
For sale
$415,000
1020 Wagon Trail Dr, Little Elm, TX 75068
3beds
2,226sqft
Single Family Residence
Built in 2003
6,838 Square Feet Lot
$392,800 Zestimate®
$186/sqft
$38/mo HOA
What's special
Cozy fireplaceHigh ceilingsStainless steel appliancesGranite countertopsFully paid-off solar systemWalk-in closetAdditional bedrooms provide flexibility
- 108 days |
- 58 |
- 1 |
Zillow last checked:
Listing updated:
Listed by:
Aaryan Kejriwal 0812280 940-218-7843,
Beam Real Estate, LLC 972-484-6644
Source: NTREIS,MLS#: 21255660
Facts & features
Interior
Bedrooms & bathrooms
- Bedrooms: 3
- Bathrooms: 2
- Full bathrooms: 2
Primary bedroom
- Level: First
- Dimensions: 16 x 13
Bedroom
- Level: First
- Dimensions: 11 x 10
Bedroom
- Level: First
- Dimensions: 13 x 13
Primary bathroom
- Level: First
- Dimensions: 12 x 8
Breakfast room nook
- Level: First
- Dimensions: 11 x 9
Dining room
- Level: First
- Dimensions: 13 x 11
Other
- Level: First
- Dimensions: 10 x 5
Kitchen
- Level: First
- Dimensions: 12 x 11
Laundry
- Level: First
- Dimensions: 7 x 6
Living room
- Level: First
- Dimensions: 27 x 23
Office
- Features: Fireplace
- Level: First
- Dimensions: 16 x 11
Appliances
- Included: Dishwasher
Features
- Built-in Features, High Speed Internet
- Has basement: No
- Number of fireplaces: 1
- Fireplace features: Family Room
Interior area
- Total interior livable area: 2,226 sqft
Video & virtual tour
Property
Parking
- Total spaces: 2
- Parking features: Concrete, Driveway, Garage, Garage Door Opener
- Attached garage spaces: 2
- Has uncovered spaces: Yes
Features
- Levels: One
- Stories: 1
- Pool features: None
Lot
- Size: 6,838 Square Feet
Details
- Parcel number: R235369
Construction
Type & style
- Home type: SingleFamily
- Architectural style: Detached
- Property subtype: Single Family Residence
Condition
- Year built: 2003
Utilities & green energy
- Sewer: Public Sewer
- Water: Public
- Utilities for property: Sewer Available, Water Available
Community & HOA
Community
- Subdivision: Stardust Ranch Ph 1
HOA
- Has HOA: Yes
- Services included: Association Management
- HOA fee: $450 annually
- HOA name: Goodwin & CO
- HOA phone: 512-502-7543
Location
- Region: Little Elm
Financial & listing details
- Price per square foot: $186/sqft
- Tax assessed value: $419,964
- Annual tax amount: $8,236
- Date on market: 4/30/2026
- Cumulative days on market: 109 days
- Listing terms: Cash,Conventional,FHA,VA Loan
Estimated market value
$392,800
$373,000 - $412,000
$2,503/mo
Price history
| Date | Event | Price |
|---|---|---|
| 4/30/2026 | Listed for sale | $415,000$186/sqft |
Source: NTREIS #21255660 Report a problem | ||
| 1/2/2024 | Sold | -- |
Source: NTREIS #20460899 Report a problem | ||
| 11/27/2023 | Pending sale | $415,000$186/sqft |
Source: NTREIS #20460899 Report a problem | ||
| 11/13/2023 | Contingent | $415,000$186/sqft |
Source: NTREIS #20460899 Report a problem | ||
| 10/26/2023 | Listed for sale | $415,000+18.9%$186/sqft |
Source: NTREIS #20460899 Report a problem | ||
| 12/1/2021 | Sold | -- |
Source: NTREIS #15004_14671416 Report a problem | ||
| 11/10/2021 | Pending sale | $348,900$157/sqft |
Source: NTREIS #14671416 Report a problem | ||
| 11/2/2021 | Contingent | $348,900$157/sqft |
Source: Zillow Offers Report a problem | ||
| 10/29/2021 | Price change | $348,900-8.9%$157/sqft |
Source: Zillow Offers Report a problem | ||
| 10/15/2021 | Price change | $382,900-3.8%$172/sqft |
Source: Zillow Offers Report a problem | ||
| 10/1/2021 | Price change | $397,900-3.7%$179/sqft |
Source: Zillow Offers Report a problem | ||
| 9/15/2021 | Listed for sale | $413,300+52.2%$186/sqft |
Source: Zillow Offers Report a problem | ||
| 8/12/2021 | Sold | -- |
Source: Agent Provided Report a problem | ||
| 3/24/2021 | Listing removed | -- |
Source: Owner Report a problem | ||
| 5/1/2018 | Listing removed | $1,850$1/sqft |
Source: Owner Report a problem | ||
| 4/16/2018 | Price change | $1,850-2.4%$1/sqft |
Source: Owner Report a problem | ||
| 4/3/2018 | Listed for rent | $1,895$1/sqft |
Source: Owner Report a problem | ||
| 4/2/2018 | Listing removed | $271,500$122/sqft |
Source: Weichert Realtors, Watson&Assc #13782445 Report a problem | ||
| 3/19/2018 | Pending sale | $271,500$122/sqft |
Source: Weichert Realtors, Watson&Assc #13782445 Report a problem | ||
| 2/23/2018 | Listed for sale | $271,500$122/sqft |
Source: Weichert Realtors, Watson&Assc #13782445 Report a problem | ||
| 11/27/2006 | Sold | -- |
Source: Public Record Report a problem | ||
Public tax history
| Year | Property taxes | Tax assessment |
|---|---|---|
| 2025 | $6,511 -17.1% | $419,964 +5.5% |
| 2024 | $7,857 -8% | $398,243 -6.4% |
| 2023 | $8,542 +2.4% | $425,633 +15.3% |
| 2022 | $8,344 +37.8% | $369,148 +40.7% |
| 2021 | $6,053 +0.2% | $262,352 +2.9% |
| 2020 | $6,039 -6% | $255,000 -4.2% |
| 2019 | $6,425 +0.7% | $266,224 +5% |
| 2018 | $6,380 +19.4% | $253,632 +5.7% |
| 2017 | $5,345 | $240,021 +10% |
| 2016 | $5,345 +20.3% | $218,153 +10.9% |
| 2015 | $4,442 | $196,682 +9.7% |
| 2014 | $4,442 | $179,337 +14.6% |
| 2013 | $4,442 | $156,460 +4.8% |
| 2012 | -- | $149,278 -3.6% |
| 2011 | -- | $154,908 -0.1% |
| 2010 | -- | $155,104 -0.9% |
| 2009 | -- | $156,497 -7.3% |
| 2007 | $3,606 -9.1% | $168,832 -1% |
| 2006 | $3,965 +4.9% | $170,623 +2.4% |
| 2005 | $3,779 | $166,581 -3.3% |
| 2004 | -- | $172,222 +537.9% |
| 2003 | -- | $27,000 +27.6% |
| 2002 | -- | $21,163 |
Find assessor info on the county website
Monthly payment
Est. payment
Payment breakdown
Explore the cost of this home by adjusting the details. Changes won't be saved.Climate risks
Neighborhood: Stardust Ranch
Nearby schools
GreatSchools rating
- 4/10Cesar Chavez Elementary SchoolGrades: PK-5Distance: 0.3 mi
- 5/10Jerry R Walker MiddleGrades: 6-8Distance: 3 mi
- 5/10Little Elm High SchoolGrades: 9-12Distance: 1.1 mi
Schools provided by the listing agent
- Elementary: Cesar Chavez
- Middle: Lakeside
- High: Little Elm
- District: Little Elm ISD
Source: NTREIS. This data may not be complete. We recommend contacting the local school district to confirm school assignments for this home.
- $352,1004 bd2 ba2k sqft1024 Wagon Trail Dr, Little Elm, TX 75068Off Market
- $359,6004 bd3 ba2.4k sqft1016 Wagon Trail Dr, Little Elm, TX 75068Off Market

- $290,8003 bd2 ba1.4k sqft1021 Broken Spoke Dr, Little Elm, TX 75068Off Market
- $494,1005 bd3 ba3.3k sqft1028 Wagon Trail Dr, Little Elm, TX 75068Off Market

- $344,2003 bd2 ba2k sqft1012 Wagon Trail Dr, Little Elm, TX 75068Off Market
- $325,5003 bd2 ba1.6k sqft1017 Broken Spoke Dr, Little Elm, TX 75068Off Market
- $392,4004 bd4 ba3.1k sqft1021 Wagon Trail Dr, Little Elm, TX 75068Off Market
- $330,4003 bd2 ba2.2k sqft1025 Broken Spoke Dr, Little Elm, TX 75068Off Market
A local agent can set up tours, give advice and negotiate with sellers.
Similar homes
- $409,9004 bd2 ba2.1k sqft2384 Evening Song Dr, Little Elm, TX 75068For Sale
 MLS ID #20797557, Jamar Johnson. NTREIS
 - $399,0004 bd2 ba2k sqft2500 Navasota Dr, Little Elm, TX 75068For Sale
 MLS ID #21341587, Jamie Miller. NTREIS
 - $325,0003 bd2 ba1.5k sqft1031 Port Aransas Dr, Little Elm, TX 75068For Sale
 MLS ID #21346800, Michelle Coker. NTREIS
 - $339,0004 bd2 ba1.8k sqft1572 Chivalry Ln, Little Elm, TX 75068For Sale
 MLS ID #21304260, Marlana Marshall. NTREIS
 - $465,0004 bd2 ba2k sqft2620 Redcedar Dr, Little Elm, TX 75068For SaleMLS ID #21335099, Haleema Rahim. NTREIS
- $390,0004 bd4 ba3.1k sqft1412 Hawk Valley Dr, Little Elm, TX 75068For SaleMLS ID #21251557, Daniel Harker. NTREIS
- $355,0003 bd2 ba1.6k sqft1824 Barton Springs Dr, Little Elm, TX 75068For SaleMLS ID #21293392, Jeff Robillard. NTREIS
- $468,9004 bd4 ba2.8k sqft2740 Evening Mist Dr, Little Elm, TX 75068For SaleMLS ID #21267592, Sharjeel Ahmad. NTREIS
- $325,0003 bd2 ba1.9k sqft906 Horizon Ridge Cir, Little Elm, TX 75068For SaleMLS ID #21245216, Daniel Harker. NTREIS
- $405,0003 bd2 ba1.4k sqft11884 Eastpark Ln, Frisco, TX 75033For SaleMLS ID #21280508, Amy Conine. NTREIS
- $439,0003 bd3 ba2k sqft11265 Fountainbridge Dr, Frisco, TX 75035For SaleMLS ID #21359614, Dustin Merritt. NTREIS
- $399,9003 bd2 ba2k sqft507 Mattie Ln, Lake Dallas, TX 75065For SaleMLS ID #21318719, Brenda Townsley. NTREIS
- $450,0003 bd3 ba2.5k sqft3201 Vermont Ave, McKinney, TX 75070For SaleMLS ID #21358455, Eric Derham. NTREIS
- $414,9003 bd2 ba1.7k sqft2316 Reston Dr, McKinney, TX 75072For SaleMLS ID #21305384, Amanda Anderson. NTREIS
- $425,0004 bd4 ba2.6k sqft1712 Andover Ln, Corinth, TX 76210For SaleMLS ID #21353121, Aryanto Putera. NTREIS
- $599,0005 bd4 ba2.8k sqft1321 Shell Beach Dr, Little Elm, TX 75068For SaleMLS ID #21061301, Jan Eaken. NTREIS
- $365,0004 bd3 ba2.4k sqft747 Cedar Leaf Cir, Lake Dallas, TX 75065For SaleMLS ID #21350351, Brownie Stonecipher. NTREIS
- $490,0004 bd2 ba2k sqft13248 Cottage Grove Dr, Frisco, TX 75033For SaleMLS ID #21308421, Will Harris. NTREIS
- $410,0003 bd2 ba1.6k sqft5433 Mohawk Ct, The Colony, TX 75056For SaleMLS ID #21315395, Lindsey Knight. NTREIS
- $460,0004 bd2 ba2k sqft3704 Cottonwood Springs Dr, The Colony, TX 75056For SaleMLS ID #21339134, David Nealy. NTREIS
