Priced below market value! This charming 2-story home in the heart of Coppell is located in a quiet, established neighborhood. This beautiful home features soaring vaulted ceilings with functional open living space. The oversized primary suite allows plenty of room for a sitting area to relax and unwind. The Primary bathroom boasts dual sinks and a jetted Jacuzzi garden tub. An additional flex room downstairs can be used as a private dining room, den, guest room, or an office. New dishwasher, microwave, and HVAC system. This home is just minutes away from DFW airport and Grapevine as well as easy access to Dallas and the mid-cities. Walking access to local parks, Coppell Farmers Market, jogging trails, and vibrant community spots including Old Coppell district. Enjoy convenient access to major highways for a quick commute across the DFW Metroplex and DFW airport, all while benefiting from the acclaimed Coppell school district!
For sale
Price cut: $20K (8/31)
$469,000
519 Hawken Dr, Coppell, TX 75019
3beds
1,803sqft
Single Family Residence
Built in 2001
4,791 Square Feet Lot
$462,800 Zestimate®
$260/sqft
$67/mo HOA
What's special
New dishwasherQuiet established neighborhoodSoaring vaulted ceilingsAdditional flex room downstairsOversized primary suiteFunctional open living spaceJetted jacuzzi garden tub
- 124 days
- 467
- 22
Zillow last checked:
Listing updated:
Listed by:
Zach Sands 0166341 254-947-5580,
Salado Properties 254-947-5580
Source: NTREIS,MLS#: 21301390
Facts & features
Interior
Bedrooms & bathrooms
- Bedrooms: 3
- Bathrooms: 3
- Full bathrooms: 2
- 1/2 bathrooms: 1
Primary bedroom
- Features: Ceiling Fan(s), Dual Sinks, Jetted Tub, Sitting Area in Primary, Separate Shower
- Level: Second
- Dimensions: 15 x 15
Bedroom
- Features: Ceiling Fan(s)
- Level: Second
- Dimensions: 11 x 11
Bedroom
- Level: First
- Dimensions: 11 x 11
Breakfast room nook
- Level: First
- Dimensions: 10 x 10
Kitchen
- Level: First
- Dimensions: 12 x 12
Living room
- Features: Ceiling Fan(s), Fireplace
- Level: First
- Dimensions: 18 x 18
Heating
- Central, Fireplace(s), Natural Gas
Cooling
- Central Air, Ceiling Fan(s), Electric
Appliances
- Included: Dishwasher, Electric Cooktop, Disposal, Gas Water Heater, Microwave
- Laundry: Washer Hookup, Dryer Hookup, ElectricDryer Hookup, Laundry in Utility Room, In Hall
Features
- Double Vanity, Vaulted Ceiling(s), Walk-In Closet(s)
- Flooring: Ceramic Tile, Hardwood, Tile
- Has basement: No
- Number of fireplaces: 1
- Fireplace features: Gas Starter, Living Room
Interior area
- Total interior livable area: 1,803 sqft
Video & virtual tour
Property
Parking
- Total spaces: 2
- Parking features: Additional Parking, Alley Access, Garage, Garage Door Opener, Garage Faces Rear
- Attached garage spaces: 2
Features
- Levels: Two
- Stories: 2
- Pool features: None
- Fencing: Wood
Lot
- Size: 4,791 Square Feet
- Dimensions: 40 x 119
Details
- Parcel number: 180021900103A0000
Construction
Type & style
- Home type: SingleFamily
- Architectural style: Traditional,Detached
- Property subtype: Single Family Residence
Materials
- Brick
- Foundation: Slab
- Roof: Composition
Condition
- Resale
- Year built: 2001
Utilities & green energy
- Sewer: Public Sewer
- Water: Public
- Utilities for property: Cable Available, Sewer Available, Water Available
Community & HOA
Community
- Features: Community Mailbox
- Security: Security System, Smoke Detector(s)
- Subdivision: Deer Run
HOA
- Has HOA: Yes
- Amenities included: Maintenance Front Yard
- Services included: Maintenance Grounds
- HOA fee: $800 annually
- HOA name: Villas At Deer Run
- HOA phone: 512-502-7543
Location
- Region: Coppell
Financial & listing details
- Price per square foot: $260/sqft
- Tax assessed value: $480,300
- Annual tax amount: $7,424
- Date on market: 6/13/2026
- Cumulative days on market: 125 days
- Listing terms: Cash,Conventional,FHA,Texas Vet,VA Loan
Estimated market value
$462,800
$440,000 - $486,000
$2,603/mo
Price history
| Date | Event | Price |
|---|---|---|
| 8/31/2026 | Price change | $469,000-4.1%$260/sqft |
Source: NTREIS #21301390 Report a problem | ||
| 8/5/2026 | Price change | $489,000-2.2%$271/sqft |
Source: NTREIS #21301390 Report a problem | ||
| 6/24/2026 | Price change | $499,900-2.9%$277/sqft |
Source: NTREIS #21301390 Report a problem | ||
| 6/13/2026 | Listed for sale | $515,000$286/sqft |
Source: NTREIS #21301390 Report a problem | ||
Public tax history
| Year | Property taxes | Tax assessment |
|---|---|---|
| 2025 | $6,932 +3.7% | $480,300 +1.4% |
| 2024 | $6,685 | $473,490 |
Find assessor info on the county website
Monthly payment
Est. payment
Payment breakdown
Explore the cost of this home by adjusting the details. Changes won't be saved.Climate risks
Neighborhood: 75019
Nearby schools
Schools provided by the listing agent
- Elementary: Wilson
- Middle: Coppellnor
- High: Coppell
- District: Coppell ISD
Source: NTREIS. This data may not be complete. We recommend contacting the local school district to confirm school assignments for this home.

Similar homes
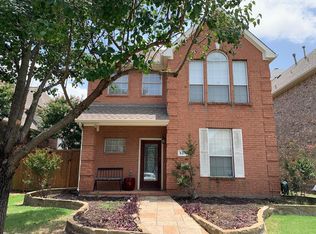
- $439,0002 bd3 ba1.5k sqft510 Archer Dr, Coppell, TX 75019For Sale
 MLS ID #21371587, Christine Beckendorf. NTREIS
 - $595,0004 bd3 ba2.2k sqft517 Waterview Dr, Coppell, TX 75019For Sale
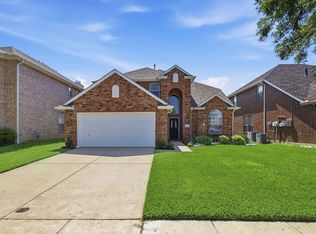 MLS ID #21324820, Jeff Hahn. NTREIS
 - $484,9003 bd2 ba1.6k sqft9427 Ponderosa Trl, Irving, TX 75063For Sale
 MLS ID #21347472, Jayant Malik. NTREIS
 - $449,0003 bd3 ba2.1k sqft9352 Riverwalk Ln, Irving, TX 75063For Sale
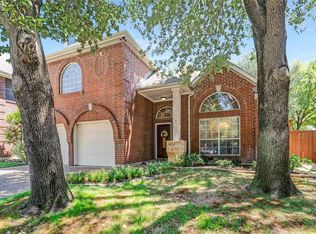 MLS ID #21138445, Christie Cannon. NTREIS
