1 HOUR NOTICED APPOINTMENT
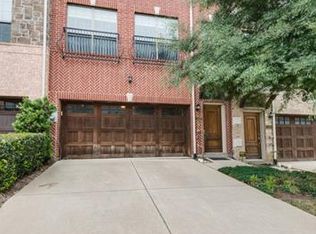
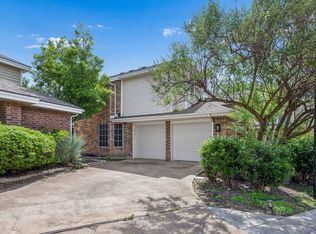
Welcome to luxury townhome living in the heart of highly desirable Las Colinas! This spacious 3-bedroom, 3.5-bath townhome offers over 2,270 square feet of thoughtfully designed living space, combining comfort, style, and convenience.
Step inside to discover an open-concept floor plan with generous living and dining areas, ideal for entertaining or everyday living. The multi-level layout provides privacy and flexibility, with spacious bedrooms, each offering comfort and functionality. The gourmet kitchen flows seamlessly into the main living area, creating the perfect setting for hosting guests or enjoying quiet evenings at home.
The primary suite offers a private retreat with ample space, an en-suite bath, and room to unwind. Additional bedrooms are well-sized, making this home ideal for families, professionals, or those needing dedicated guest or office space.
Located in the sought-after Las Colinas, Irving corridor, this home offers unbeatable access to major highways, DFW Airport, shopping, dining, entertainment, and top corporate campuses. Enjoy low-maintenance townhome living in a prime location with the perfect blend of urban convenience and neighborhood charm.
Perfect for buyers seeking space, location, and lock-and-leave convenience in one of Irving’s most connected communities.
For sale
Price cut: $1K (8/3)
$431,500
1530 Biltmore Ln, Irving, TX 75063
3beds
2,273sqft
Single Family Residence
Built in 2007
1,829 Square Feet Lot
$424,600 Zestimate®
$190/sqft
$504/mo HOA
What's special
Open-concept floor plan
- 110 days
- 290
- 6
Zillow last checked:
Listing updated:
Listed by:
Trey Arnsworth 0841635 713-553-7503,
DFW Elite Living 214-506-0634,
Kevin Dibia 0734082 972-984-8937,
Elite Living Realty
Source: NTREIS,MLS#: 21273173
Facts & features
Interior
Bedrooms & bathrooms
- Bedrooms: 3
- Bathrooms: 4
- Full bathrooms: 2
- 1/2 bathrooms: 2
Primary bedroom
- Features: Built-in Features, Closet Cabinetry, Dual Sinks, En Suite Bathroom, Separate Shower, Walk-In Closet(s)
- Level: Third
- Dimensions: 15 x 13
Bedroom
- Level: Third
- Dimensions: 11 x 11
Bedroom
- Level: Third
- Dimensions: 11 x 11
Living room
- Level: Second
- Dimensions: 22 x 13
Living room
- Level: First
- Dimensions: 15 x 14
Heating
- Central
Cooling
- Central Air
Appliances
- Included: Built-In Refrigerator, Dryer, Dishwasher, Gas Cooktop, Gas Oven, Washer, Wine Cooler
Features
- Granite Counters, Kitchen Island, Multiple Master Suites, Multiple Staircases, Pantry, Tile Counters, Walk-In Closet(s)
- Has basement: No
- Has fireplace: No
Interior area
- Total interior livable area: 2,273 sqft
Video & virtual tour
Property
Parking
- Total spaces: 2
- Parking features: Driveway, On Site, Off Street
- Attached garage spaces: 1
- Carport spaces: 1
Features
- Levels: Three Or More
- Pool features: None
Lot
- Size: 1,829 Square Feet
Details
- Parcel number: 322054300A0070000
Construction
Type & style
- Home type: SingleFamily
- Property subtype: Single Family Residence
- Attached to another structure: Yes
Materials
- Roof: Composition
Condition
- Year built: 2007
Community & HOA
Community
- Subdivision: Hunters Ridge 02
HOA
- Has HOA: Yes
- Amenities included: Maintenance Front Yard
- Services included: Maintenance Grounds
- HOA fee: $504 monthly
- HOA name: Worth Ross
- HOA phone: 972-943-2800
Location
- Region: Irving
Financial & listing details
- Price per square foot: $190/sqft
- Tax assessed value: $426,470
- Annual tax amount: $11,819
- Date on market: 5/19/2026
- Cumulative days on market: 113 days
Estimated market value
$424,600
$403,000 - $446,000
$3,208/mo
Price history
| Date | Event | Price |
|---|---|---|
| 8/3/2026 | Price change | $431,500-0.2%$190/sqft |
Source: NTREIS #21273173 Report a problem | ||
| 6/30/2026 | Price change | $432,500-0.5%$190/sqft |
Source: NTREIS #21273173 Report a problem | ||
| 6/13/2026 | Price change | $434,500-0.2%$191/sqft |
Source: NTREIS #21273173 Report a problem | ||
| 5/29/2026 | Price change | $435,500-0.3%$192/sqft |
Source: NTREIS #21273173 Report a problem | ||
| 5/19/2026 | Price change | $437,000+1.6%$192/sqft |
Source: NTREIS #21273173 Report a problem | ||
| 7/25/2025 | Price change | $430,000-3.6%$189/sqft |
Source: NTREIS #20771739 Report a problem | ||
| 3/2/2025 | Price change | $446,000-0.9%$196/sqft |
Source: NTREIS #20771739 Report a problem | ||
| 11/29/2024 | Listed for sale | $450,000+5.8%$198/sqft |
Source: NTREIS #20771739 Report a problem | ||
| 5/18/2023 | Sold | -- |
Source: NTREIS #20309511 Report a problem | ||
| 5/2/2023 | Pending sale | $425,500$187/sqft |
Source: NTREIS #20309511 Report a problem | ||
| 4/26/2023 | Contingent | $425,500$187/sqft |
Source: NTREIS #20309511 Report a problem | ||
| 4/21/2023 | Listed for sale | $425,500+61.5%$187/sqft |
Source: NTREIS #20309511 Report a problem | ||
| 1/28/2021 | Listing removed | -- |
Source: Zillow Rental Manager Report a problem | ||
| 1/14/2021 | Listed for rent | $2,350+3.3%$1/sqft |
Source: Zillow Rental Manager Report a problem | ||
| 6/4/2015 | Listing removed | $263,500$116/sqft |
Source: AHR Realty Inc. #13119082 Report a problem | ||
| 4/23/2015 | Pending sale | $263,500$116/sqft |
Source: AHR Realty Inc. #13119082 Report a problem | ||
| 4/2/2015 | Price change | $263,500-9.1%$116/sqft |
Source: AHR Realty Inc. #13119082 Report a problem | ||
| 3/29/2015 | Listed for sale | $289,900+20.8%$128/sqft |
Source: AHR Realty Inc. #13119082 Report a problem | ||
| 6/13/2013 | Listing removed | $2,275$1/sqft |
Source: RE/MAX DFW Associates II #11963412 Report a problem | ||
| 6/2/2013 | Listed for rent | $2,275+5.8%$1/sqft |
Source: Great Real Estate, Inc Report a problem | ||
| 6/24/2012 | Listing removed | $2,150$1/sqft |
Source: RE/MAX DFW Associates II #11774309 Report a problem | ||
| 6/8/2012 | Price change | $2,150-6.5%$1/sqft |
Source: RE/MAX DFW Associates II #11774309 Report a problem | ||
| 5/20/2012 | Listed for rent | $2,300$1/sqft |
Source: RE/MAX DFW Associates #11774309 Report a problem | ||
| 6/12/2011 | Listing removed | $240,000$106/sqft |
Source: RE/MAX Masters #11502912 Report a problem | ||
| 3/9/2011 | Price change | $240,000-5.9%$106/sqft |
Source: RE/MAX Masters #11502912 Report a problem | ||
| 2/11/2011 | Listed for sale | $255,000$112/sqft |
Source: RE/MAX Masters #11502912 Report a problem | ||
Public tax history
| Year | Property taxes | Tax assessment |
|---|---|---|
| 2025 | -- | $426,470 |
| 2024 | -- | $426,470 +17.2% |
| 2023 | $4,126 -2.9% | $363,770 |
| 2022 | $4,252 +48.6% | $363,770 +23.1% |
| 2021 | $2,862 -1.9% | $295,490 |
| 2020 | $2,917 -0.5% | $295,490 |
| 2019 | $2,933 -0.8% | $295,490 |
| 2018 | $2,956 -52.8% | $295,490 +6.6% |
| 2017 | $6,259 +7.1% | $277,310 +7% |
| 2016 | $5,847 +0.4% | $259,120 +8.6% |
| 2015 | $5,822 | $238,670 +5% |
| 2014 | $5,822 | $227,300 |
| 2013 | -- | -- |
| 2012 | -- | -- |
| 2011 | -- | -- |
| 2010 | -- | -- |
| 2009 | -- | -- |
| 2008 | -- | -- |
| 2007 | -- | -- |
Find assessor info on the county website
Monthly payment
Est. payment
Payment breakdown
Explore the cost of this home by adjusting the details. Changes won't be saved.Climate risks
Neighborhood: Freeport/Hackberry
Nearby schools
Schools provided by the listing agent
- Elementary: Lascolinas
- Middle: Bush
- High: Ranchview
- District: Carrollton-Farmers Branch ISD
Source: NTREIS. This data may not be complete. We recommend contacting the local school district to confirm school assignments for this home.
Similar homes
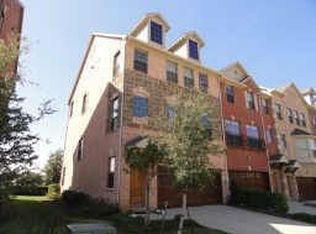
- $435,0004 bd4 ba2.2k sqft1404 Biltmore Ln, Irving, TX 75063For Sale
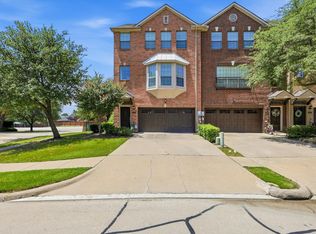 MLS ID #21337556, Anna Maria Panagopoulos. NTREIS
 - $399,9003 bd3 ba2.3k sqft1431 Chase Ln, Irving, TX 75063For Sale
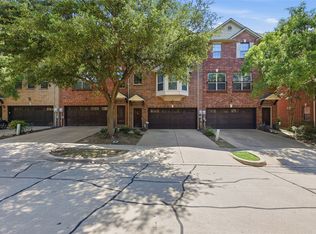 MLS ID #21325169, Michelle Lim. NTREIS
 - $447,0003 bd3 ba1.6k sqft9404 Penny Ln, Irving, TX 75063For Sale
 MLS ID #21252129, Valerie Perez. NTREIS
 - $415,0002 bd3 ba2k sqft1912 Lantana Ln, Irving, TX 75063For Sale
 MLS ID #21290968, Suzanne Cason. NTREIS
