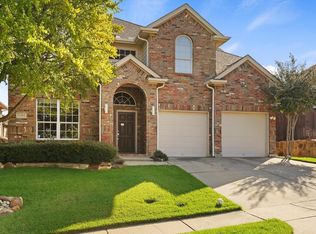
Welcome to this well-maintained, move-in-ready home in Coppell ISD, offering peaceful water views and a wonderful layout for everyday living and entertaining. The first floor features a kitchen, living room, and dining area—all positioned to enjoy the beautiful water view. Hardwood flooring adds warmth and elegance throughout the home.
Also on the first floor is a guest bedroom and a full bathroom, providing great flexibility. Upstairs, you will find the spacious primary bedroom, two additional bedrooms, and a nice game room. A rare second-floor balcony is accessible from the primary bedroom, game room, and an additional bedroom—an ideal place to relax and take in the peaceful water view.
Step outside to the covered back patio and lovely backyard, where you can enjoy the tranquil setting and direct access to a scenic walking trail. This beautiful Irving home is a must-see!
For sale
$615,000
1081 Leisure Ln, Irving, TX 75063
4beds
2,807sqft
Single Family Residence
Built in 1996
5,096 Square Feet Lot
$591,600 Zestimate®
$219/sqft
$58/mo HOA
What's special
Lovely backyardCovered back patioPeaceful water viewsTranquil setting
- 11 days
- 1,326
- 104
Likely to sell faster than
Zillow last checked:
Listing updated:
Listed by:
Surya Thapa 0754438 817-601-7144,
Vastu Realty Inc. 817-601-7144
Source: NTREIS,MLS#: 21424582
Facts & features
Interior
Bedrooms & bathrooms
- Bedrooms: 4
- Bathrooms: 3
- Full bathrooms: 3
Primary bedroom
- Features: Dual Sinks, En Suite Bathroom, Fireplace, Walk-In Closet(s)
- Level: Second
- Dimensions: 0 x 0
Bedroom
- Features: Cedar Closet(s)
- Level: First
- Dimensions: 0 x 0
Bedroom
- Features: Cedar Closet(s)
- Level: Second
- Dimensions: 0 x 0
Bedroom
- Features: Cedar Closet(s)
- Level: Second
- Dimensions: 0 x 0
Dining room
- Level: First
- Dimensions: 0 x 0
Game room
- Level: Second
- Dimensions: 0 x 0
Kitchen
- Features: Butler's Pantry, Kitchen Island
- Level: First
- Dimensions: 0 x 0
Living room
- Features: Fireplace
- Level: First
- Dimensions: 0 x 0
Heating
- Central
Cooling
- Central Air
Appliances
- Included: Dishwasher, Gas Cooktop, Disposal, Gas Oven, Microwave, Refrigerator, Vented Exhaust Fan
Features
- Decorative/Designer Lighting Fixtures, Eat-in Kitchen, Cable TV
- Has basement: No
- Number of fireplaces: 2
- Fireplace features: Living Room, Primary Bedroom
Interior area
- Total interior livable area: 2,807 sqft
Video & virtual tour
Property
Parking
- Total spaces: 4
- Parking features: Garage
- Attached garage spaces: 2
- Carport spaces: 2
- Covered spaces: 4
Features
- Levels: Two
- Stories: 2
- Pool features: None
Lot
- Size: 5,096 Square Feet
Details
- Parcel number: 320651000A0020000
Construction
Type & style
- Home type: SingleFamily
- Architectural style: Detached
- Property subtype: Single Family Residence
- Attached to another structure: Yes
Condition
- Year built: 1996
Utilities & green energy
- Sewer: Public Sewer
- Water: Public
- Utilities for property: Sewer Available, Water Available, Cable Available
Community & HOA
Community
- Subdivision: Channel View
HOA
- Has HOA: Yes
- Services included: Association Management
- HOA fee: $700 annually
- HOA name: Valley Ranch Hoa
- HOA phone: 972-869-1430
Location
- Region: Irving
Financial & listing details
- Price per square foot: $219/sqft
- Tax assessed value: $619,240
- Annual tax amount: $13,593
- Date on market: 10/30/2026
- Cumulative days on market: 12 days
Estimated market value
$591,600
$562,000 - $621,000
$3,042/mo
Price history
| Date | Event | Price |
|---|---|---|
| 10/30/2026 | Listed for sale | $615,000$219/sqft |
Source: NTREIS #21424582 Report a problem | ||
Public tax history
| Year | Property taxes | Tax assessment |
|---|---|---|
| 2025 | $7,950 +5% | $619,240 |
| 2024 | $7,573 +8% | $619,240 +56.9% |
| 2023 | $7,014 -16.1% | $394,720 |
| 2022 | $8,362 -5.1% | $394,720 +2% |
| 2021 | $8,808 +5.2% | $387,000 |
| 2020 | $8,370 +9.2% | $387,000 -1.3% |
| 2019 | $7,665 +4.7% | $392,170 +30.7% |
| 2018 | $7,318 -0.6% | $300,000 |
| 2017 | $7,366 -0.5% | $300,000 |
| 2016 | $7,402 -0.7% | $300,000 |
| 2015 | $7,454 | $300,000 +0.5% |
| 2014 | $7,454 | $298,400 |
| 2013 | -- | -- |
| 2012 | -- | -- |
| 2011 | -- | -- |
| 2010 | -- | -- |
| 2009 | -- | -- |
| 2008 | -- | -- |
| 2007 | -- | -- |
| 2005 | -- | -- |
| 2004 | -- | -- |
| 2003 | -- | -- |
| 2002 | -- | -- |
| 2001 | -- | -- |
Find assessor info on the county website
Monthly payment
Est. payment
Payment breakdown
Explore the cost of this home by adjusting the details. Changes won't be saved.Climate risks
Neighborhood: Valley Ranch
Nearby schools
Schools provided by the listing agent
- Elementary: Canyon Ranch
- Middle: Coppellwes
- High: Coppell
- District: Coppell ISD
Source: NTREIS. This data may not be complete. We recommend contacting the local school district to confirm school assignments for this home.


Similar homes
- $662,0004 bd3 ba2.7k sqft10404 Mateo Trl, Irving, TX 75063For Sale
 MLS ID #21418884, Srini K Kappagantula. NTREIS
- $635,0003 bd3 ba3.1k sqft7626 Lakecrest Cir, Irving, TX 75063For Sale
 MLS ID #21397393, Bonnie Billingsley. NTREIS
- $525,0004 bd2 ba2.1k sqft10112 Norman Ct, Irving, TX 75063For Sale
 MLS ID #21411423, Sylvia Henderson. NTREIS
- $799,9004 bd4 ba3.9k sqft2020 Crosswood Ln, Irving, TX 75063For Sale
 MLS ID #21404028, Marci Barton. NTREIS
